
621 Okaloosa Road, Eros, LA 71238
Local realty services provided by:Better Homes and Gardens Real Estate Rhodes Realty
621 Okaloosa Road,Eros, LA 71238
$189,000
- 4 Beds
- 2 Baths
- 2,240 sq. ft.
- Mobile / Manufactured
- Active
Listed by: rona stapleton
Office: john rea realty
MLS#:220121
Source:LA_NEBOR
Price summary
- Price:$189,000
- Price per sq. ft.:$64.42
About this home
Welcome home to this spacious 4-bedroom, 2-bath manufactured home situated on 1.72 acres in the desirable West Ouachita school zone. This property is fully fenced offering privacy, security, and plenty of room to enjoy country living. Inside, you’ll find an open and functional floor plan featuring two living areas, a separate dining room, and generously sized bedrooms. Every bedroom includes a large walk-in closet, while the oversized primary suite boasts a walk-in closet so spacious it could be a room of its own. Step outside to relax under the 20x22 metal-covered outdoor area or entertain on the large open deck overlooking the peaceful pasture views. With room to spread out both inside and out, this property is perfect for those looking for space, comfort, and a quiet country setting while remaining convenient to local amenities. Schedule your private showing today!
Contact an agent
Home facts
- Year built:1996
- Subdivision & Development:OTHER
- Listing ID #:220121
- Added:60 day(s) ago
- Updated:September 13, 2026 at 03:37 PM
Rooms and interior
- Bedrooms:4
- Total bathrooms:2
- Full bathrooms:2
- Kitchen Description:Dishwasher, Gas Range/Oven, Kitchen On Level 1, Microwave, Range Hood, Refrigerator
- Bedroom Description:Master Bedroom On Level 1
- Living area:2,240 sq. ft.
Heating and cooling
- Cooling:Central Air
- Heating:Propane
Structure and exterior
- Roof:Asphalt Shingle
- Year built:1996
- Building area:2,240 sq. ft.
- Lot area:1.73 Acres
- Lot Features:Cleared Lot
- Architectural Style:Double Wide Mobile
- Construction Materials:Vinyl Siding
- Exterior Features:Landscaped, Porch Covered, Porch Open
- Foundation Description:Piers
- Levels:1 Story
Schools
- High school:WEST OUACHITA
- Middle school:CALHOUN O
- Elementary school:CALHOUN/CENTRAL
Utilities
- Water:Public
- Sewer:Mechanical
Finances and disclosures
- Price:$189,000
- Price per sq. ft.:$64.42
Features and amenities
- Appliances:Gas Range/Oven, Microwave, Washer/Dryer Connect
- Laundry features:Washer/Dryer Connection
- Amenities:Carbon Monoxide, Ceiling Fan(S), Double Pane Windows, Electric Water Heater, Smoke Detector, Walk In Closet, Window Treatments: All Stay, Window Treatments: Blinds
Parking
- Parking description:Attached Carport
- Garage spaces:2
New listings near 621 Okaloosa Road
- New
 $189,900Active3 beds 2 baths1,664 sq. ft.
496 Cooney Bonnett Road, Eros, LA 71238
MLS# 220894Listed by: FRENCH REALTY, LLC - New
 $30,000Active2.18 Acres
155 Newt Coon Road, Eros, LA 71238
MLS# 220825Listed by: COLDWELL BANKER GROUP ONE REALTY - New
 $145,000Active3 beds 2 baths1,213 sq. ft.
944 Joe Holton Road, Eros, LA 71238
MLS# 220809Listed by: COVENANT ONE REALTY  $99,000Active3 beds 2 baths2,176 sq. ft.
1845 Winnfield Road, Eros, LA 71238
MLS# 2574931Listed by: ROB WHITE REALTY, LLC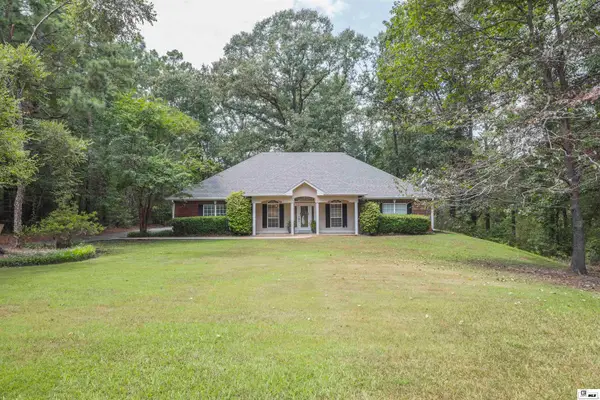 $332,500Active3 beds 2 baths2,247 sq. ft.
147 Dogwood Heights Drive, Eros, LA 71238
MLS# 220702Listed by: JOHN REA REALTY- Open Sun, 2 to 4pm
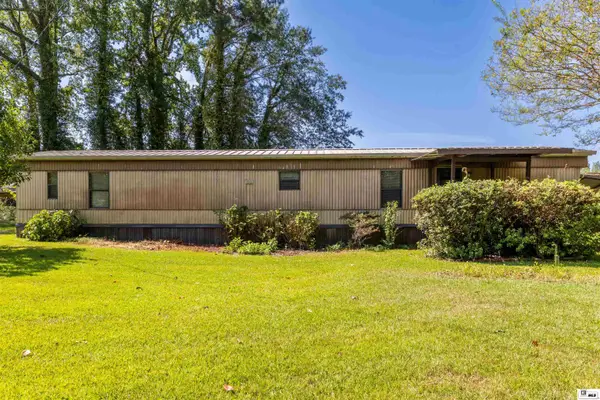 $120,000Active2 beds 2 baths1,054 sq. ft.
135 Phillips Road, Eros, LA 71238
MLS# 220686Listed by: HARRISON LILLY 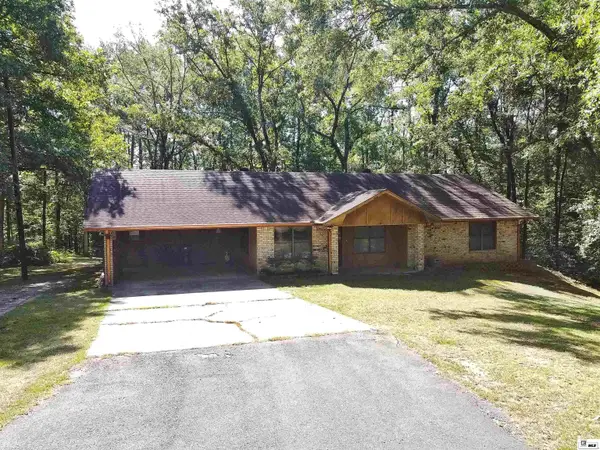 $199,500Active2 beds 2 baths1,491 sq. ft.
5683 Highway 546, Eros, LA 71238
MLS# 220636Listed by: COLDWELL BANKER GROUP ONE REALTY $290,000Active3 beds 2 baths2,109 sq. ft.
386 Okaloosa Road, Eros, LA 71238
MLS# 220338Listed by: HARRISON LILLY $425,000Active4 beds 2 baths2,305 sq. ft.
265 Bradford Lane, Eros, LA 71238
MLS# 220303Listed by: COVENANT ONE REALTY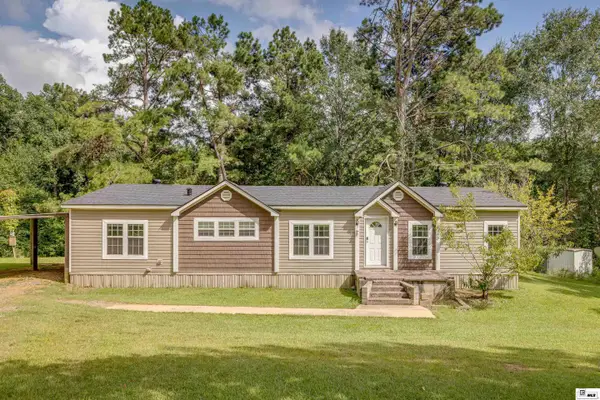 $198,000Active3 beds 2 baths1,885 sq. ft.
633 Hull George Road, Eros, LA 71238
MLS# 220264Listed by: COLDWELL BANKER GROUP ONE REALTY


Protect your home and budget from life's surprises with an Assurant Home Warranty, backed by a partner that supports you through every step of homeownership. Explore Plans.
© 2026 Better Homes and Gardens Real Estate LLC. An Anywhere Real Estate company. All rights reserved. Better Homes and Gardens® Real Estate is a registered trademark owned by Meredith Operations Corporation, licensed to Better Homes and Gardens Real Estate LLC and used with permission. Better Homes and Gardens Real Estate LLC fully supports the principles of the Fair Housing Act and the Equal Opportunity Act. Listing information is deemed reliable but is not guaranteed accurate.
Each office is independently owned and operated.
Any services or products provided by third parties are not provided by, affiliated with or related to Better Homes and Gardens Real Estate LLC, or its affiliated companies.