
251 Veterans Drive, Eunice, LA 70535
Local realty services provided by:Better Homes and Gardens Real Estate Rhodes Realty
251 Veterans Drive,Eunice, LA 70535
$115,150
- 3 Beds
- 2 Baths
- 1,645 sq. ft.
- Single family
- Active
Listed by: charles hiller
Office: parish realty acadiana
MLS#:200SYJ
Source:ROAM
Price summary
- Price:$115,150
- Price per sq. ft.:$70
About this home
FABULOUS FIXER UPPER in Eunice city limits offers an ultra convenient commute to LSUE. This 1645 sf home offers 3 beds & 2 baths and an extra large covered concrete patio with a fenced yard.
Recent improvements include a new roof in 2020; a new 50 gallon water heater in 2017; a new HVAC unit in 2017, and a 200 amp electric panel up-to-code.
The home is located on a dead end street in a residential setting with easy access to all of your favorite dining and shopping spots in Eunice. The exterior features wood siding and aluminum windows. The interior features original wood panel walls, aged carpeting and linoleum floors, and the opportunity to revitalize the entire home to YOUR DESIRED TASTE.
The city and parish taxes totaled $393.26 in 2025
Contact an agent
Home facts
- Year built:1986
- Subdivision & Development:Not a Subdivision
- Listing ID #:200SYJ
- Added:1 day(s) ago
- Updated:November 12, 2026 at 04:13 PM
Rooms and interior
- Bedrooms:3
- Total bathrooms:2
- Full bathrooms:2
- Rooms Total:5
- Flooring:Carpet, Linoleum, Vinyl
- Dining Description:BreakFast Bar, Eat-In-Kitchen
- Kitchen Description:Dishwasher, Microwave, appl_Electric Range
- Living area:1,645 sq. ft.
Heating and cooling
- Cooling:Ceiling Fan(s), Central Air
- Heating:Central, Electric
Structure and exterior
- Year built:1986
- Building area:1,645 sq. ft.
- Lot area:0.23 Acres
- Lot Features:Back Yard, Cul-De-Sac, Dead End, Level, No Outlet Street, Rear Yard Vehicle Access
- Construction Materials:Wood Siding
- Exterior Features:Covered, Enclosed, Patio: Concrete, Patio: Oversized, Porch
- Foundation Description:Slab
Utilities
- Water:Public
- Sewer:Public Sewer
Finances and disclosures
- Price:$115,150
- Price per sq. ft.:$70
Features and amenities
- Appliances:Dishwasher, Electric Range, Microwave
- Laundry features:Electric Dryer Hookup, Inside, Washer Hookup
- Amenities:Bay Window(s), Breakfast Bar, Built-in Features, Crown Molding, Dual Closets, Eat-In Kitchen, En Suite, Shower/Tub Combo, Storage, Walk-In Closet(s), Window Treatments
Parking
- Parking description:Attached Carport, Concrete, Driveway
- Carport spaces:1
New listings near 251 Veterans Drive
- New
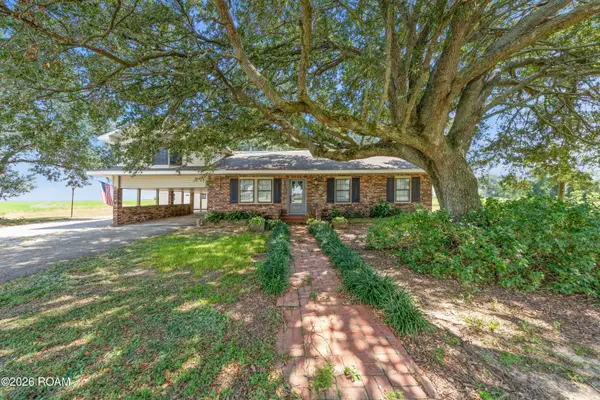 $275,000Active4 beds 3 baths2,727 sq. ft.
29088 Crowley Eunice Highway, Eunice, LA 70535
MLS# 200UBNListed by: PLATINUM REALTY - New
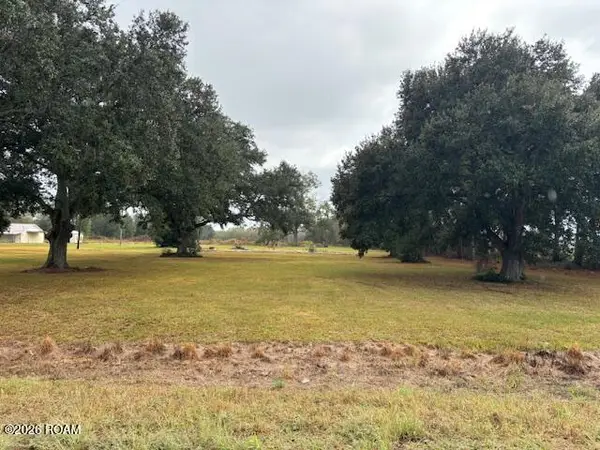 $61,000Active3.01 Acres
Lot 1 Duralde Highway, Eunice, LA 70535
MLS# 200QPNListed by: DCG/AGUILLARD REALTY - New
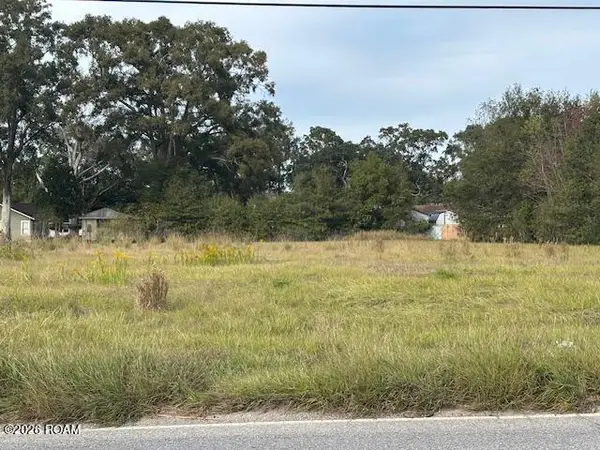 $550,000Active4.39 Acres
1450 E Laurel Street, Eunice, LA 70535
MLS# 200QSWListed by: DCG/AGUILLARD REALTY 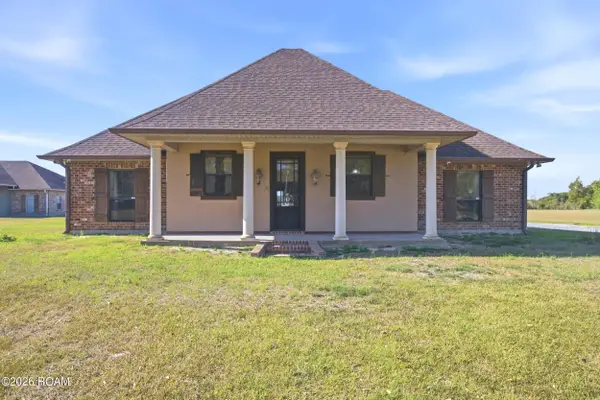 $415,000Active3 beds 2 baths1,980 sq. ft.
504 Suzie Drive, Eunice, LA 70535
MLS# 200HZKListed by: EXP REALTY, LLC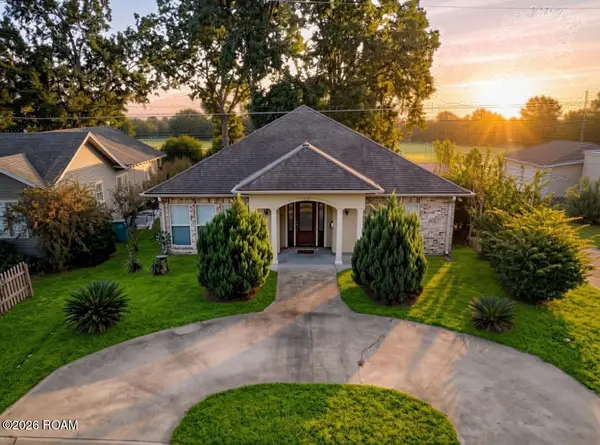 $215,000Active2 beds 2 baths1,750 sq. ft.
631 W Walnut Avenue, Eunice, LA 70535
MLS# 200HZRListed by: REAL BROKER, LLC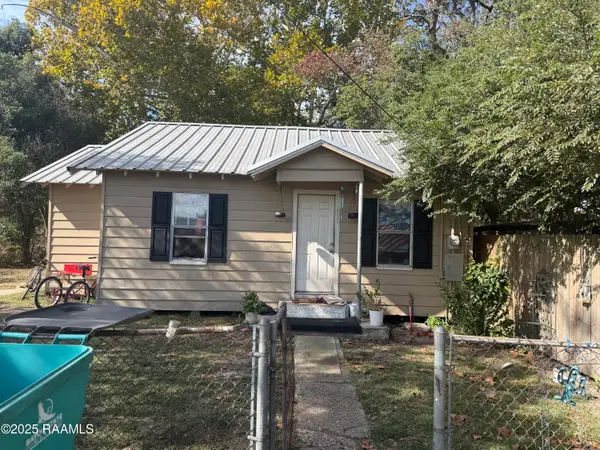 $45,000Active2 beds 1 baths1,100 sq. ft.
811 N 3rd Street, Eunice, LA 70535
MLS# 2500005948Listed by: REAL BROKER, LLC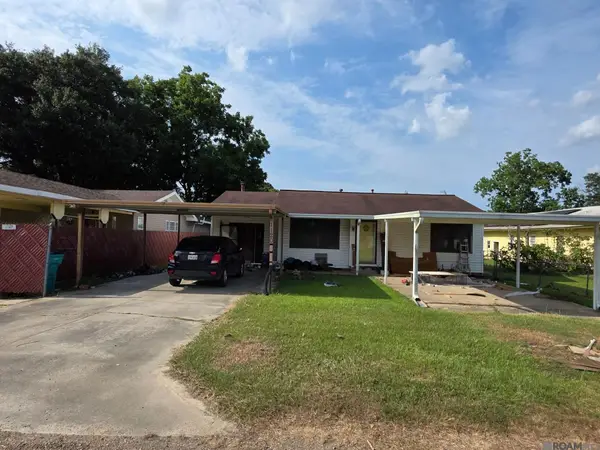 $99,999Active3 beds 2 baths1,745 sq. ft.
1120 College Road, Eunice, LA 70535
MLS# 2026017474Listed by: HOMECOIN.COM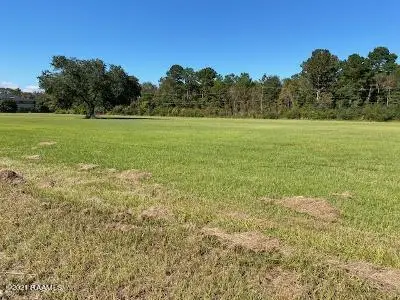 $295,000Active0 Acres
1100 Nile Street, Eunice, LA 70535
MLS# 21010403Listed by: SOLD REALTY, LLC $200,000Active0.88 Acres
E Laurel Avenue, Eunice, LA 70535
MLS# 22003406Listed by: DCG/AGUILLARD REALTY


Protect your home and budget from life's surprises with an Assurant Home Warranty, backed by a partner that supports you through every step of homeownership. Explore Plans.
© 2026 Better Homes and Gardens Real Estate LLC. An Anywhere Real Estate company. All rights reserved. Better Homes and Gardens® Real Estate is a registered trademark owned by Meredith Operations Corporation, licensed to Better Homes and Gardens Real Estate LLC and used with permission. Better Homes and Gardens Real Estate LLC fully supports the principles of the Fair Housing Act and the Equal Opportunity Act. Listing information is deemed reliable but is not guaranteed accurate.
Each office is independently owned and operated.
Any services or products provided by third parties are not provided by, affiliated with or related to Better Homes and Gardens Real Estate LLC, or its affiliated companies.