
4165 Johnson Highway, Eunice, LA 70535
Local realty services provided by:Better Homes and Gardens Real Estate Rhodes Realty
4165 Johnson Highway,Eunice, LA 70535
$387,500
- 3 Beds
- 2 Baths
- 2,000 sq. ft.
- Single family
- Active
Listed by: darla lejeune
Office: real broker, llc.
MLS#:2600008738
Source:LA_RAAMLS
Price summary
- Price:$387,500
- Price per sq. ft.:$193.75
About this home
Country living at its finest!- 4 beautiful acres- Iota & Eunice School Zones- Acadia Parish- Slemco UtilitiesX Flood Insurance NOT required- ONLY 2 years old - approximately 2,000 sq. ft. of living space. - open-concept floor plan features stunning dolomite and granite countertops, a hidden walk-in pantry, and spacious rooms throughout. - Large 30x40 shop with a roll-up bay door and plumbing already in place for a future bathroom- located just minutes from LSUE and Eunice- Schedule Your Tour Today!!
Contact an agent
Home facts
- Year built:2024
- Subdivision & Development:None
- Listing ID #:2600008738
- Added:7 day(s) ago
- Updated:September 24, 2026 at 03:53 PM
Rooms and interior
- Bedrooms:3
- Total bathrooms:2
- Full bathrooms:2
- Flooring:Stained/Scored Concrete, Tile, Wood Laminate
- Bathrooms Description:Double Vanity, Separate Shower, Standalone Tub
- Kitchen Description:Dishwasher, Gas Cooktop, Gas Stove Con, Granite Counters, Kitchen Island, Refrigerator, Walk-in Pantry
- Living area:2,000 sq. ft.
Heating and cooling
- Heating:Central Heat, Electric
Structure and exterior
- Roof:Composition
- Year built:2024
- Building area:2,000 sq. ft.
- Lot area:4.23 Acres
- Lot Features:Level
- Architectural Style:Traditional
- Construction Materials:Frame, HardiPlank Type
- Exterior Features:Covered Patio, Outside Light, Storage, Workshop
- Foundation Description:Slab
- Levels:1 Story
Schools
- High school:Iota
- Middle school:Iota
- Elementary school:Iota
Finances and disclosures
- Price:$387,500
- Price per sq. ft.:$193.75
Features and amenities
- Appliances:Dishwasher, Gas Stove Con, Refrigerator
- Laundry features:Electric Dryer Hookup, Washer Hookup
- Amenities:Crown Molding, High Ceilings, Lighting, Propane, Separate Shower, Varied Ceiling Heights, Walk-in Pantry, Window Treatments
Parking
- Total parking spaces:2
- Parking description:Carport
- Carport spaces:2
New listings near 4165 Johnson Highway
- New
 $125,000Active3 beds 2 baths1,745 sq. ft.
1120 College Road, Eunice, LA 70535
MLS# 2026017474Listed by: HOMECOIN.COM - New
 $85,000Active3 beds 2 baths1,400 sq. ft.
1461 Williams Avenue, Eunice, LA 70535
MLS# 2600008875Listed by: CHRISTE DAILEY REALTY - New
 $289,000Active3 beds 2 baths2,444 sq. ft.
225 Bernard Street, Eunice, LA 70535
MLS# 2600008781Listed by: EXP REALTY, LLC - New
 $160,000Active3 beds 2 baths1,957 sq. ft.
1380 Baron Avenue, Eunice, LA 70535
MLS# 2600008744Listed by: DCG/AGUILLARD REALTY - New
 $175,000Active3 beds 2 baths1,521 sq. ft.
530 Sharon Street, Eunice, LA 70535
MLS# 2600008639Listed by: REAL BROKER, LLC 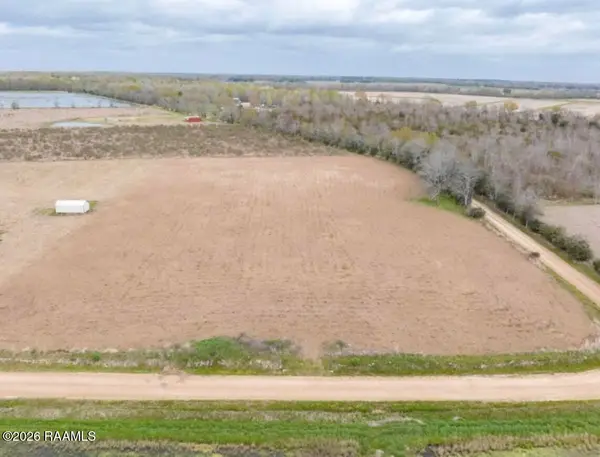 $37,000Pending4.06 Acres
1475 Young Drive, Eunice, LA 70535
MLS# 2600008518Listed by: PARISH REALTY ACADIANA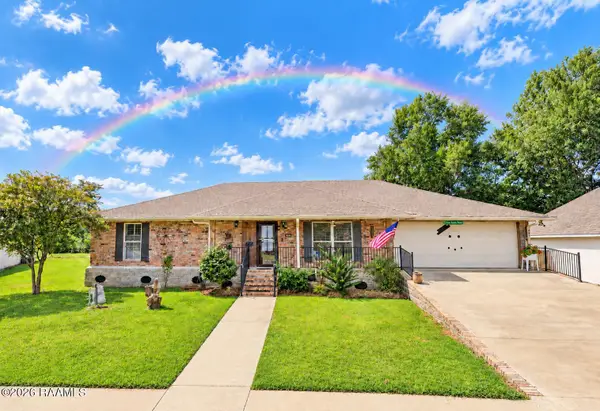 $349,000Active3 beds 2 baths2,000 sq. ft.
110 S Tanglewood Drive, Eunice, LA 70535
MLS# 2600008500Listed by: CHRISTE DAILEY REALTY $92,900Active3 beds 1 baths1,375 sq. ft.
186 Sherry Street, Eunice, LA 70535
MLS# 2600007802Listed by: EXP REALTY, LLC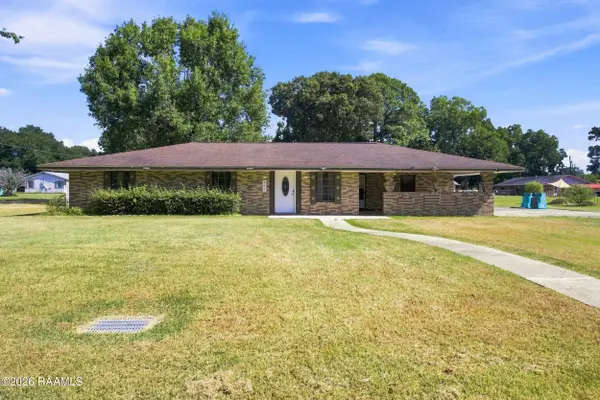 $170,000Active3 beds 2 baths1,800 sq. ft.
950 Alexandre Street, Eunice, LA 70535
MLS# 2600007760Listed by: EXP REALTY, LLC


Protect your home and budget from life's surprises with an Assurant Home Warranty, backed by a partner that supports you through every step of homeownership. Explore Plans.
© 2026 Better Homes and Gardens Real Estate LLC. An Anywhere Real Estate company. All rights reserved. Better Homes and Gardens® Real Estate is a registered trademark owned by Meredith Operations Corporation, licensed to Better Homes and Gardens Real Estate LLC and used with permission. Better Homes and Gardens Real Estate LLC fully supports the principles of the Fair Housing Act and the Equal Opportunity Act. Listing information is deemed reliable but is not guaranteed accurate.
Each office is independently owned and operated.
Any services or products provided by third parties are not provided by, affiliated with or related to Better Homes and Gardens Real Estate LLC, or its affiliated companies.