
208 Alexis Drive, Farmerville, LA 71242
Local realty services provided by:Better Homes and Gardens Real Estate Rhodes Realty
208 Alexis Drive,Farmerville, LA 71242
$769,000
- 4 Beds
- 4 Baths
- 2,777 sq. ft.
- Single family
- Active
Listed by: mary kay lee
Office: mary kay realty
MLS#:220742
Source:LA_NEBOR
Price summary
- Price:$769,000
- Price per sq. ft.:$146.28
About this home
Lake D’arbonne Private Lakefront Home and Retreat with 4.66 acres Custom built by owner in 2024! Escape to your own serene waterfront sanctuary in a premier fishing area. This exceptional one amd a half story modern home with superior 2 x 12 construction was built for lasting quality and outstanding energy efficiency. Enjoy complete privacy with views from large covered porches of abundant wildlife, complete with 200 feet of scenic bayou frontage, majestic cypress trees, and ideal spaces for a garden or future development. This 4 bedroom, 3.5 bath home has upstairs amd downstairs living areas, with soaring 26 ft ceilings in the downstairs living and dining areas and lots of windows for views! Painted pine board ceilings downstairs, gas log fireplace, luxury vinyl tile throughout, designer paint colors, 6 burner gas range-oven, farm sink, granite, amd more kitchen features you must see! Also, there is tankless HW, underground Halo water purification system, and a whole house generator for worry-free living, and has professional landscaping. Outdoor extras include a tripe carport, nice fenced pet area, impressive 30 x 30 shop with shelving and 20 ft roll up doors for RV storage capability. This peaceful retreat has it all—modern comfort, energy efficiency, waterfront beauty, and room to expand. A wonderful opportunity for fishing, wildlife watching, and refined lake living! Less than 1 mile from the large concrete boat ramp on Dogwood Drive as the last picture depicts. Asking $769,000....
Contact an agent
Home facts
- Year built:2025
- Subdivision & Development:D'ARBONNE RETREAT
- Listing ID #:220742
- Added:7 day(s) ago
- Updated:September 08, 2026 at 10:04 PM
Rooms and interior
- Bedrooms:4
- Total bathrooms:4
- Full bathrooms:3
- Half bathrooms:1
- Kitchen Description:Dishwasher, Gas Range/Oven, Kitchen On Level 1, Microwave, Range Hood
- Bedroom Description:Master Bedroom On Level 1
- Living area:2,777 sq. ft.
Heating and cooling
- Cooling:Central Air, Electric
- Heating:Central, Electric
Structure and exterior
- Roof:Metal
- Year built:2025
- Building area:2,777 sq. ft.
- Lot Features:Cleared Lot, Wooded Lot
- Architectural Style:Contemporary
- Construction Materials:Metal Siding
- Exterior Features:Landscaped, Porch Covered, Professional Landscaping
- Foundation Description:Slab
- Levels:1 1/2 Stories
Schools
- High school:UNION PARISH/FARMERVILLE
- Middle school:UNION PARISH/FARMERVILLE
- Elementary school:UNION PARISH/FARMERVILLE
Utilities
- Water:Public
- Sewer:Mechanical
Finances and disclosures
- Price:$769,000
- Price per sq. ft.:$146.28
Features and amenities
- Appliances:Gas Range/Oven, Microwave
- Amenities:Backup Generator, Ceiling Fan(S), Double Pane Windows, Gravel Drive, Outbuildings, Smoke Detector, Storage Building, Tankless Electric Water Heater, Vinyl Clad, Walk In Closet, Window Treatments: All Stay, Window Treatments: Blinds, Window Treatments: Shades
Parking
- Parking description:Detached Carport
- Garage spaces:3
New listings near 208 Alexis Drive
- New
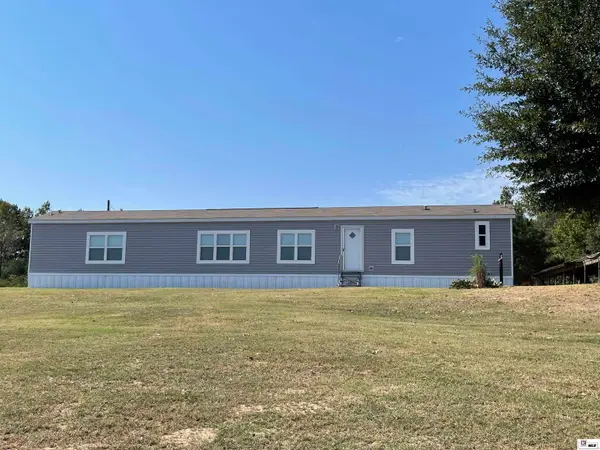 $190,000Active3 beds 2 baths1,280 sq. ft.
1340 Florence Williams Road, Farmerville, LA 71241
MLS# 220815Listed by: BRASHER GROUP - New
 $145,000Active0 Acres
0D Millard Hill Road, Farmerville, LA 71241
MLS# 220770Listed by: UNITED COUNTRY - SOUTHERN STAT - New
 $239,900Active3 beds 2 baths2,012 sq. ft.
158 Halley Road, Farmerville, LA 71241
MLS# 220765Listed by: HEATHER GREEN REALTY - New
 $175,000Active36 Acres
0c Millard Hill Road, Farmerville, LA 71241
MLS# 220769Listed by: UNITED COUNTRY - SOUTHERN STAT - New
 $195,000Active0 Acres
0A Millard Hill Road, Farmerville, LA 71241
MLS# 220755Listed by: UNITED COUNTRY - SOUTHERN STAT - New
 $495,000Active80 Acres
0 Millard Hill Road, Farmerville, LA 71241
MLS# 220748Listed by: UNITED COUNTRY - SOUTHERN STAT - New
 $195,000Active0 Acres
0 Highway 151, Farmerville, LA 71241
MLS# 220735Listed by: UNITED COUNTRY - SOUTHERN STAT  $268,500Active3.5 Acres
147 Trenon Lane, Farmerville, LA 71241
MLS# 220588Listed by: MARY KAY REALTY $79,900Active1.7 Acres
000 Pleasure Island Road, Farmerville, LA 71241
MLS# 220524Listed by: LAKE D'ARBONNE REALTY $49,900Active0.9 Acres
Lot E Pleasure Island Road, Farmerville, LA 71241
MLS# 220525Listed by: LAKE D'ARBONNE REALTY


Protect your home and budget from life's surprises with an Assurant Home Warranty, backed by a partner that supports you through every step of homeownership. Explore Plans.
© 2026 Better Homes and Gardens Real Estate LLC. An Anywhere Real Estate company. All rights reserved. Better Homes and Gardens® Real Estate is a registered trademark owned by Meredith Operations Corporation, licensed to Better Homes and Gardens Real Estate LLC and used with permission. Better Homes and Gardens Real Estate LLC fully supports the principles of the Fair Housing Act and the Equal Opportunity Act. Listing information is deemed reliable but is not guaranteed accurate.
Each office is independently owned and operated.
Any services or products provided by third parties are not provided by, affiliated with or related to Better Homes and Gardens Real Estate LLC, or its affiliated companies.