
40 Loch Lomand Drive, Farmerville, LA 71241
Local realty services provided by:Better Homes and Gardens Real Estate Veranda Realty
40 Loch Lomand Drive,Farmerville, LA 71241
$579,999
- 4 Beds
- 5 Baths
- 3,692 sq. ft.
- Single family
- Active
Listed by: stacy clark
Office: coldwell banker group one realty
MLS#:219939
Source:LA_NEBOR
Price summary
- Price:$579,999
- Price per sq. ft.:$96.04
About this home
Luxury meets waterfront living in this beautifully updated 3,692 HSF custom home on scenic Bayou De Loutre. Offering 4 bedrooms and 5 bathrooms, this exceptional property features soaring ceilings, dramatic walls of windows, and breathtaking bayou views throughout. The spacious open floor plan is perfect for entertaining, while the gourmet kitchen boasts custom cabinetry, an oversized island, farmhouse sink, and abundant workspace. The luxurious primary suite offers a spa-like bath with a freestanding soaking tub, oversized shower, and dual vanities. Recent updates include fresh paint, new flooring, designer lighting, and on suite primary closet/laundry room. Outside, enjoy a brick and stone exterior, metal roof, covered patios, and beautiful landscaping. This stunning waterfront home perfectly blends luxury, comfort, and timeless design.
Contact an agent
Home facts
- Year built:2007
- Subdivision & Development:OTHER
- Listing ID #:219939
- Added:74 day(s) ago
- Updated:September 13, 2026 at 03:37 PM
Rooms and interior
- Bedrooms:4
- Total bathrooms:5
- Full bathrooms:5
- Kitchen Description:Dishwasher, Electric Range/Oven, Kitchen On Level 2, Microwave
- Bedroom Description:Master Bedroom On Level 2
- Living area:3,692 sq. ft.
Heating and cooling
- Cooling:Central Air
- Heating:Central, Propane
Structure and exterior
- Roof:Metal
- Year built:2007
- Building area:3,692 sq. ft.
- Lot area:1.59 Acres
- Architectural Style:Traditional
- Construction Materials:Brick Veneer, Frame, Stone Veneer
- Exterior Features:Landscaped, Open Patio
- Foundation Description:Slab
- Levels:3 Stories
Utilities
- Water:Public
- Sewer:Mechanical
Finances and disclosures
- Price:$579,999
- Price per sq. ft.:$96.04
Features and amenities
- Appliances:Electric Range/Oven, Microwave
- Amenities:Ceiling Fan(S), Double Pane Windows, Pier, Propane Water Heater, Smoke Detector, Walk In Closet
Parking
- Parking description:Attached Garage
- Garage spaces:2
New listings near 40 Loch Lomand Drive
- New
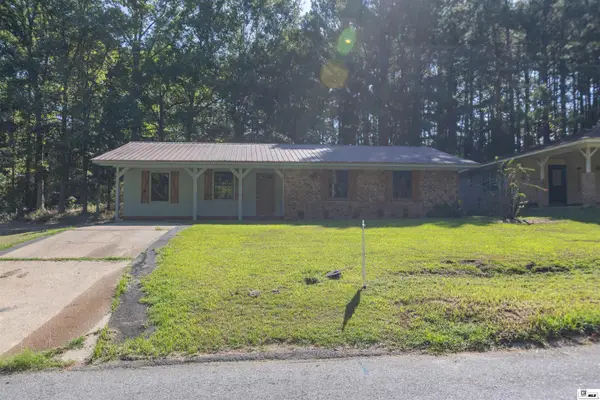 $165,000Active3 beds 1 baths1,331 sq. ft.
822 Porter Road, Farmerville, LA 71241
MLS# 220877Listed by: BOOTH REALTY, LLC - New
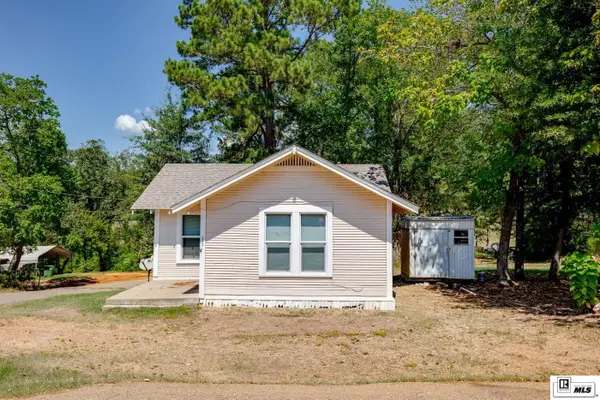 $65,000Active2 beds 1 baths672 sq. ft.
512 W Jackson Street, Farmerville, LA 71241
MLS# 220869Listed by: COLDWELL BANKER GROUP ONE REALTY - New
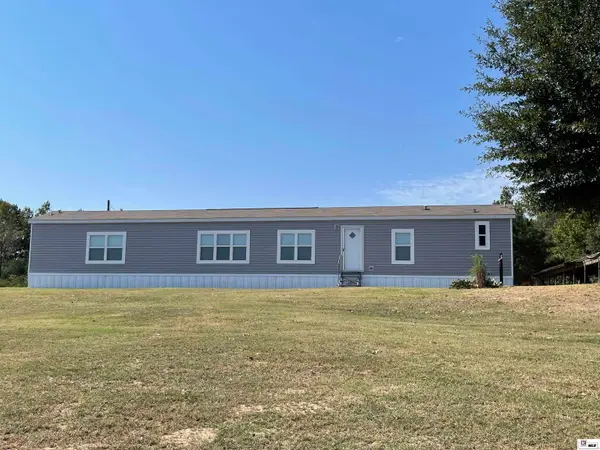 $190,000Active3 beds 2 baths1,280 sq. ft.
1340 Florence Williams Road, Farmerville, LA 71241
MLS# 220815Listed by: BRASHER GROUP - New
 $145,000Active0 Acres
0D Millard Hill Road, Farmerville, LA 71241
MLS# 220770Listed by: UNITED COUNTRY - SOUTHERN STAT - New
 $239,900Active3 beds 2 baths2,012 sq. ft.
158 Halley Road, Farmerville, LA 71241
MLS# 220765Listed by: HEATHER GREEN REALTY  $175,000Active36 Acres
0B Millard Hill Road, Farmerville, LA 71241
MLS# 220761Listed by: UNITED COUNTRY - SOUTHERN STAT $195,000Active0 Acres
0A Millard Hill Road, Farmerville, LA 71241
MLS# 220755Listed by: UNITED COUNTRY - SOUTHERN STAT $495,000Active80 Acres
0 Millard Hill Road, Farmerville, LA 71241
MLS# 220748Listed by: UNITED COUNTRY - SOUTHERN STAT $195,000Active0 Acres
0 Highway 151, Farmerville, LA 71241
MLS# 220735Listed by: UNITED COUNTRY - SOUTHERN STAT $268,500Active3.45 Acres
147 Trenon Lane, Farmerville, LA 71241
MLS# 220588Listed by: MARY KAY REALTY


Protect your home and budget from life's surprises with an Assurant Home Warranty, backed by a partner that supports you through every step of homeownership. Explore Plans.
© 2026 Better Homes and Gardens Real Estate LLC. An Anywhere Real Estate company. All rights reserved. Better Homes and Gardens® Real Estate is a registered trademark owned by Meredith Operations Corporation, licensed to Better Homes and Gardens Real Estate LLC and used with permission. Better Homes and Gardens Real Estate LLC fully supports the principles of the Fair Housing Act and the Equal Opportunity Act. Listing information is deemed reliable but is not guaranteed accurate.
Each office is independently owned and operated.
Any services or products provided by third parties are not provided by, affiliated with or related to Better Homes and Gardens Real Estate LLC, or its affiliated companies.