
241 State Route 317, Franklin, LA 70538
Local realty services provided by:Better Homes and Gardens Real Estate Rhodes Realty
241 State Route 317,Franklin, LA 70538
$219,900
- 3 Beds
- 3 Baths
- 1,942 sq. ft.
- Single family
- Active
Listed by: kevin rose
Office: re/max acadiana
MLS#:2600009898
Source:LA_RAAMLS
Price summary
- Price:$219,900
- Price per sq. ft.:$113.23
About this home
SPACIOUS HOME WITH IN-GROUND POOL & OVERSIZED WORKSHOP IN CENTERVILLE! Discover this 3-bedroom, 2-bath home offering approximately 1,945 sq. ft. of living space, a 14' x 28' swimming pool, and an impressive detached workshop! Located in Centerville with a Franklin, LA address, this property combines comfortable living with exceptional outdoor amenities.Step inside to an inviting open-concept living area featuring attractive wood-look flooring, neutral colors, recessed lighting, and a cozy fireplace with wood mantel and tiled hearth. The spacious kitchen offers abundant natural wood cabinetry, generous countertop space, decorative tile backsplash, ceramic tile flooring, and stainless steel appliances.The generously sized primary suite features a private bath with double vanities and an exceptionally large walk-in closet previously used as a homeschooling area. This versatile space offers possibilities for a home office, hobby room, or additional storage. Two guest bedrooms and a separate laundry room with cabinetry and utility sink complete the interior.YOUR BACKYARD RETREAT AWAITS! Enjoy a 14' x 28' in-ground swimming pool surrounded by expansive concrete decking, privacy fencing, and room for outdoor entertaining. An additional pool bath with adjoining storage adds convenience.NEED A WORKSHOP? The detached 35' x 22' shop offers 770 sq. ft. with 200-amp electrical service, water, a 10' x 10' roll-up door, and two entry doors. An adjoining 35' x 12' covered lean-to provides another 420 sq. ft. for boats, equipment, or recreational storage.With mature shade trees, spacious living areas, a private pool, and outstanding workshop space, this property offers versatility that's hard to find! Schedule your private showing today!...
Contact an agent
Home facts
- Subdivision & Development:Ward Four
- Listing ID #:2600009898
- Added:2 day(s) ago
- Updated:October 24, 2026 at 03:29 PM
Rooms and interior
- Bedrooms:3
- Total bathrooms:3
- Full bathrooms:2
- Half bathrooms:1
- Flooring:Tile, Wood Laminate
- Bathrooms Description:Double Vanity
- Kitchen Description:Cultured Marble Counters, Dishwasher, Formica Counters, Microwave, Refrigerator
- Living area:1,942 sq. ft.
Heating and cooling
- Cooling:Central Air
- Heating:Central Heat
- Central air:Yes
Structure and exterior
- Roof:Composition
- Building area:1,942 sq. ft.
- Lot area:0.26 Acres
- Lot Features:Level
- Architectural Style:Traditional
- Construction Materials:Frame, Vinyl Siding, Wood Siding
- Exterior Features:Covered Patio, Full Fenced, Outside Light, Privacy Fence, RV/Boat Storage, Workshop
- Foundation Description:Slab
- Levels:1 Story
Schools
- High school:Centerville
- Middle school:Centerville
- Elementary school:Centerville
Utilities
- Sewer:Public Sewer
Finances and disclosures
- Price:$219,900
- Price per sq. ft.:$113.23
Features and amenities
- Appliances:Dishwasher, Microwave, Refrigerator
- Amenities:Lighting
Parking
- Total parking spaces:4
- Parking description:Carport
- Carport spaces:4
New listings near 241 State Route 317
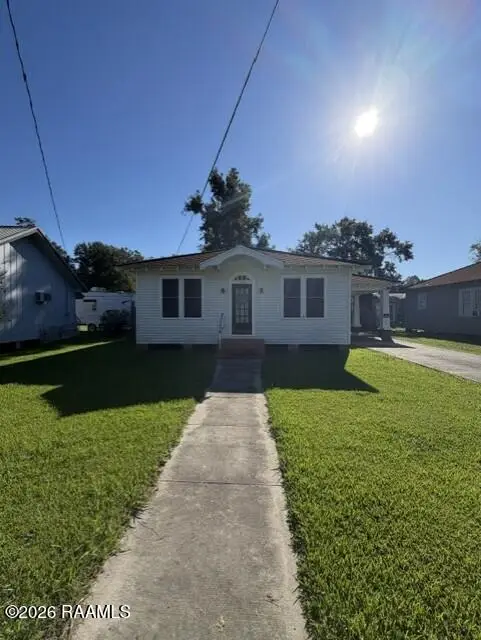 $85,000Pending2 beds 1 baths1,200 sq. ft.
1208 Weber Street, Franklin, LA 70538
MLS# 2600009590Listed by: THOMSON REAL ESTATE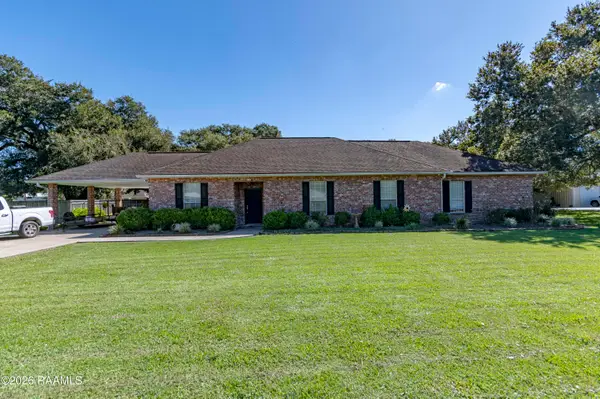 $285,000Active4 beds 3 baths2,198 sq. ft.
173 Sawmill Street, Franklin, LA 70538
MLS# 2600009573Listed by: CAMELOT REALTY, INC.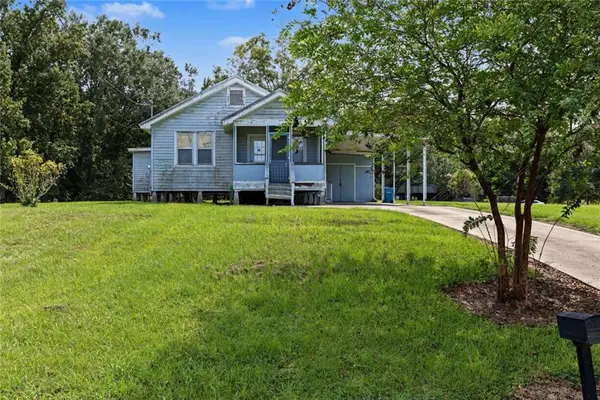 $99,900Active3 beds 2 baths1,515 sq. ft.
568 Willow Circle, Franklin, LA 70538
MLS# 2579368Listed by: CONGRESS REALTY, INC. $367,600Active3 beds 3 baths1,841 sq. ft.
10688 Hwy 182, Franklin, LA 70538
MLS# 2600009048Listed by: COMPASS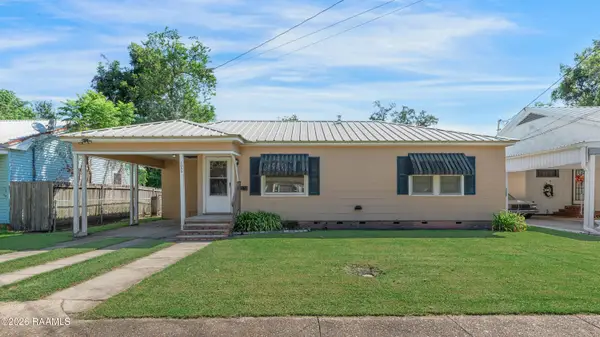 $72,000Active3 beds 1 baths1,182 sq. ft.
1050 James Street, Franklin, LA 70538
MLS# 2600008820Listed by: MCGEESCOTT REALTY $110,000Active4 beds 1 baths1,620 sq. ft.
1700 Pine Street, Franklin, LA 70538
MLS# 2600008405Listed by: EXP REALTY, LLC $240,000Active4 beds 2 baths2,280 sq. ft.
625 Hamm, Franklin, LA 70538
MLS# 2026015884Listed by: KELLER WILLIAMS REALTY BAYOU P $792,000Active5 beds 3 baths3,430 sq. ft.
10250 Hwy 182, Franklin, LA 70538
MLS# 2026015582Listed by: LISTWITHFREEDOM.COM, INC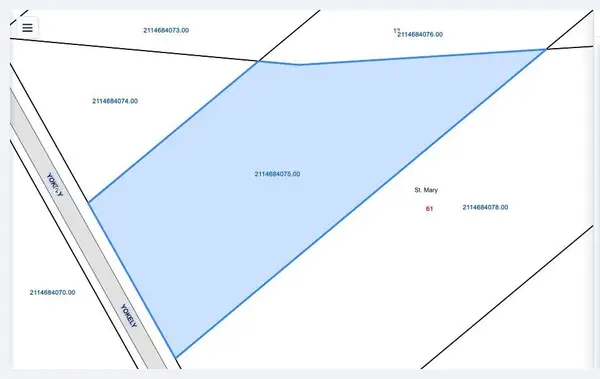 $235,000Active6.76 Acres
1101 Yokely Rd, Franklin, LA 70538
MLS# 2026015334Listed by: CENTURY 21 ACTION REALTY INC


Protect your home and budget from life's surprises with an Assurant Home Warranty, backed by a partner that supports you through every step of homeownership. Explore Plans.
© 2026 Better Homes and Gardens Real Estate LLC. An Anywhere Real Estate company. All rights reserved. Better Homes and Gardens® Real Estate is a registered trademark owned by Meredith Operations Corporation, licensed to Better Homes and Gardens Real Estate LLC and used with permission. Better Homes and Gardens Real Estate LLC fully supports the principles of the Fair Housing Act and the Equal Opportunity Act. Listing information is deemed reliable but is not guaranteed accurate.
Each office is independently owned and operated.
Any services or products provided by third parties are not provided by, affiliated with or related to Better Homes and Gardens Real Estate LLC, or its affiliated companies.