
1012 Poplar Road, Franklinton, LA 70438
Local realty services provided by:Better Homes and Gardens Real Estate Rhodes Realty
1012 Poplar Road,Franklinton, LA 70438
$349,000
- 3 Beds
- 3 Baths
- 2,522 sq. ft.
- Single family
- Active
Listed by: kelli goings
Office: goings group real estate services, inc.
MLS#:2576117
Source:LA_GSREIN
Price summary
- Price:$349,000
- Price per sq. ft.:$100.55
About this home
Beautiful home on two lush lots in inviting Lynwood Subdivision.Designed for entertaining with a great flow making hosting effortless. Formal dining room & spacious living room with brick fireplace are focal points. Lots of storage with an oversized walk in pantry and separate laundry room. Primary suite & ensuite bathroom features multiple closets & a private exit to the backyard patio. Fenced backyard! Your oasis for fall gatherings. Custom build kennel in back yard remains. Large attic space offers unlimited potential for expansion for additional bedrooms/ bathroom. With storm season approaching a whole home generator will give you peace of mind. Sits high and dry in an X flood zone.
Contact an agent
Home facts
- Year built:1994
- Subdivision & Development:New Subdivision
- Listing ID #:2576117
- Added:1 day(s) ago
- Updated:September 11, 2026 at 03:50 PM
Rooms and interior
- Bedrooms:3
- Total bathrooms:3
- Full bathrooms:2
- Half bathrooms:1
- Rooms Total:10
- Kitchen Description:Dishwasher, Microwave, Oven, Range
- Living area:2,522 sq. ft.
Heating and cooling
- Cooling:2 Units, Central Air
- Heating:Central, Heating, Multiple Heating Units
Structure and exterior
- Roof:Shingle
- Year built:1994
- Building area:2,522 sq. ft.
- Lot area:1.13 Acres
- Lot Features:City Lot, Oversized Lot
- Architectural Style:Acadian
- Construction Materials:Brick, Vinyl Siding
- Exterior Features:Concrete, Permeable Paving, Porch
- Foundation Description:Slab
- Levels:1 Story
Schools
- High school:WPSB
- Middle school:WPSB
- Elementary school:WPSB
Utilities
- Water:Public
- Sewer:Public Sewer
Finances and disclosures
- Price:$349,000
- Price per sq. ft.:$100.55
Features and amenities
- Appliances:Dishwasher, Microwave, Oven, Range
- Laundry features:Washer Hookup
- Amenities:Ceiling Fan(s), Security System
Parking
- Parking description:Attached, Driveway, Garage, Garage Door Opener, Two Spaces
New listings near 1012 Poplar Road
- New
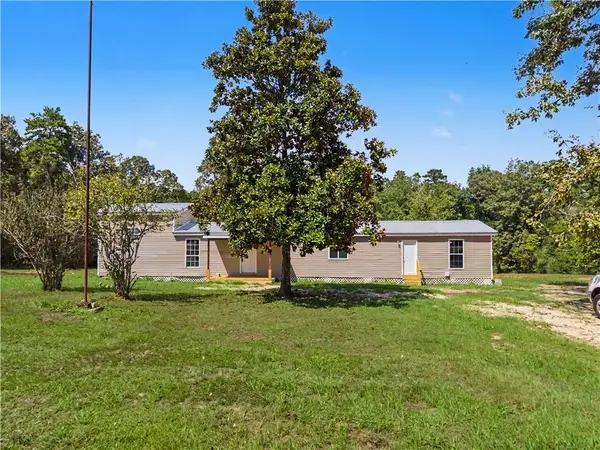 $180,000Active5 beds 2 baths1,946 sq. ft.
43721 Heidelberg Road, Franklinton, LA 70438
MLS# 2576086Listed by: KELLER WILLIAMS REALTY SERVICES - New
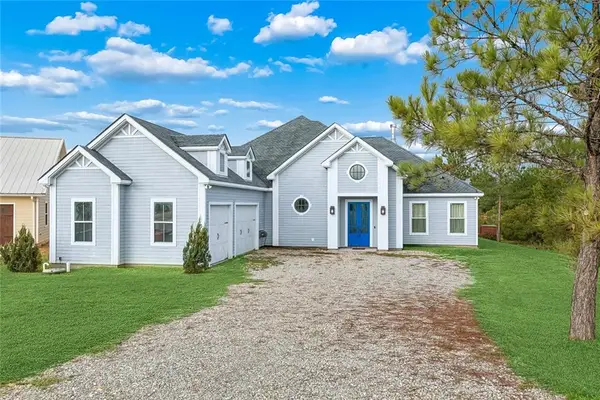 $649,000Active5 beds 4 baths3,105 sq. ft.
12640 Emerald Court, Franklinton, LA 70438
MLS# 2576172Listed by: THE W GROUP REAL ESTATE LLC - New
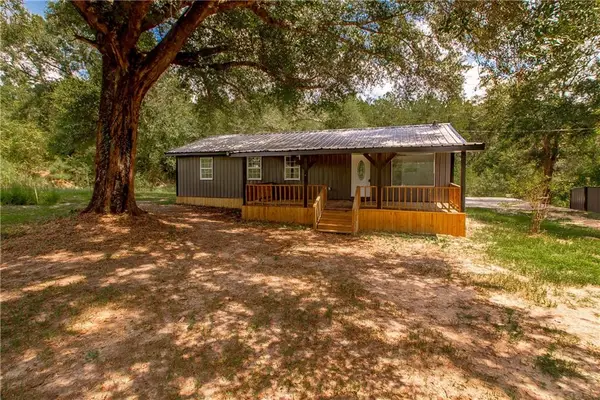 $235,000Active3 beds 2 baths1,288 sq. ft.
32212 Tom Warner Road, Franklinton, LA 70438
MLS# 2574757Listed by: KELLER WILLIAMS REALTY SERVICES - New
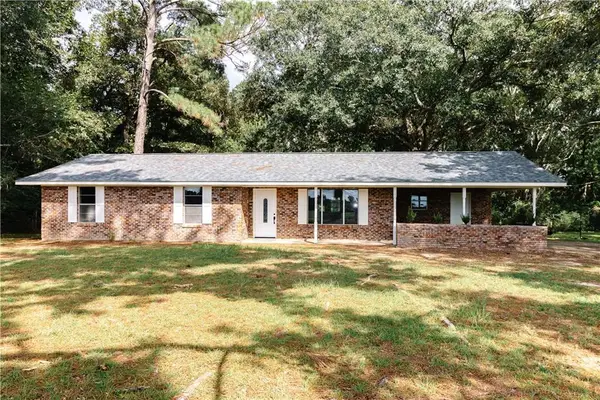 $165,900Active4 beds 2 baths1,436 sq. ft.
31306 424 Highway, Franklinton, LA 70438
MLS# 2574695Listed by: GOINGS GROUP REAL ESTATE SERVICES, INC. - New
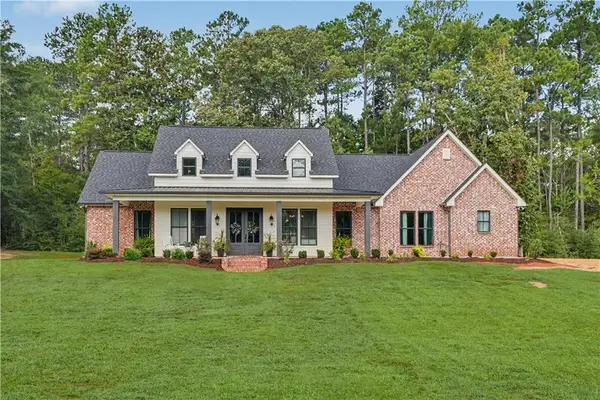 $415,000Active3 beds 3 baths2,181 sq. ft.
138 Smith Road, Franklinton, LA 70438
MLS# 2575228Listed by: GOINGS GROUP REAL ESTATE SERVICES, INC. - New
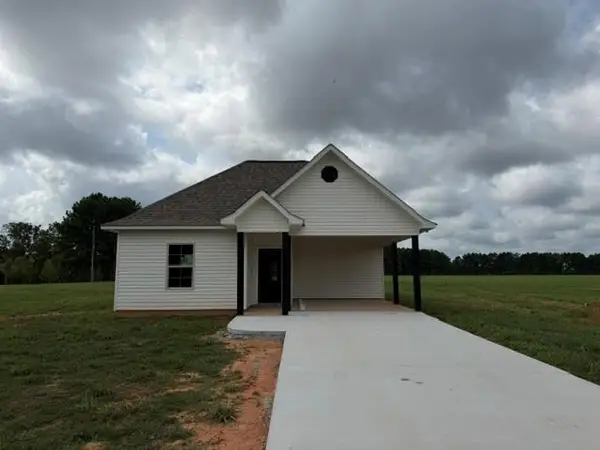 $249,900Active3 beds 2 baths1,505 sq. ft.
40690 Burton Lane, Franklinton, LA 70438
MLS# 2575608Listed by: DAVIS REALTY GROUP, LLC - New
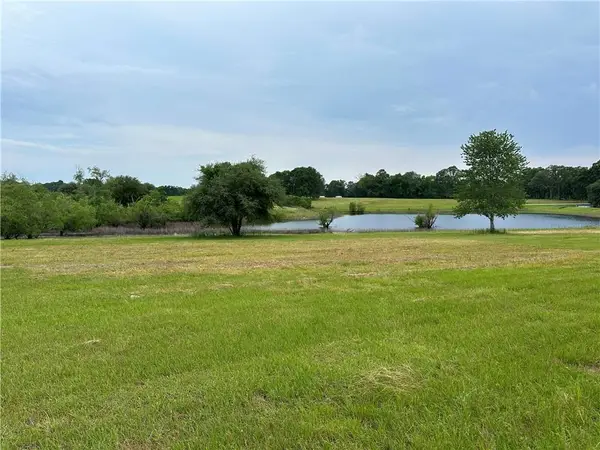 $84,900Active5.24 Acres
00 10 Highway, Franklinton, LA 70438
MLS# 2575207Listed by: FIORELLA AVENUE REALTY 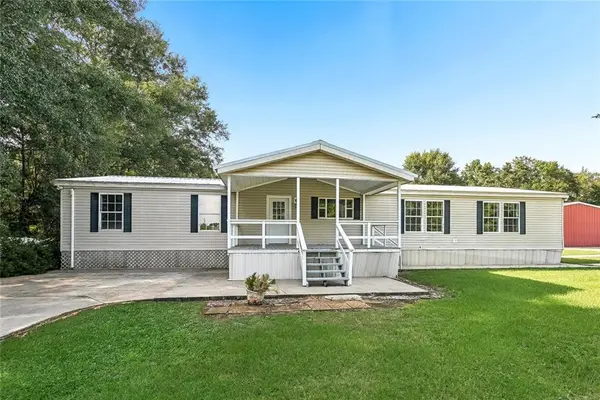 $159,000Active4 beds 2 baths2,350 sq. ft.
19129 Lee Road, Franklinton, LA 70438
MLS# 2574472Listed by: KELLER WILLIAMS REALTY SERVICES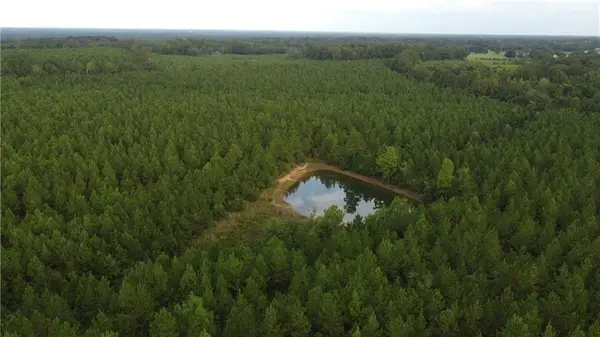 $513,120Active64.16 Acres
Jim Edwards Road, Franklinton, LA 70438
MLS# 2574055Listed by: DOWNTOWN REALTY


Protect your home and budget from life's surprises with an Assurant Home Warranty, backed by a partner that supports you through every step of homeownership. Explore Plans.
© 2026 Better Homes and Gardens Real Estate LLC. An Anywhere Real Estate company. All rights reserved. Better Homes and Gardens® Real Estate is a registered trademark owned by Meredith Operations Corporation, licensed to Better Homes and Gardens Real Estate LLC and used with permission. Better Homes and Gardens Real Estate LLC fully supports the principles of the Fair Housing Act and the Equal Opportunity Act. Listing information is deemed reliable but is not guaranteed accurate.
Each office is independently owned and operated.
Any services or products provided by third parties are not provided by, affiliated with or related to Better Homes and Gardens Real Estate LLC, or its affiliated companies.