
35773 Eagles Nest Lane, Franklinton, LA 70438
Local realty services provided by:Better Homes and Gardens Real Estate Rhodes Realty
35773 Eagles Nest Lane,Franklinton, LA 70438
$349,000
- 3 Beds
- 2 Baths
- 1,892 sq. ft.
- Single family
- Active
Listed by: suzanne bourne
Office: downtown realty
MLS#:2580681
Source:LA_CLBOR
Price summary
- Price:$349,000
- Price per sq. ft.:$138.11
About this home
Welcome to this beautiful 3-bedroom, 2-bath home in the desirable Timbercrest subdivision, offering a wonderful blend of comfort, style, and quiet country living. Only 14 years old, this meticulously maintained home has been lovingly cared for by its owners and is move-in ready.
Inside, you’ll find impressive 10-foot ceilings throughout, highlighted by a stunning 19-foot cathedral ceiling in the living room and an elegant tray ceiling in the primary bedroom, a large primary bath with a large primary closet. The spacious living area features a cozy wood-burning fireplace, creating the perfect gathering space. The kitchen offers granite countertops, stainless steel appliances, and plenty of storage, while an in-house water filtration system adds convenience.
The home features natural gas heat and air conditioning, a gas stove, and an on-demand water heater. A spacious two-car garage with automatic garage doors provides additional convenience and storage.
Step outside to a fully fenced backyard surrounded by beautiful landscaping and an impressive variety of fruit trees, including fig, blueberry, apple, peach, and persimmon, plus a charming grape arbor. It’s an ideal setting for relaxing, gardening, entertaining, or simply enjoying the peaceful surroundings.
With no HOA fees, abundant interior storage, beautiful landscaping, thoughtful updates, and meticulous maintenance, this Timbercrest gem offers the best of peaceful country living without sacrificing modern comforts. A home this well cared for is a rare find—come see it for yourself!...
Contact an agent
Home facts
- Year built:2012
- Subdivision & Development:New Subdivision
- Listing ID #:2580681
- Added:1 day(s) ago
- Updated:October 11, 2026 at 03:47 PM
Rooms and interior
- Bedrooms:3
- Total bathrooms:2
- Full bathrooms:2
- Rooms Total:13
- Kitchen Description:Dishwasher, Granite Counters, Microwave, Oven, Pantry, Range, Refrigerator, Stainless Steel Appliances
- Living area:1,892 sq. ft.
Heating and cooling
- Cooling:2 Units
- Heating:Heating, Multiple Heating Units
Structure and exterior
- Roof:Shingle
- Year built:2012
- Building area:1,892 sq. ft.
- Lot area:3.75 Acres
- Lot Features:Oversized Lot
- Construction Materials:Brick, Vinyl Siding
- Exterior Features:Concrete, Fence, Porch
- Foundation Description:Slab
- Levels:1 Story
Utilities
- Water:Well
- Sewer:Septic Tank
Finances and disclosures
- Price:$349,000
- Price per sq. ft.:$138.11
Features and amenities
- Appliances:Dishwasher, Microwave, Oven, Range, Refrigerator
- Amenities:Ceiling Fan(s), Pantry, Smoke Detector(s), Stainless Steel Appliances, Vaulted Ceiling(S)
Parking
- Parking description:Garage, Garage Door Opener, Two Spaces
New listings near 35773 Eagles Nest Lane
- New
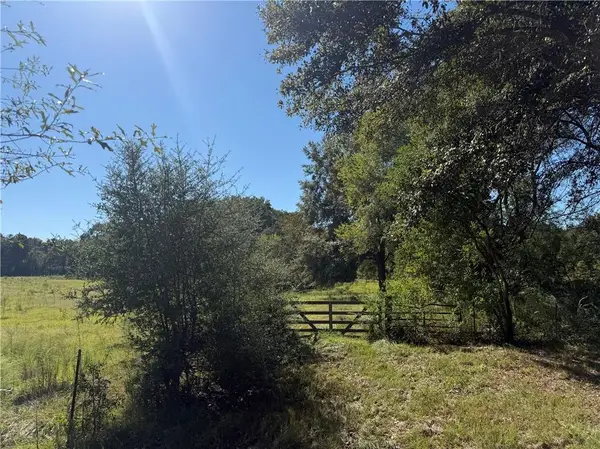 $110,000Active10.97 Acres
TBD Rev Bennett Road, Franklinton, LA 70438
MLS# 2581008Listed by: GOINGS GROUP REAL ESTATE SERVICES, INC. - New
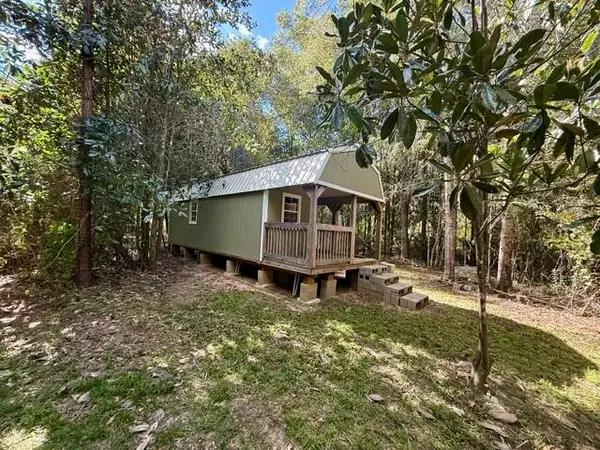 $115,000Active7.51 Acres
TBD Highway 62 Highway, Franklinton, LA 70438
MLS# 2580432Listed by: GOINGS GROUP REAL ESTATE SERVICES, INC. - New
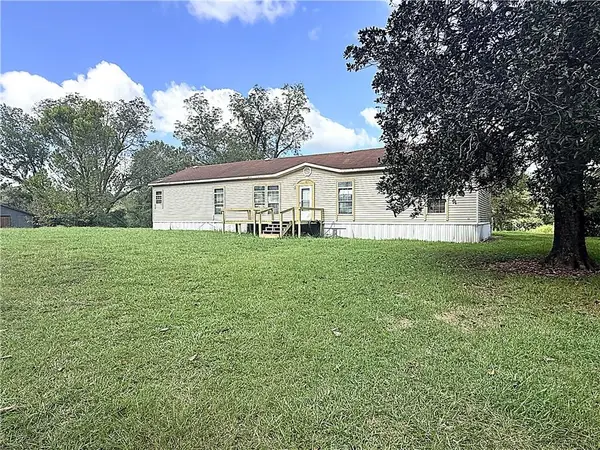 $222,500Active4 beds 2 baths2,095 sq. ft.
86472 Mockingbird Hill Road, Franklinton, LA 70438
MLS# 2580665Listed by: SMITH & CORE, INC. - New
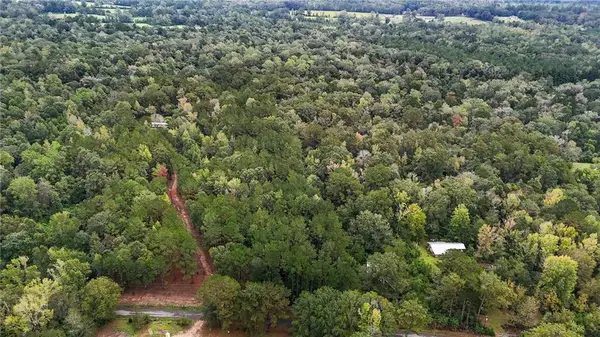 $69,000Active6.6 Acres
Tob Wilson Road, Franklinton, LA 70438
MLS# 2580841Listed by: C L CRANE REAL ESTATE OF LOUISIANA LLC - New
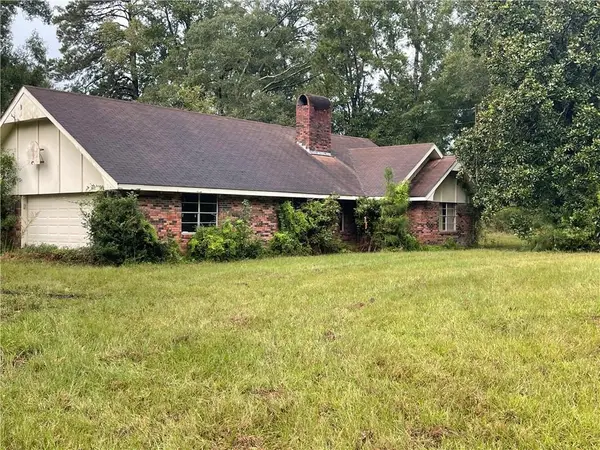 $125,000Active3 beds 2 baths1,685 sq. ft.
86419 Mockingbird Hill Road, Franklinton, LA 70438
MLS# 2580717Listed by: REALTY ONE GROUP IMMOBILIA - New
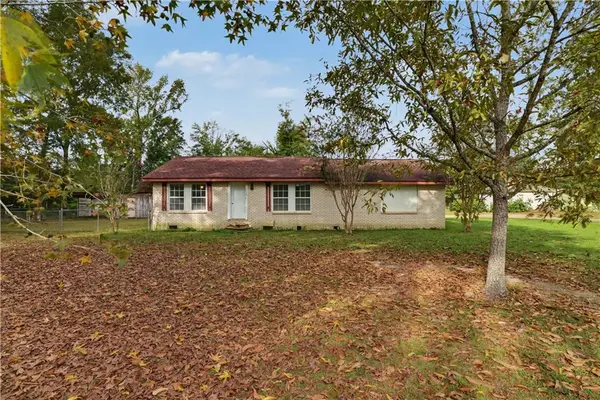 $123,000Active4 beds 2 baths2,320 sq. ft.
1414 Green Street, Franklinton, LA 70438
MLS# 2580443Listed by: GOINGS GROUP REAL ESTATE SERVICES, INC. - New
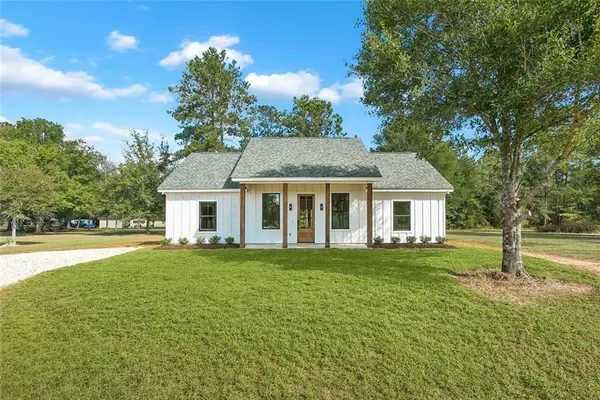 $215,000Active3 beds 2 baths1,233 sq. ft.
45235 Deja Vu Lane, Franklinton, LA 70438
MLS# 2580122Listed by: KATIE & CO REALTY - New
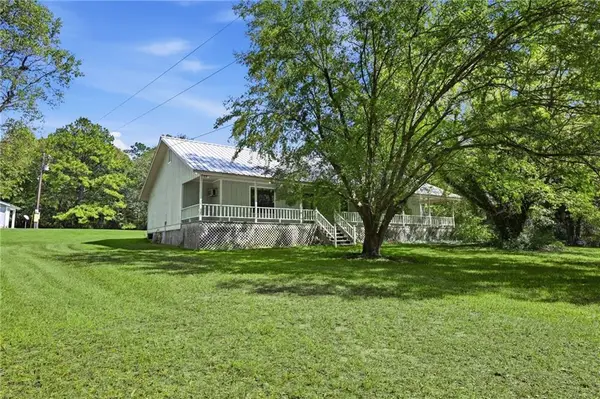 $349,000Active2 beds 2 baths1,905 sq. ft.
16096 N Yates Road, Franklinton, LA 70438
MLS# 2579530Listed by: BERKSHIRE HATHAWAY HOMESERVICES PREFERRED, REALTOR - New
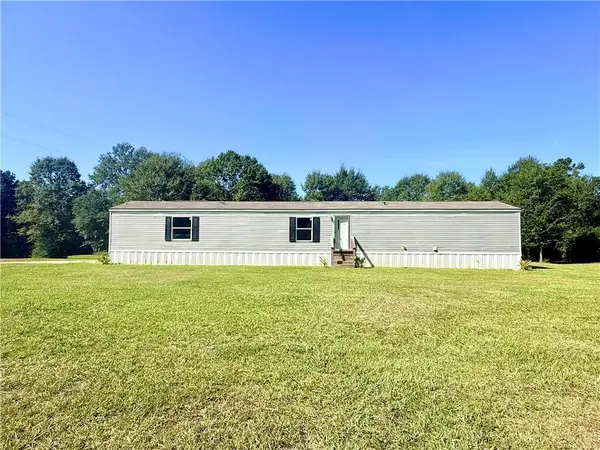 $135,000Active3 beds 2 baths1,216 sq. ft.
TBD Hickman Road, Franklinton, LA 70438
MLS# 2579649Listed by: GOINGS GROUP REAL ESTATE SERVICES, INC.


Protect your home and budget from life's surprises with an Assurant Home Warranty, backed by a partner that supports you through every step of homeownership. Explore Plans.
© 2026 Better Homes and Gardens Real Estate LLC. An Anywhere Real Estate company. All rights reserved. Better Homes and Gardens® Real Estate is a registered trademark owned by Meredith Operations Corporation, licensed to Better Homes and Gardens Real Estate LLC and used with permission. Better Homes and Gardens Real Estate LLC fully supports the principles of the Fair Housing Act and the Equal Opportunity Act. Listing information is deemed reliable but is not guaranteed accurate.
Each office is independently owned and operated.
Any services or products provided by third parties are not provided by, affiliated with or related to Better Homes and Gardens Real Estate LLC, or its affiliated companies.