
86472 Mockingbird Hill Road, Franklinton, LA 70438
Local realty services provided by:Better Homes and Gardens Real Estate Rhodes Realty
86472 Mockingbird Hill Road,Franklinton, LA 70438
$222,500
- 4 Beds
- 2 Baths
- 2,095 sq. ft.
- Single family
- Active
Listed by: david holloway
Office: smith & core, inc.
MLS#:2580665
Source:LA_GSREIN
Price summary
- Price:$222,500
- Price per sq. ft.:$106.21
About this home
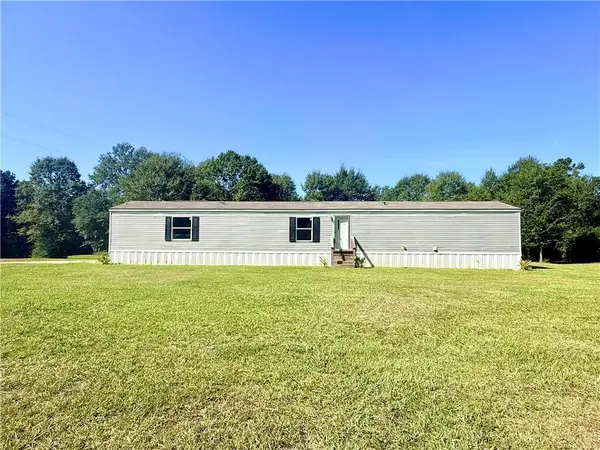
4 bedroom 2 bath modular home on 7.89 acres just north of Folsom. Beautiful property that is mostly cleared. Barn/Workshop included. Second well and septic on the property as well. Buyer to verify fitness of those systems. Home does need renovations. Succession property to be sold as is.
Contact an agent
Home facts
- Year built:2004
- Subdivision & Development:Not a Subdivision
- Listing ID #:2580665
- Added:2 day(s) ago
- Updated:October 11, 2026 at 03:47 PM
Rooms and interior
- Bedrooms:4
- Total bathrooms:2
- Full bathrooms:2
- Rooms Total:8
- Kitchen Description:Dishwasher, Oven, Range
- Living area:2,095 sq. ft.
Heating and cooling
- Cooling:1 Unit, Central Air
- Heating:Central, Heating
Structure and exterior
- Roof:Shingle
- Year built:2004
- Building area:2,095 sq. ft.
- Lot area:7.89 Acres
- Lot Features:Irregular Lot, Outside City Limits
- Architectural Style:Modular/Prefab
- Construction Materials:Vinyl Siding
- Foundation Description:Raised
- Levels:1 Story
Utilities
- Water:Well
- Sewer:Septic Tank
Finances and disclosures
- Price:$222,500
- Price per sq. ft.:$106.21
Features and amenities
- Appliances:Dishwasher, Oven, Range
- Laundry features:Washer Hookup
- Amenities:Ceiling Fan(s)
Parking
- Parking description:Driveway
New listings near 86472 Mockingbird Hill Road
- New
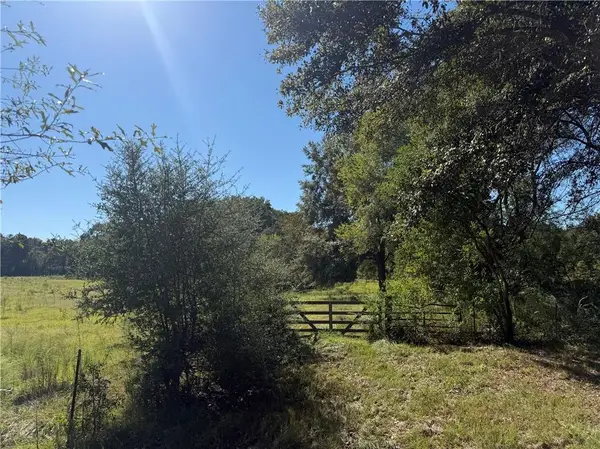 $110,000Active10.97 Acres
TBD Rev Bennett Road, Franklinton, LA 70438
MLS# 2581008Listed by: GOINGS GROUP REAL ESTATE SERVICES, INC. - New
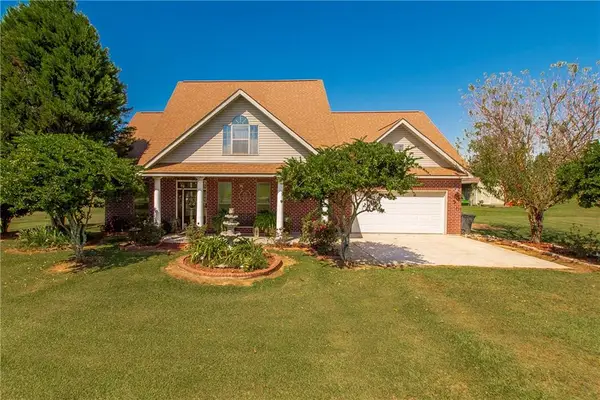 $349,000Active3 beds 2 baths1,892 sq. ft.
35773 Eagles Nest Lane, Franklinton, LA 70438
MLS# 2580681Listed by: DOWNTOWN REALTY - New
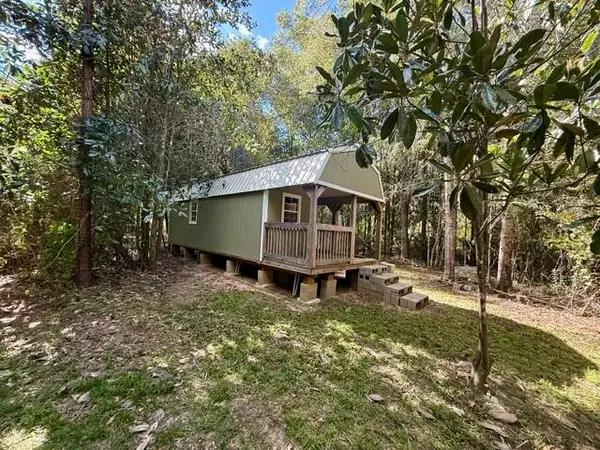 $115,000Active7.51 Acres
TBD Highway 62 Highway, Franklinton, LA 70438
MLS# 2580432Listed by: GOINGS GROUP REAL ESTATE SERVICES, INC. - New
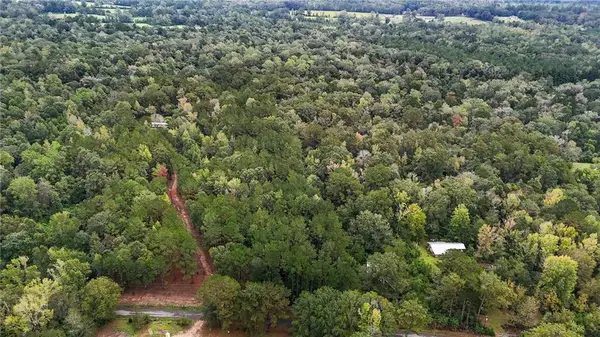 $69,000Active6.6 Acres
Tob Wilson Road, Franklinton, LA 70438
MLS# 2580841Listed by: C L CRANE REAL ESTATE OF LOUISIANA LLC - New
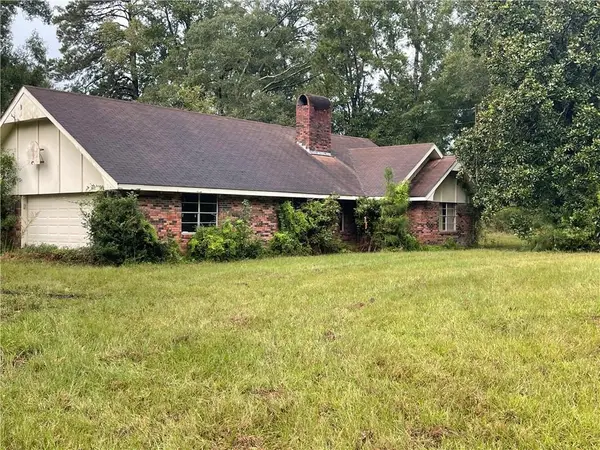 $125,000Active3 beds 2 baths1,685 sq. ft.
86419 Mockingbird Hill Road, Franklinton, LA 70438
MLS# 2580717Listed by: REALTY ONE GROUP IMMOBILIA - New
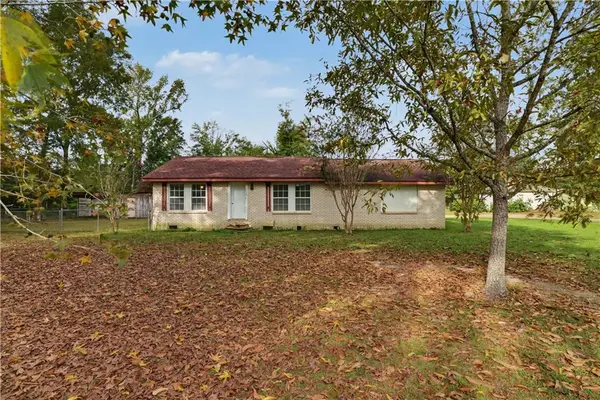 $123,000Active4 beds 2 baths2,320 sq. ft.
1414 Green Street, Franklinton, LA 70438
MLS# 2580443Listed by: GOINGS GROUP REAL ESTATE SERVICES, INC. - New
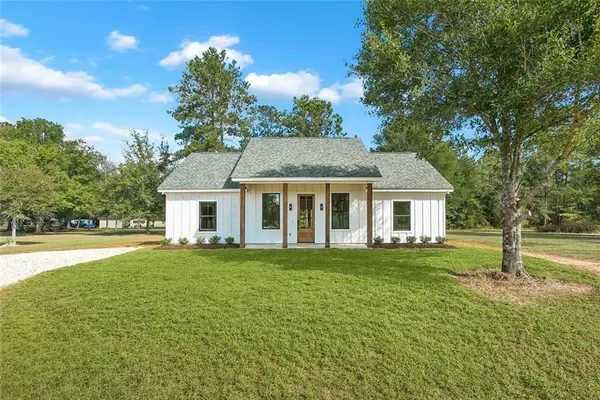 $215,000Active3 beds 2 baths1,233 sq. ft.
45235 Deja Vu Lane, Franklinton, LA 70438
MLS# 2580122Listed by: KATIE & CO REALTY - New
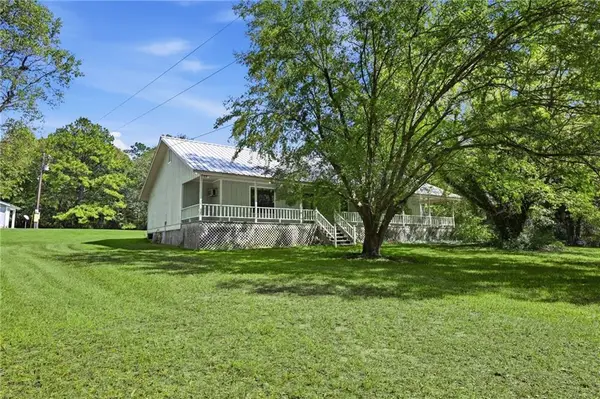 $349,000Active2 beds 2 baths1,905 sq. ft.
16096 N Yates Road, Franklinton, LA 70438
MLS# 2579530Listed by: BERKSHIRE HATHAWAY HOMESERVICES PREFERRED, REALTOR - New
 $135,000Active3 beds 2 baths1,216 sq. ft.
TBD Hickman Road, Franklinton, LA 70438
MLS# 2579649Listed by: GOINGS GROUP REAL ESTATE SERVICES, INC.


Protect your home and budget from life's surprises with an Assurant Home Warranty, backed by a partner that supports you through every step of homeownership. Explore Plans.
© 2026 Better Homes and Gardens Real Estate LLC. An Anywhere Real Estate company. All rights reserved. Better Homes and Gardens® Real Estate is a registered trademark owned by Meredith Operations Corporation, licensed to Better Homes and Gardens Real Estate LLC and used with permission. Better Homes and Gardens Real Estate LLC fully supports the principles of the Fair Housing Act and the Equal Opportunity Act. Listing information is deemed reliable but is not guaranteed accurate.
Each office is independently owned and operated.
Any services or products provided by third parties are not provided by, affiliated with or related to Better Homes and Gardens Real Estate LLC, or its affiliated companies.