
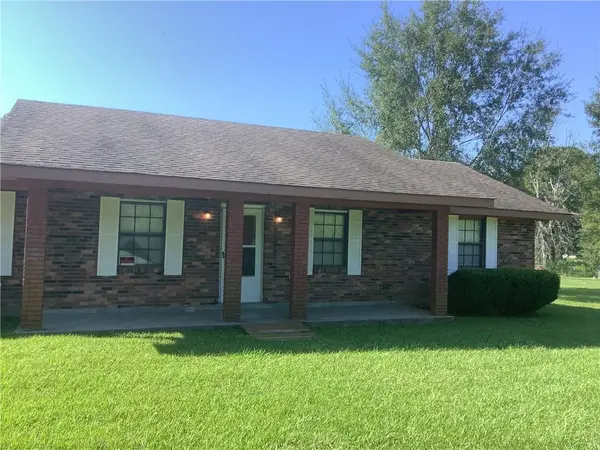
46606 Otis-bickham Road, Franklinton, LA 70438
Local realty services provided by:Better Homes and Gardens Real Estate Rhodes Realty
46606 Otis-bickham Road,Franklinton, LA 70438
$115,000
- 3 Beds
- 2 Baths
- 1,300 sq. ft.
- Mobile / Manufactured
- Active
Listed by: catherine castle
Office: smith & core, inc.
MLS#:2578055
Source:LA_CLBOR
Price summary
- Price:$115,000
- Price per sq. ft.:$57.5
About this home
IMPROVEMENTS HAVE BEEN MADE! 10 ROLLING ACRES WITH MOBILE HOME. ADDITIONAL ROOM A ON SLAB THAT CAN BE USED FOR ANOTHER ROOM, MANCAVE OR STORAGE. OPEN BACK PORCH AREA THAT IS GREAT FOR AFTERNOON SITTING OR CRAWFISH BOILS! COME MAKE THIS PROPERTY YOUR OWN. CLEARED AREA OF PROPERTY IF FENCED AND READY FOR SOME ANIMALS! THERE IS ALSO A SHOP/GARAGE THAT NEEDS SOME TLC. DUE TO THE CONDITION AND AGE OF THE MOBILE HOME-IT WILL MOST LIKELY HAVE TO BE A CASH DEAL/LAND LOAN.
Contact an agent
Home facts
- Year built:1988
- Subdivision & Development:Not a Subdivision
- Listing ID #:2578055
- Added:1 day(s) ago
- Updated:September 22, 2026 at 12:20 AM
Rooms and interior
- Bedrooms:3
- Total bathrooms:2
- Full bathrooms:2
- Rooms Total:7
- Kitchen Description:Oven, Range
- Living area:1,300 sq. ft.
Heating and cooling
- Cooling:Window Unit(s)
- Heating:Heating, Window Unit
Structure and exterior
- Roof:Metal
- Year built:1988
- Building area:1,300 sq. ft.
- Lot area:10 Acres
- Lot Features:Pasture
- Architectural Style:Mobile Home
- Construction Materials:Aluminum Siding
- Exterior Features:Concrete, Fence, Porch
- Foundation Description:Raised
- Levels:1 Story
Schools
- High school:SCHOOLBOARD
- Middle school:CALL
- Elementary school:PLEASE
Utilities
- Water:Well
- Sewer:Septic Tank
Finances and disclosures
- Price:$115,000
- Price per sq. ft.:$57.5
Features and amenities
- Appliances:Oven, Range
- Amenities:Ceiling Fan(s)
Parking
- Parking description:Driveway, Three or more Spaces
New listings near 46606 Otis-bickham Road
- New
 $161,200Active20.15 Acres
Highway 438 Highway, Franklinton, LA 70438
MLS# 2577515Listed by: GOINGS GROUP REAL ESTATE SERVICES, INC. - New
 $38,000Active1.85 Acres
La 424 - Lot 1 Highway, Franklinton, LA 70438
MLS# 2577869Listed by: TEMPLET REALTY, LLC - New
 $62,000Active3.28 Acres
La Hwy 424 - Lot 4, Franklinton, LA 70438
MLS# 2577897Listed by: TEMPLET REALTY, LLC - New
 $130,000Active2 beds 2 baths910 sq. ft.
19335 Sunset Road, Franklinton, LA 70438
MLS# 2575626Listed by: GOINGS GROUP REAL ESTATE SERVICES, INC. - New
 $150,000Active3 beds 2 baths1,250 sq. ft.
43314 Willie Youngblood Road, Franklinton, LA 70438
MLS# 2577363Listed by: ATLAS REAL ESTATE COMPANY, LLC - New
 $300,000Active3 beds 2 baths2,083 sq. ft.
25309 Lake Choctaw Road, Franklinton, LA 70438
MLS# 2576773Listed by: KELLER WILLIAMS REALTY SERVICES - New
 $250,000Active3 beds 2 baths1,629 sq. ft.
85271 25 Highway, Franklinton, LA 70438
MLS# 2576970Listed by: BAAS REALTY - New
 $550,000Active4 beds 2 baths2,783 sq. ft.
1526 14th Avenue, Franklinton, LA 70438
MLS# 2575393Listed by: K2 REALTY LLC - New
 $49,000Active3.44 Acres
Lot F Otis Jones Road, Franklinton, LA 70438
MLS# 2577045Listed by: SMITH & CORE, INC.


Protect your home and budget from life's surprises with an Assurant Home Warranty, backed by a partner that supports you through every step of homeownership. Explore Plans.
© 2026 Better Homes and Gardens Real Estate LLC. An Anywhere Real Estate company. All rights reserved. Better Homes and Gardens® Real Estate is a registered trademark owned by Meredith Operations Corporation, licensed to Better Homes and Gardens Real Estate LLC and used with permission. Better Homes and Gardens Real Estate LLC fully supports the principles of the Fair Housing Act and the Equal Opportunity Act. Listing information is deemed reliable but is not guaranteed accurate.
Each office is independently owned and operated.
Any services or products provided by third parties are not provided by, affiliated with or related to Better Homes and Gardens Real Estate LLC, or its affiliated companies.