
47118 Poplarhead Road, Franklinton, LA 70438
Local realty services provided by:Better Homes and Gardens Real Estate Rhodes Realty
Listed by: steven goings, kelli goings
Office: goings group real estate servi
MLS#:200VMD
Source:ROAM
Price summary
- Price:$595,000
- Price per sq. ft.:$72.24
About this home
Discover an exceptional opportunity for muti-generational living or those needing additional space & flexibility! Situated on 5 beautiful acres, this expansive property features a 4 bedroom, 3 bath main residence PLUS an attached guest home offering an additional 2-3 bedrooms and 2 bathrooms! Both living spaces feature large living areas providing plenty of room for family, guests, or entertaining! Other amenities include a large 4 car carport, inground swimming pool, and an inviting courtyard great for relaxing or gathering with friends & family. French doors from both the main living area and primary suite allow convenient access to the rear patio and pool area connecting indoor & outdoor living. Storage will never be a problem with numerous storage areas within the home as well as the additional outbuildings! A large workshop or recreation building has the potential to be refurbished into additional living quarters as well! Covered RV or boat storage is also already in place! New roof in 2025 as well as the water heaters all being replaced within the last 3 years gives excellent peace of mind! Flood Zone X! Less than a 1/4 mile to the Franklinton Country Club where the golf enthusiast will be very pleased! This unique property offers space, versatility, and endless possibilities...
Contact an agent
Home facts
- Year built:1974
- Subdivision & Development:Not a Subdivision
- Listing ID #:200VMD
- Added:6 day(s) ago
- Updated:November 21, 2026 at 03:40 PM
Rooms and interior
- Bedrooms:5
- Total bathrooms:3
- Full bathrooms:3
- Rooms Total:16
- Flooring:Carpet
- Kitchen Description:Dishwasher, Double Oven, Gas Cooktop, Granite Counters, Ice Maker, Refrigerator, Trash Compactor
- Living area:3,536 sq. ft.
Heating and cooling
- Cooling:Central Air, Multi Units
- Heating:Central, Multiple Units
Structure and exterior
- Year built:1974
- Building area:3,536 sq. ft.
- Lot area:5 Acres
- Lot Features:Back Yard, Cleared, Landscaped, Rear Yard Vehicle Access, Shade Tree(s)
- Construction Materials:Brick
- Exterior Features:Deck, Entry Flat or Ramped Access, Patio: Oversized, Permeable Paving, Porch, Storage
- Foundation Description:Slab
Utilities
- Water:Private, Well
- Sewer:Septic Tank
Finances and disclosures
- Price:$595,000
- Price per sq. ft.:$72.24
Features and amenities
- Appliances:Dishwasher, Double Oven, Gas Cooktop, Ice Maker, Refrigerator, Trash Compactor
- Laundry features:Electric Dryer Hookup, Inside, Washer Hookup
- Amenities:Bookcases, Built-in Features, Computer Nook, Crown Molding, En Suite, Guest Suite, Kitchen Island, Primary Downstairs, Shower/Tub Combo, Storage, Walk-In Closet(s)
- Pool features:In Ground, Liner
Parking
- Parking description:Attached Carport, Concrete, Covered, Driveway, Gravel, Off Street, RV Access/Parking
- Carport spaces:4
New listings near 47118 Poplarhead Road
- New
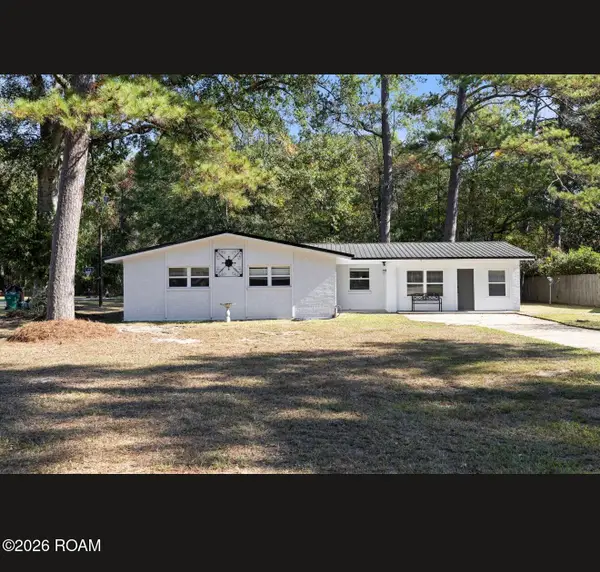 $250,000Active4 beds 2 baths2,100 sq. ft.
1501 15th Avenue, Franklinton, LA 70438
MLS# 000ALWListed by: SOUTHERN OAKS RE PROPERTIES - New
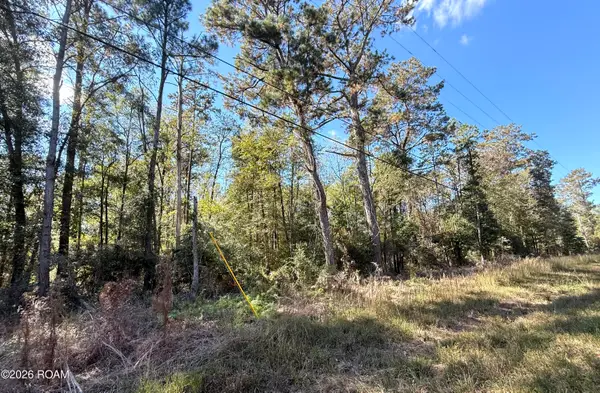 $159,000Active15.48 Acres
30.683883-90.026135 La-16, Franklinton, LA 70438
MLS# 200SCLListed by: KATIE & CO REALTY 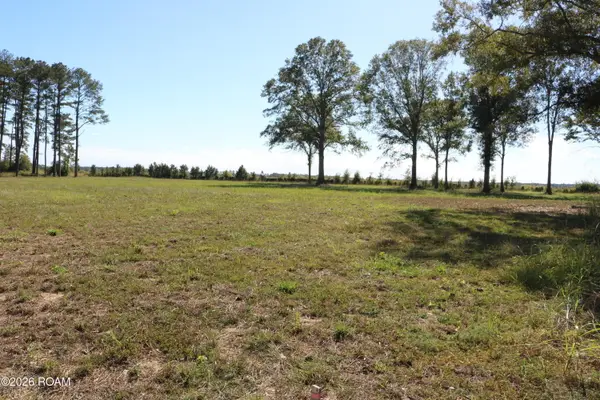 $55,000Active2.61 Acres
18499 Serene Ponds Drive, Franklinton, LA 70438
MLS# 200OZKListed by: CHT GROUP REAL ESTATE, LLC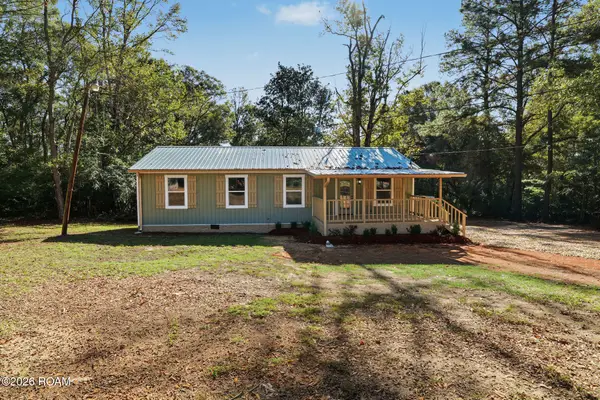 $178,000Active3 beds 2 baths1,186 sq. ft.
25504 Highway 450, Franklinton, LA 70438
MLS# 200OQWListed by: GOINGS GROUP REAL ESTATE SERVI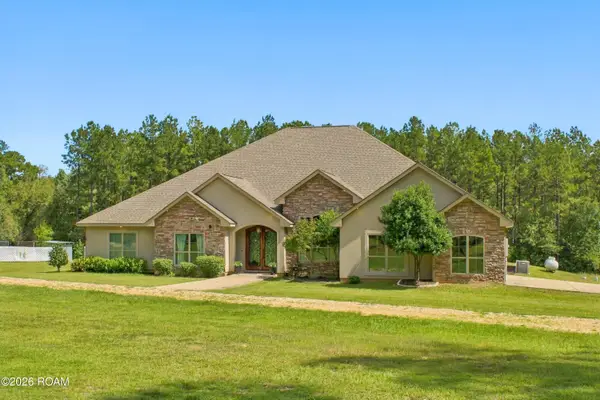 $700,000Active5 beds 5 baths4,406 sq. ft.
19150 Petit Road, Franklinton, LA 70438
MLS# 200OBGListed by: RE/MAX ALLIANCE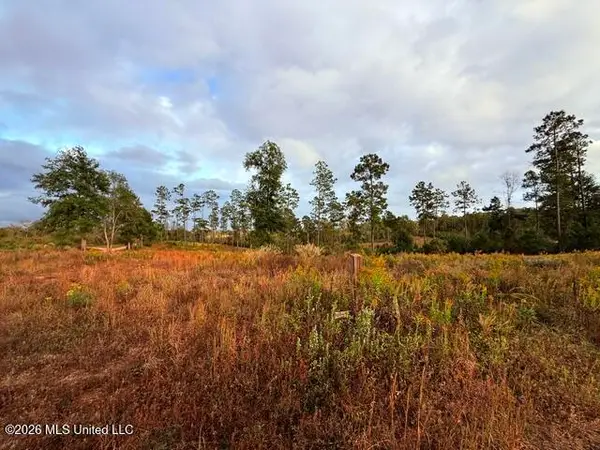 $45,000Active5 Acres
44084 Cage Hart Road, Franklinton, LA 70438
MLS# 4167417Listed by: DOUG RUSHING REALTY, INC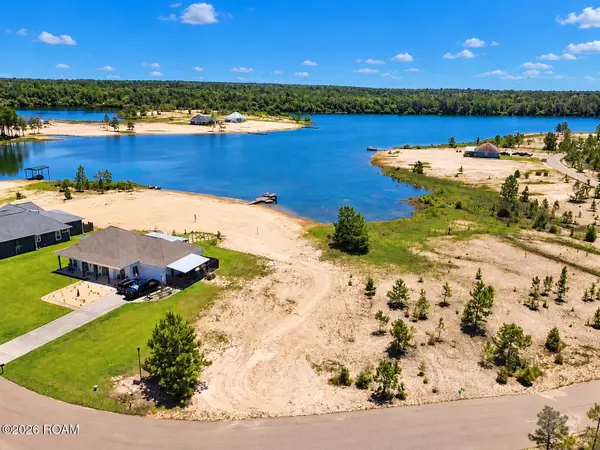 $44,000Active0.6 Acres
52776 Shore Drive, Franklinton, LA 70438
MLS# 200HREListed by: DAWSON GREY REAL ESTATE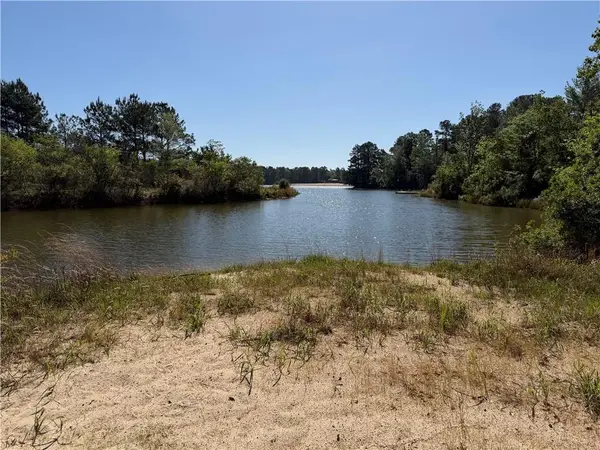 $140,000Active7.51 Acres
Tbd Lot 3 Highway 25 Drive, Franklinton, LA 70438
MLS# 200HRZListed by: GOINGS GROUP REAL ESTATE SERVI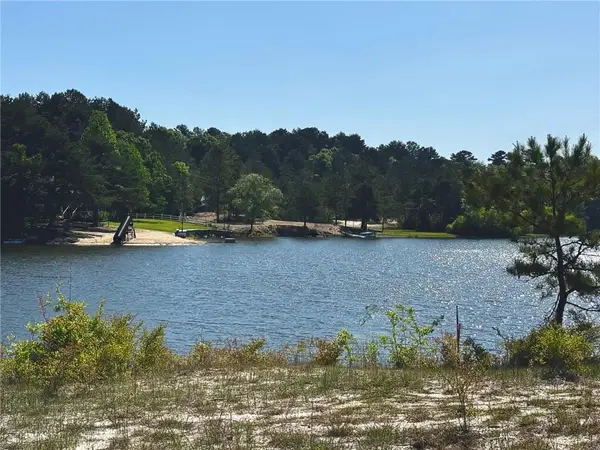 $115,000Active5.85 Acres
Tbd-lot 6 Highway 25 Drive, Franklinton, LA 70438
MLS# 200HSGListed by: GOINGS GROUP REAL ESTATE SERVI


Protect your home and budget from life's surprises with an Assurant Home Warranty, backed by a partner that supports you through every step of homeownership. Explore Plans.
© 2026 Better Homes and Gardens Real Estate LLC. An Anywhere Real Estate company. All rights reserved. Better Homes and Gardens® Real Estate is a registered trademark owned by Meredith Operations Corporation, licensed to Better Homes and Gardens Real Estate LLC and used with permission. Better Homes and Gardens Real Estate LLC fully supports the principles of the Fair Housing Act and the Equal Opportunity Act. Listing information is deemed reliable but is not guaranteed accurate.
Each office is independently owned and operated.
Any services or products provided by third parties are not provided by, affiliated with or related to Better Homes and Gardens Real Estate LLC, or its affiliated companies.