
12097 Clare Ct, Geismar, LA 70734
Local realty services provided by:Better Homes and Gardens Real Estate Tiger Town
Listed by: jennifer waguespack
Office: keller williams realty red stick partners
MLS#:2026014917
Source:LA_GBRMLS
Price summary
- Price:$383,090
- Price per sq. ft.:$141.47
About this home
Hadley A Floor Plan by Level Homes underway in Clare Court! The Hadley is a thoughtfully designed one-story home featuring four bedrooms, two bathrooms, and just over 2,000 square feet of living space. This open and split floor plan offers both functionality and elegance, perfect for modern living. Upon entering through the inviting front porch with stained cypress beams, you are welcomed into the foyer that leads seamlessly into the formal dining room, open concept living area, and gourmet kitchen. The living room is centered around a ventless gas fireplace with a quartz surround and the option to add custom built-in wall units. The kitchen boasts custom-painted cabinetry with 5" hardware pulls, a spacious center island with sink and over hanging pendant lighting, Carrara Luxe quartz countertops, a beveled white Kinetic glossy subway tile backsplash, and a stainless-steel appliance package, and a walk-in pantry. The spacious primary suite offers a spa-like bath featuring dual vanities with quartz countertops, framed mirrors, a separate 5' soaking tub, a beautifully tiled shower with a seamless glass enclosure, and a generous walk-in closet. Three additional bedrooms, a full bathroom with dual vanities, and a large laundry room (with an option for additional cabinetry) complete the home. At the garage entry, an optional mud bench or desk area and a coat closet provide additional convenience. The yard will be fully sodded and professionally landscaped, enhancing curb appeal. Other floor plans and lots are available. Estimated completion is December 2026, with limited opportunities for buyers to select finishes and approve certain customizations. Clare Court is one-street made up of 37 spacious lots and is one of Ascension's newest communities! Other lots and plans available....
Contact an agent
Home facts
- Year built:2026
- Subdivision & Development:Clare Court
- Listing ID #:2026014917
- Added:45 day(s) ago
- Updated:September 28, 2026 at 10:40 AM
Rooms and interior
- Bedrooms:4
- Total bathrooms:2
- Full bathrooms:2
- Flooring:Carpet, Ceramic Tile
- Bedroom Description:Ceiling 9ft Plus, Ceiling Fan(s), En Suite Bath, Master Downstairs
- Living area:2,015 sq. ft.
Heating and cooling
- Heating:Central
- Central air:Yes
Structure and exterior
- Year built:2026
- Building area:2,015 sq. ft.
- Lot area:0.21 Acres
- Lot Features:Rectangular Lot
- Architectural Style:Traditional
- Exterior Features:Covered, Patio: Concrete, Porch
- Foundation Description:Slab: Post Tension
- Levels:1 Story
Utilities
- Water:Public
- Sewer:Public Sewer
Finances and disclosures
- Price:$383,090
- Price per sq. ft.:$141.47
Features and amenities
- Laundry features:Electric Dryer Hookup, Inside, Washer Hookup, Washer/Dryer Hookups
- Amenities:Screens
Parking
- Parking description:2 Cars Park, Attached, Driveway, Garage, Garage Door Opener
- Garage:Yes
New listings near 12097 Clare Ct
 $420,000Pending4 beds 3 baths2,337 sq. ft.
13115 Eagles Way Ct, Geismar, LA 70734
MLS# 2026017534Listed by: ELITE HOME TEAM BROKERED BY EXP REALTY, LLC- New
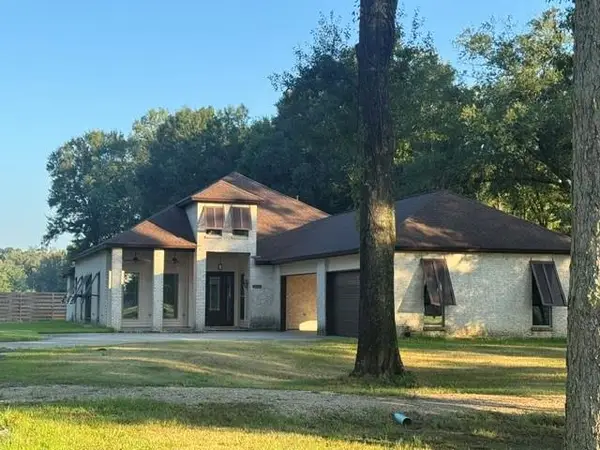 $934,900Active4 beds 4 baths3,184 sq. ft.
6243 Highway 73, Geismar, LA 70734
MLS# 2578201Listed by: CENTURY 21 ACTION REALTY, INC. - New
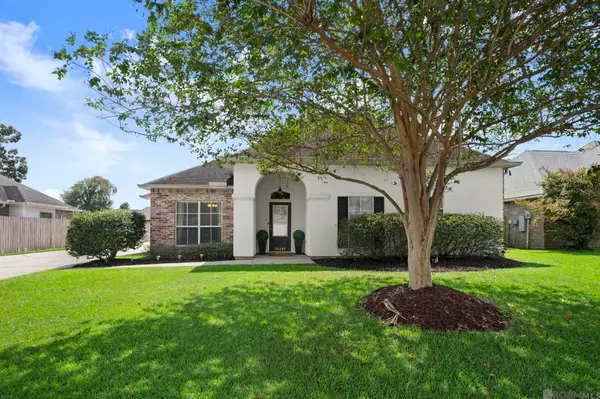 $314,500Active4 beds 2 baths2,002 sq. ft.
36305 Crestway Ave, Prairieville, LA 70769
MLS# 2026017201Listed by: CENTURY 21 BESSETTE FLAVIN - New
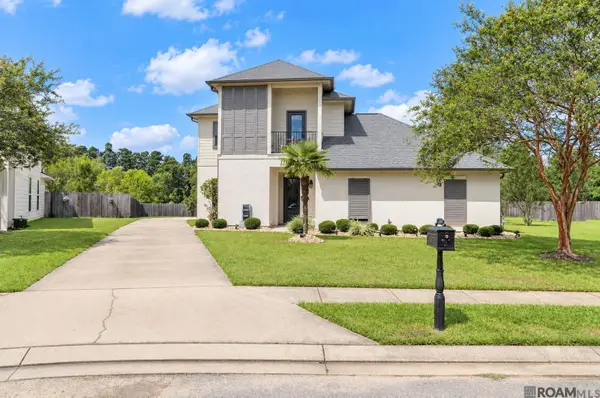 $370,900Active4 beds 3 baths2,492 sq. ft.
13255 Hodges Dr, Geismar, LA 70734
MLS# 2026017150Listed by: KELLER WILLIAMS REALTY RED STICK PARTNERS 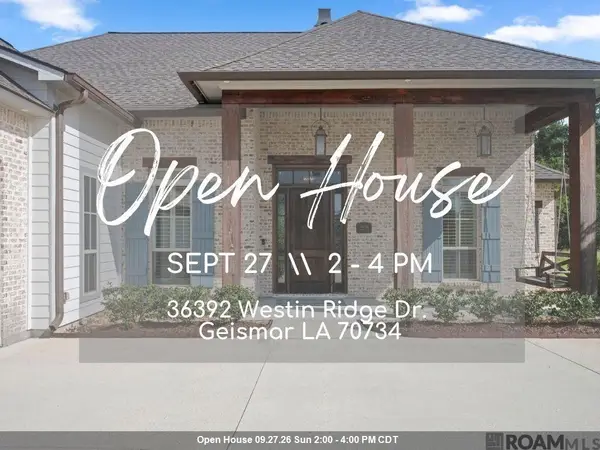 $815,000Active4 beds 3 baths2,644 sq. ft.
36392 Westin Ridge Dr, Geismar, LA 70734
MLS# 2026016895Listed by: KELLER WILLIAMS REALTY-FIRST CHOICE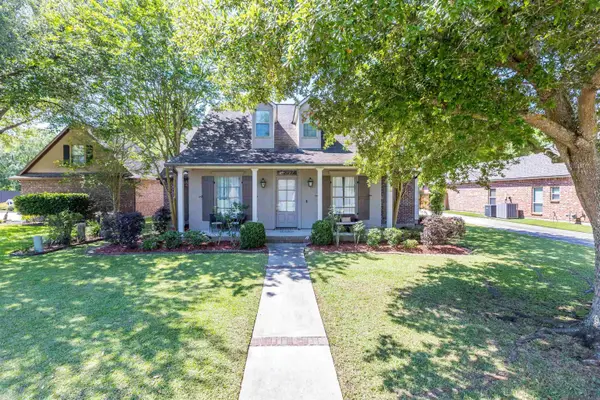 $529,900Active5 beds 4 baths3,146 sq. ft.
35397 Oak Haven Ave, Geismar, LA 70734
MLS# 2026016839Listed by: COLDWELL BANKER ONE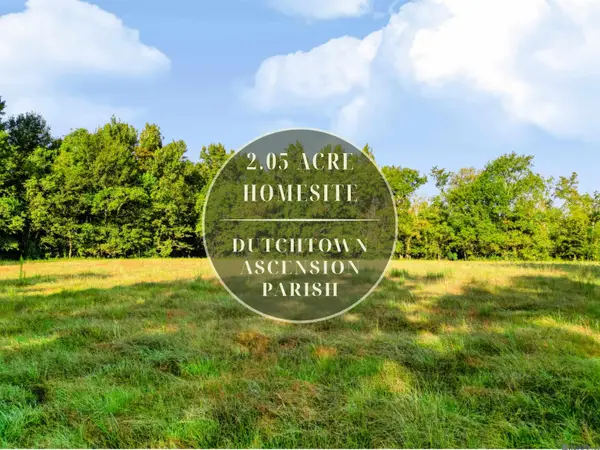 $125,000Pending2.05 Acres
Lot NRC 7 New River Canal Rd, Geismar, LA 70734
MLS# 2026016698Listed by: EXP REALTY $125,000Pending1.68 Acres
Lot NRC 8 New River Canal Rd, Geismar, LA 70734
MLS# 2026016700Listed by: EXP REALTY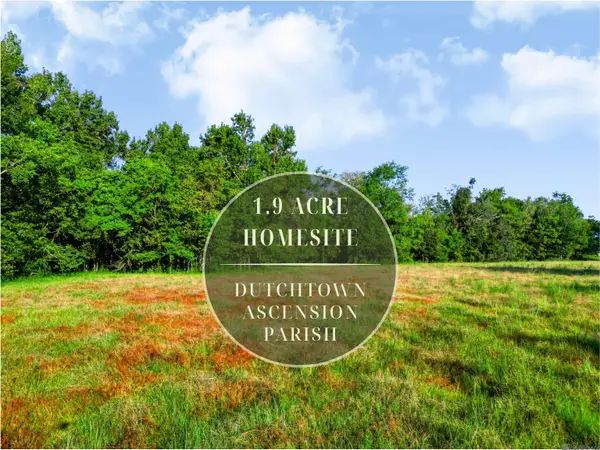 $125,000Active1.9 Acres
Lot NRC 9 New River Canal Rd, Geismar, LA 70734
MLS# 2026016702Listed by: EXP REALTY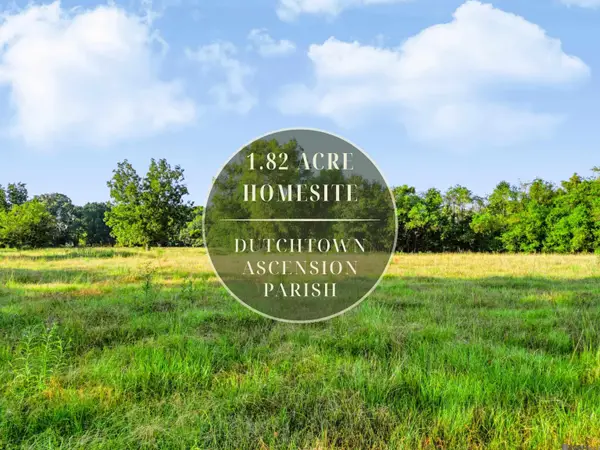 $125,000Active1.82 Acres
Lot NRC 3 New River Canal Rd, Geismar, LA 70734
MLS# 2026016656Listed by: EXP REALTY


Protect your home and budget from life's surprises with an Assurant Home Warranty, backed by a partner that supports you through every step of homeownership. Explore Plans.
© 2026 Better Homes and Gardens Real Estate LLC. An Anywhere Real Estate company. All rights reserved. Better Homes and Gardens® Real Estate is a registered trademark owned by Meredith Operations Corporation, licensed to Better Homes and Gardens Real Estate LLC and used with permission. Better Homes and Gardens Real Estate LLC fully supports the principles of the Fair Housing Act and the Equal Opportunity Act. Listing information is deemed reliable but is not guaranteed accurate.
Each office is independently owned and operated.
Any services or products provided by third parties are not provided by, affiliated with or related to Better Homes and Gardens Real Estate LLC, or its affiliated companies.