
12249 Canterbury Park Dr, Geismar, LA 70734
Local realty services provided by:Better Homes and Gardens Real Estate Rhodes Realty
12249 Canterbury Park Dr,Geismar, LA 70734
$429,900
- 4 Beds
- 4 Baths
- 3,025 sq. ft.
- Single family
- Active
Listed by: michael c rodriguez
Office: dawson grey real estate
MLS#:BR2026014573
Source:LA_RAAMLS
Price summary
- Price:$429,900
- Price per sq. ft.:$142.12
- Monthly HOA dues:$29.17
About this home
*Seller is offering $5,000 towards buyers closing cost*!!! Charming 4BR/3.5BA home in The Parks of Dutchtown! Step into a grand foyer leading to a spacious great room with 18-ft ceilings and an open layout perfect for gathering. The kitchen features quartz countertops, custom backsplash, plenty of cabinets, and a large island made for hosting. The primary suite offers a relaxing, spa-style bath and generous closet space. Upstairs includes an office/flex area. Enjoy your private backyard oasis with a saltwater pool--ideal for unwinding on warm Louisiana days. Located in a highly sought-after Geismar neighborhood close to great schools and everyday conveniences.
Contact an agent
Home facts
- Year built:2006
- Subdivision & Development:Parks Of Dutchtown The
- Listing ID #:BR2026014573
- Added:48 day(s) ago
- Updated:August 25, 2026 at 03:58 PM
Rooms and interior
- Bedrooms:4
- Total bathrooms:4
- Full bathrooms:3
- Half bathrooms:1
- Bathrooms Description:Bedroom 1, Bedroom 3, Double Vanity, Separate Shower
- Kitchen Description:Kitchen
- Living area:3,025 sq. ft.
Heating and cooling
- Cooling:Central Air
- Heating:Central Heat, Electric
- Central air:Yes
Structure and exterior
- Year built:2006
- Building area:3,025 sq. ft.
- Lot area:0.25 Acres
- Architectural Style:Traditional
- Construction Materials:Brick, Stucco
- Foundation Description:Slab
- Levels:2 Story
Finances and disclosures
- Price:$429,900
- Price per sq. ft.:$142.12
Features and amenities
- Amenities:Pool, Separate Shower, Utility Room, Walk-In Closet(s)
- Pool features:In Ground Pool, Pool
Parking
- Parking description:Garage
- Garage:Yes
New listings near 12249 Canterbury Park Dr
 $420,000Pending4 beds 3 baths2,337 sq. ft.
13115 Eagles Way Ct, Geismar, LA 70734
MLS# 2026017534Listed by: ELITE HOME TEAM BROKERED BY EXP REALTY, LLC- New
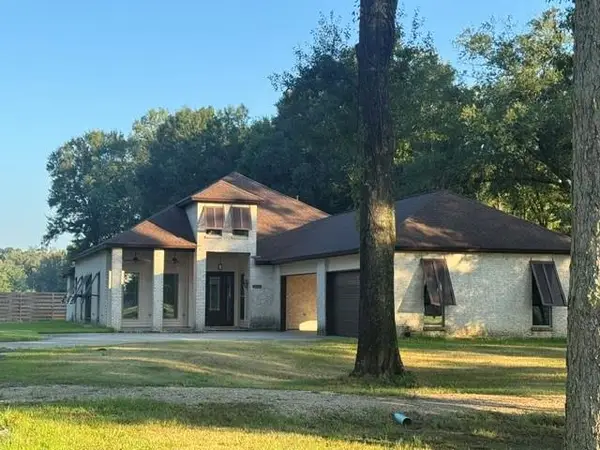 $934,900Active4 beds 4 baths3,184 sq. ft.
6243 Highway 73, Geismar, LA 70734
MLS# 2578201Listed by: CENTURY 21 ACTION REALTY, INC. - New
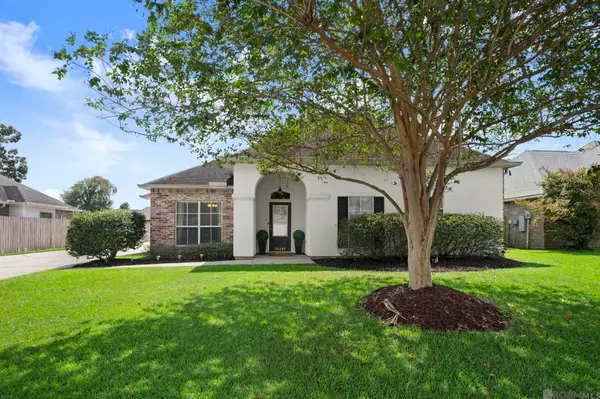 $314,500Active4 beds 2 baths2,002 sq. ft.
36305 Crestway Ave, Prairieville, LA 70769
MLS# 2026017201Listed by: CENTURY 21 BESSETTE FLAVIN - New
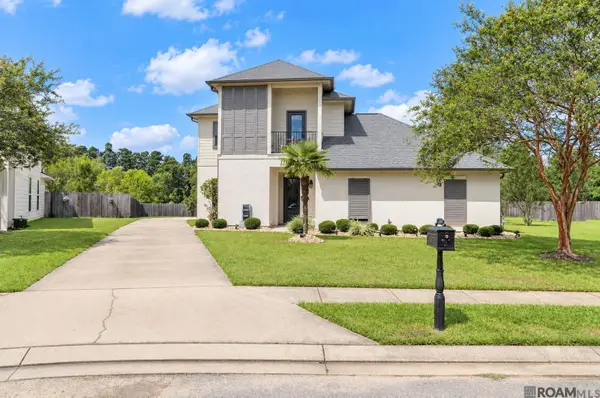 $370,900Active4 beds 3 baths2,492 sq. ft.
13255 Hodges Dr, Geismar, LA 70734
MLS# 2026017150Listed by: KELLER WILLIAMS REALTY RED STICK PARTNERS - Open Sun, 2 to 4pm
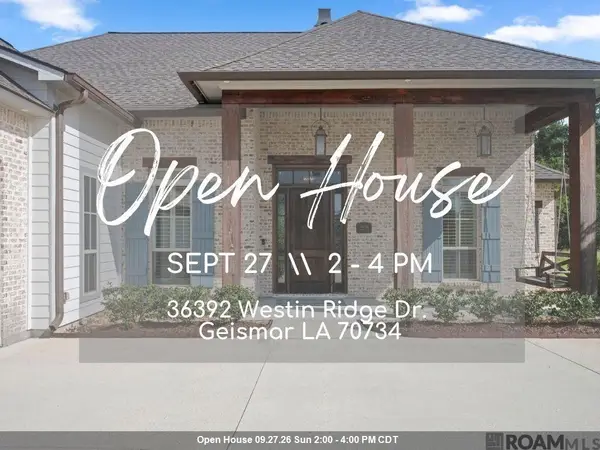 $815,000Active4 beds 3 baths2,644 sq. ft.
36392 Westin Ridge Dr, Geismar, LA 70734
MLS# 2026016895Listed by: KELLER WILLIAMS REALTY-FIRST CHOICE 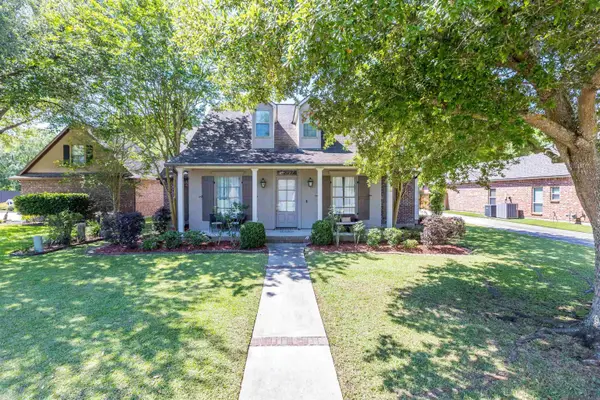 $529,900Active5 beds 4 baths3,146 sq. ft.
35397 Oak Haven Ave, Geismar, LA 70734
MLS# 2026016839Listed by: COLDWELL BANKER ONE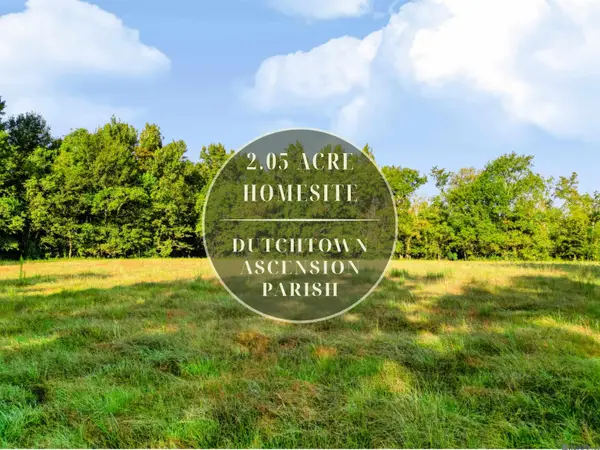 $125,000Pending2.05 Acres
Lot NRC 7 New River Canal Rd, Geismar, LA 70734
MLS# 2026016698Listed by: EXP REALTY $125,000Pending1.68 Acres
Lot NRC 8 New River Canal Rd, Geismar, LA 70734
MLS# 2026016700Listed by: EXP REALTY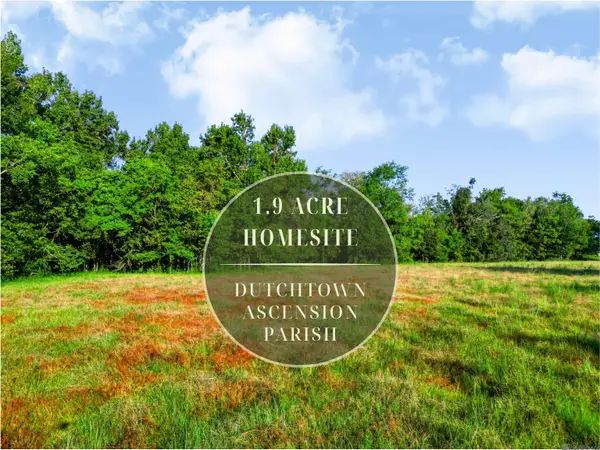 $125,000Active1.9 Acres
Lot NRC 9 New River Canal Rd, Geismar, LA 70734
MLS# 2026016702Listed by: EXP REALTY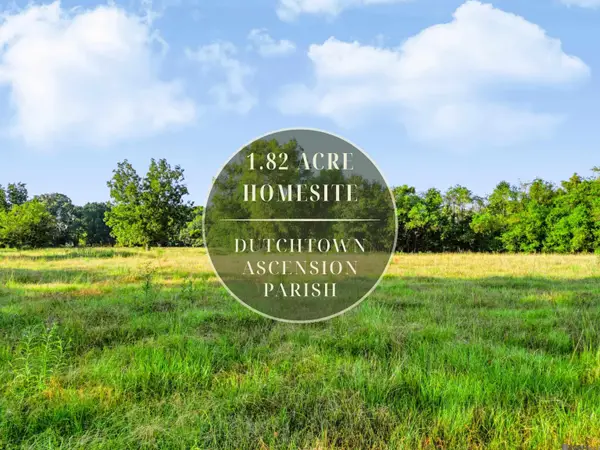 $125,000Active1.82 Acres
Lot NRC 3 New River Canal Rd, Geismar, LA 70734
MLS# 2026016656Listed by: EXP REALTY


Protect your home and budget from life's surprises with an Assurant Home Warranty, backed by a partner that supports you through every step of homeownership. Explore Plans.
© 2026 Better Homes and Gardens Real Estate LLC. An Anywhere Real Estate company. All rights reserved. Better Homes and Gardens® Real Estate is a registered trademark owned by Meredith Operations Corporation, licensed to Better Homes and Gardens Real Estate LLC and used with permission. Better Homes and Gardens Real Estate LLC fully supports the principles of the Fair Housing Act and the Equal Opportunity Act. Listing information is deemed reliable but is not guaranteed accurate.
Each office is independently owned and operated.
Any services or products provided by third parties are not provided by, affiliated with or related to Better Homes and Gardens Real Estate LLC, or its affiliated companies.