
12274 Oak Colony Dr, Geismar, LA 70734
Local realty services provided by:Better Homes and Gardens Real Estate Tiger Town
12274 Oak Colony Dr,Geismar, LA 70734
$549,900
- 4 Beds
- 3 Baths
- 3,056 sq. ft.
- Single family
- Pending
Listed by: amy duplessis, ali brooks
Office: exp realty
MLS#:2026012771
Source:LA_GBRMLS
Price summary
- Price:$549,900
- Price per sq. ft.:$135.95
About this home
Welcome to this exceptional Acadian-style 4-bedroom, 3-bath custom home with a spacious bonus room/flex space, perfectly situated on a quiet waterfront cul-de-sac lot in the highly desirable Oak Alley Estates in Geismar. Located in Flood Zone X, this beautifully designed home combines timeless craftsmanship with modern updates and breathtaking water views. From the moment you arrive, you’ll be welcomed by the home’s charming Acadian architecture and inviting front porch, beautifully accented with large exposed wood beams that create outstanding curb appeal and the perfect place to relax and enjoy the peaceful surroundings. Inside, you’ll be captivated by the stunning architectural details, including antique cypress beams, reclaimed wood ceilings, exposed brick accent walls, and gorgeous heart pine floors throughout most of the home and all bedrooms. The spacious living area flows seamlessly into the chef’s kitchen, featuring custom cypress cabinetry, a large center island, stainless steel appliances, and abundant workspace perfect for entertaining family and friends. The luxurious primary suite offers a spa-like retreat with separate his-and-her vanity areas, elegant marble countertops, travertine flooring, and plenty of space to unwind. A generously sized walk-in laundry room includes custom cabinetry and a utility sink for added convenience. Step outside to your own private waterfront oasis. Enjoy peaceful mornings and spectacular sunsets from the expansive deck overlooking the pond, or entertain with ease in the outdoor kitchen. The property also features a new bulkhead, providing lasting protection and enhancing your waterfront enjoyment. Additional updates and amenities include: Whole-home GENERATOR Roof only 4 years old Two newer upgraded HVAC systems 2023&2025 Large bonus room/flex space Spacious storage room/workshop Slate flooring in the kitchen and bathrooms Quiet cul-de-sac location with minimal traffic This one-of-a-kind waterfront home offers luxury,...
Contact an agent
Home facts
- Year built:2008
- Subdivision & Development:Oak Alley Estates
- Listing ID #:2026012771
- Added:73 day(s) ago
- Updated:September 25, 2026 at 08:18 AM
Rooms and interior
- Bedrooms:4
- Total bathrooms:3
- Full bathrooms:3
- Flooring:Carpet, Ceramic Tile, Wood
- Kitchen Description:Eat-in Kitchen
- Bedroom Description:Ceiling 9ft Plus, Ceiling Fan(s), En Suite Bath
- Living area:3,056 sq. ft.
Heating and cooling
- Heating:Central
- Central air:Yes
Structure and exterior
- Year built:2008
- Building area:3,056 sq. ft.
- Lot area:0.3 Acres
- Lot Features:Cul-De-Sac, Shade Tree(s)
- Architectural Style:Acadian
- Exterior Features:Covered, Deck
- Foundation Description:Slab
- Levels:1 Story
Utilities
- Water:Community Water
- Sewer:Community Sewer
Finances and disclosures
- Price:$549,900
- Price per sq. ft.:$135.95
Features and amenities
- Laundry features:Inside
- Amenities:Window Treatments
Parking
- Parking description:4+ Cars Park, Garage
- Garage:Yes
New listings near 12274 Oak Colony Dr
 $420,000Pending4 beds 3 baths2,337 sq. ft.
13115 Eagles Way Ct, Geismar, LA 70734
MLS# 2026017534Listed by: ELITE HOME TEAM BROKERED BY EXP REALTY, LLC- New
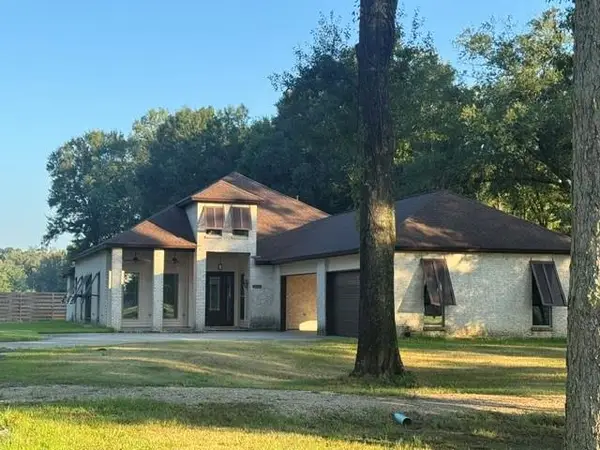 $934,900Active4 beds 4 baths3,184 sq. ft.
6243 Highway 73, Geismar, LA 70734
MLS# 2578201Listed by: CENTURY 21 ACTION REALTY, INC. - New
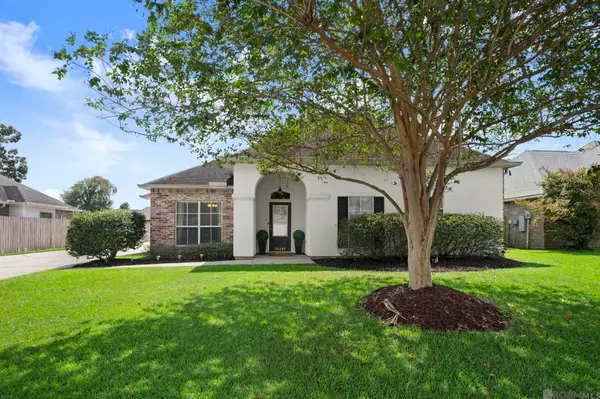 $314,500Active4 beds 2 baths2,002 sq. ft.
36305 Crestway Ave, Prairieville, LA 70769
MLS# 2026017201Listed by: CENTURY 21 BESSETTE FLAVIN - New
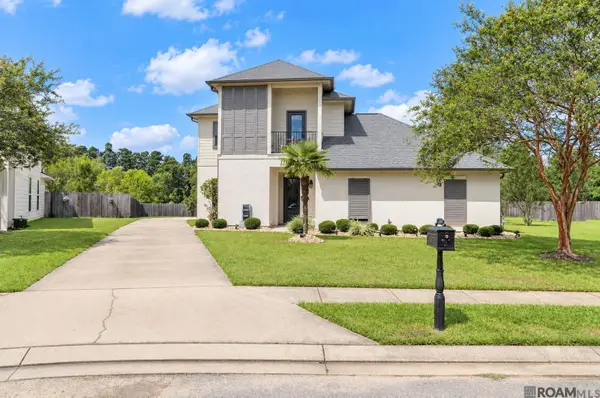 $370,900Active4 beds 3 baths2,492 sq. ft.
13255 Hodges Dr, Geismar, LA 70734
MLS# 2026017150Listed by: KELLER WILLIAMS REALTY RED STICK PARTNERS - Open Sun, 2 to 4pmNew
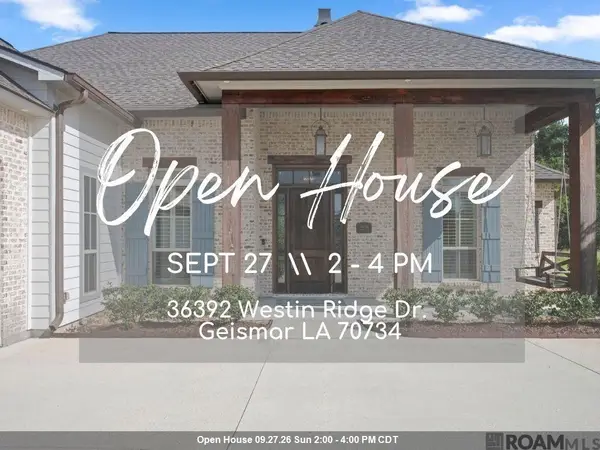 $815,000Active4 beds 3 baths2,644 sq. ft.
36392 Westin Ridge Dr, Geismar, LA 70734
MLS# 2026016895Listed by: KELLER WILLIAMS REALTY-FIRST CHOICE 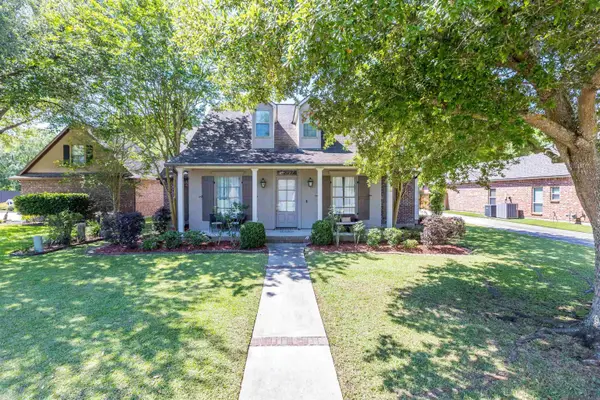 $529,900Active5 beds 4 baths3,146 sq. ft.
35397 Oak Haven Ave, Geismar, LA 70734
MLS# 2026016839Listed by: COLDWELL BANKER ONE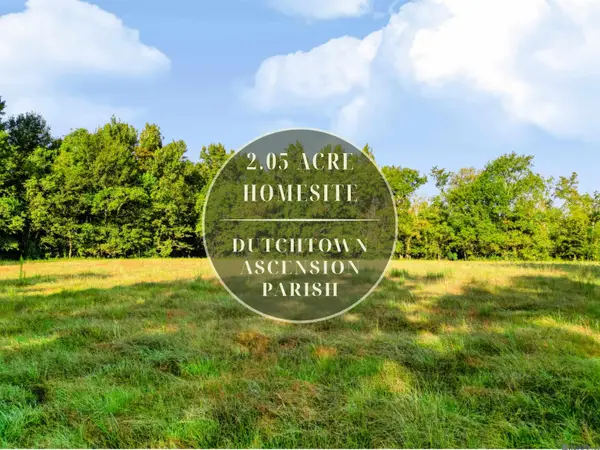 $125,000Pending2.05 Acres
Lot NRC 7 New River Canal Rd, Geismar, LA 70734
MLS# 2026016698Listed by: EXP REALTY $125,000Pending1.68 Acres
Lot NRC 8 New River Canal Rd, Geismar, LA 70734
MLS# 2026016700Listed by: EXP REALTY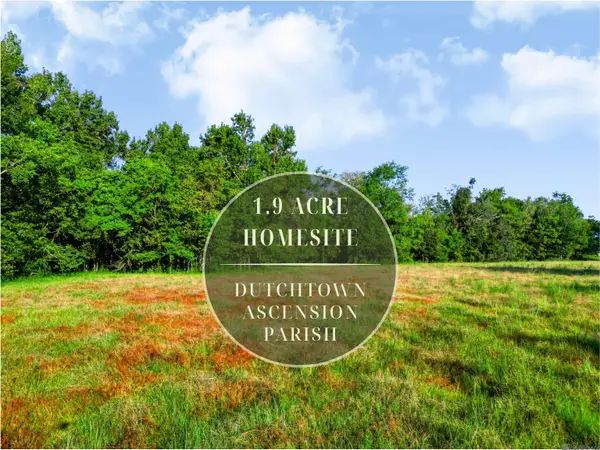 $125,000Active1.9 Acres
Lot NRC 9 New River Canal Rd, Geismar, LA 70734
MLS# 2026016702Listed by: EXP REALTY $125,000Active1.82 Acres
Lot NRC 3 New River Canal Rd, Geismar, LA 70734
MLS# 2026016656Listed by: EXP REALTY


Protect your home and budget from life's surprises with an Assurant Home Warranty, backed by a partner that supports you through every step of homeownership. Explore Plans.
© 2026 Better Homes and Gardens Real Estate LLC. An Anywhere Real Estate company. All rights reserved. Better Homes and Gardens® Real Estate is a registered trademark owned by Meredith Operations Corporation, licensed to Better Homes and Gardens Real Estate LLC and used with permission. Better Homes and Gardens Real Estate LLC fully supports the principles of the Fair Housing Act and the Equal Opportunity Act. Listing information is deemed reliable but is not guaranteed accurate.
Each office is independently owned and operated.
Any services or products provided by third parties are not provided by, affiliated with or related to Better Homes and Gardens Real Estate LLC, or its affiliated companies.