
13200 Oakbourne Ave, Geismar, LA 70734
Local realty services provided by:Better Homes and Gardens Real Estate Tiger Town
13200 Oakbourne Ave,Geismar, LA 70734
$464,900
- 4 Beds
- 3 Baths
- 2,282 sq. ft.
- Single family
- Active
Listed by: scott gaspard
Office: gaspard & co real estate llc.
MLS#:2026005402
Source:LA_GBRMLS
Price summary
- Price:$464,900
- Price per sq. ft.:$149.44
About this home
AMAZING 4 Bedroom 3 Bath home in Oakbourne Subdivision - wonderful GATED COMMUNITY in Dutchtown! Open floorplan with HIGH CEILINGS, great natural light and UPGRADES GALORE! A Chef's Kitchen features 36" Verona commercial oven, QUARTZ countertops, SUBWAY TILE backsplash, TONS of painted cabinets to the ceiling, naturally finished island, WALK-IN PANTRY. Beautiful WOOD FLOORS throughout large Living Room with FIREPLACE, Dining Room, Kitchen, Hallway and ALL Bedrooms - NO CARPET. Private Master Suite with ACCENT WALL, QUARTZ on dual vanities, slipper tub, CUSTOM SHOWER and WALK-IN CLOSET with wonderful built-ins. Welcoming front entry with exposed BRICK WALL. Nice rear porch and extended patio (stubbed out for OUTDOOR KITCHEN).
Contact an agent
Home facts
- Year built:2022
- Subdivision & Development:Oakbourne
- Listing ID #:2026005402
- Added:183 day(s) ago
- Updated:September 26, 2026 at 02:55 PM
Rooms and interior
- Bedrooms:4
- Total bathrooms:3
- Full bathrooms:3
- Flooring:Ceramic Tile, Wood
- Bedroom Description:Ceiling 9ft Plus, En Suite Bath
- Living area:2,282 sq. ft.
Heating and cooling
- Heating:Central
- Central air:Yes
Structure and exterior
- Year built:2022
- Building area:2,282 sq. ft.
- Lot area:0.21 Acres
- Architectural Style:Traditional
- Exterior Features:Covered, Patio: Open
- Foundation Description:Slab
- Levels:1 Story
Utilities
- Water:Public
- Sewer:Public Sewer
Finances and disclosures
- Price:$464,900
- Price per sq. ft.:$149.44
Features and amenities
- Laundry features:Electric Dryer Hookup, Inside, Washer Hookup
Parking
- Parking description:4+ Cars Park, Garage, Garage Door Opener, Off Street
- Garage:Yes
New listings near 13200 Oakbourne Ave
 $420,000Pending4 beds 3 baths2,337 sq. ft.
13115 Eagles Way Ct, Geismar, LA 70734
MLS# 2026017534Listed by: ELITE HOME TEAM BROKERED BY EXP REALTY, LLC- New
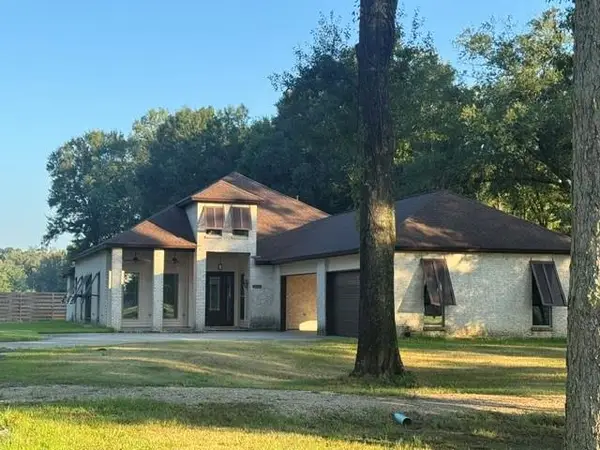 $934,900Active4 beds 4 baths3,184 sq. ft.
6243 Highway 73, Geismar, LA 70734
MLS# 2578201Listed by: CENTURY 21 ACTION REALTY, INC. - New
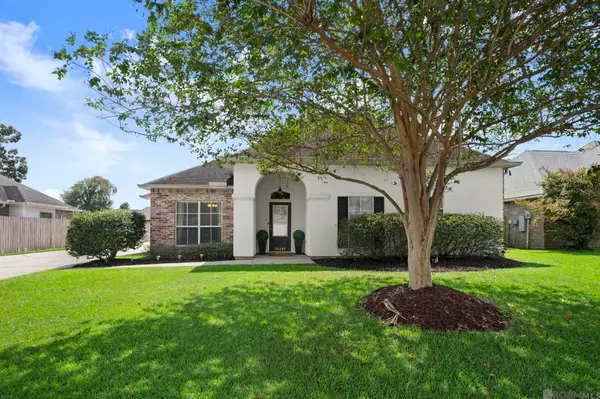 $314,500Active4 beds 2 baths2,002 sq. ft.
36305 Crestway Ave, Prairieville, LA 70769
MLS# 2026017201Listed by: CENTURY 21 BESSETTE FLAVIN - New
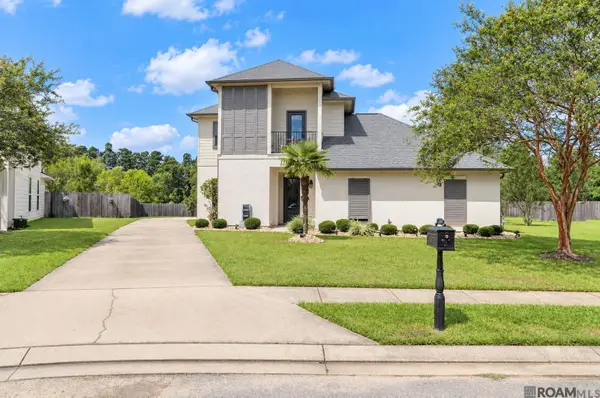 $370,900Active4 beds 3 baths2,492 sq. ft.
13255 Hodges Dr, Geismar, LA 70734
MLS# 2026017150Listed by: KELLER WILLIAMS REALTY RED STICK PARTNERS - Open Sun, 2 to 4pm
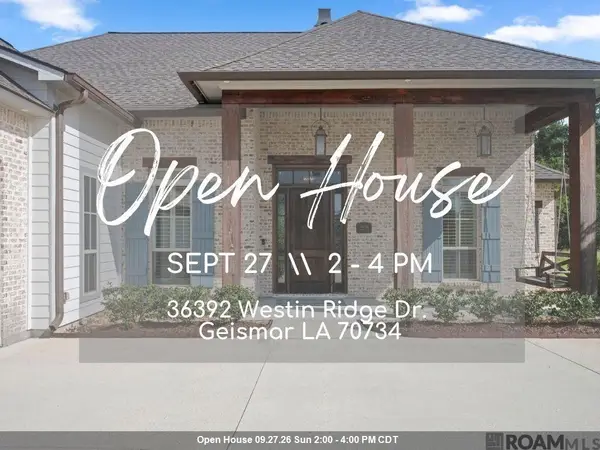 $815,000Active4 beds 3 baths2,644 sq. ft.
36392 Westin Ridge Dr, Geismar, LA 70734
MLS# 2026016895Listed by: KELLER WILLIAMS REALTY-FIRST CHOICE 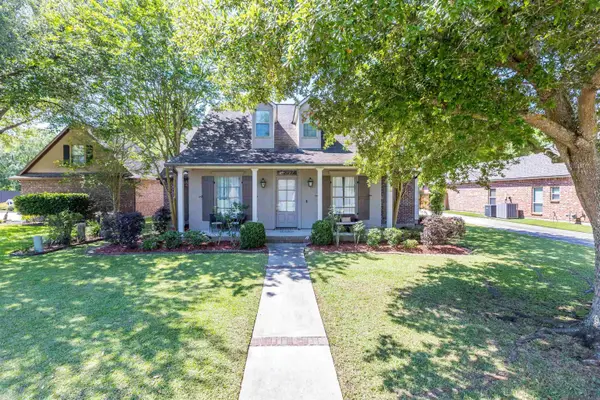 $529,900Active5 beds 4 baths3,146 sq. ft.
35397 Oak Haven Ave, Geismar, LA 70734
MLS# 2026016839Listed by: COLDWELL BANKER ONE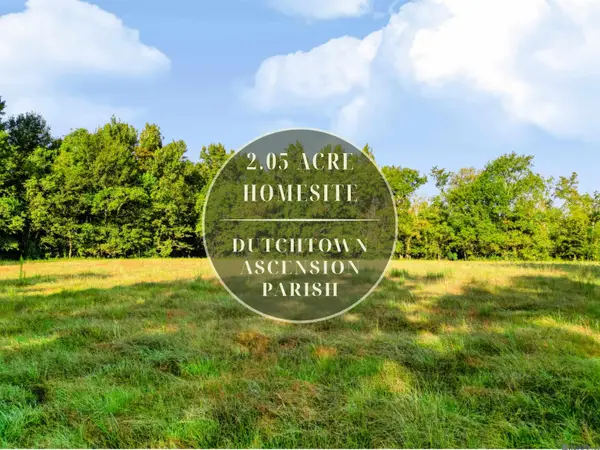 $125,000Pending2.05 Acres
Lot NRC 7 New River Canal Rd, Geismar, LA 70734
MLS# 2026016698Listed by: EXP REALTY $125,000Pending1.68 Acres
Lot NRC 8 New River Canal Rd, Geismar, LA 70734
MLS# 2026016700Listed by: EXP REALTY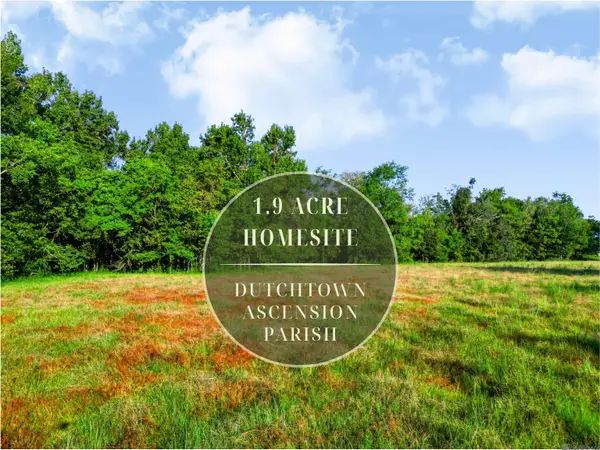 $125,000Active1.9 Acres
Lot NRC 9 New River Canal Rd, Geismar, LA 70734
MLS# 2026016702Listed by: EXP REALTY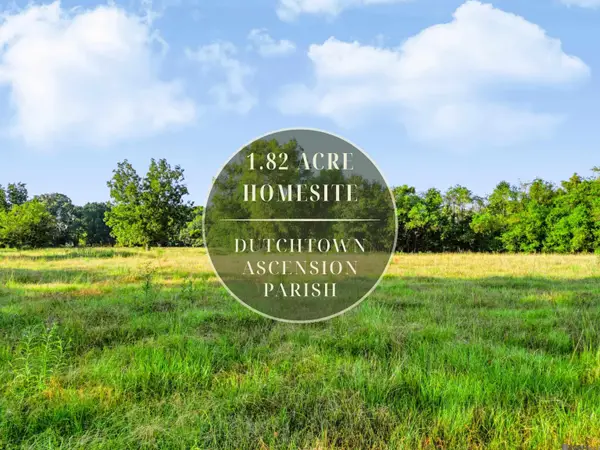 $125,000Active1.82 Acres
Lot NRC 3 New River Canal Rd, Geismar, LA 70734
MLS# 2026016656Listed by: EXP REALTY


Protect your home and budget from life's surprises with an Assurant Home Warranty, backed by a partner that supports you through every step of homeownership. Explore Plans.
© 2026 Better Homes and Gardens Real Estate LLC. An Anywhere Real Estate company. All rights reserved. Better Homes and Gardens® Real Estate is a registered trademark owned by Meredith Operations Corporation, licensed to Better Homes and Gardens Real Estate LLC and used with permission. Better Homes and Gardens Real Estate LLC fully supports the principles of the Fair Housing Act and the Equal Opportunity Act. Listing information is deemed reliable but is not guaranteed accurate.
Each office is independently owned and operated.
Any services or products provided by third parties are not provided by, affiliated with or related to Better Homes and Gardens Real Estate LLC, or its affiliated companies.