
35467 La Hwy 74, Geismar, LA 70734
Local realty services provided by:Better Homes and Gardens Real Estate Tiger Town
35467 La Hwy 74,Geismar, LA 70734
$279,000
- 3 Beds
- 2 Baths
- 1,610 sq. ft.
- Single family
- Active
Listed by: maria thorn
Office: exp realty
MLS#:2026013941
Source:LA_GBRMLS
Price summary
- Price:$279,000
- Price per sq. ft.:$122.85
About this home
Looking for a home where you can get more than just the house? This Geismar property offers nearly two acres, a large workshop, plenty of parking, and a comfortable 3-bedroom, 2-bath layout — giving you space and flexibility from day one. Set back from the road beneath mature oaks, the home offers a little more privacy while still keeping you close to schools, shopping, restaurants, and everyday conveniences in Ascension Parish. Inside, the kitchen features stainless appliances, generous cabinetry, and a large island that opens to the living and dining areas. The primary suite includes two closets and a private bath. Outside, the large workshop with covered parking on both sides gives you room for vehicles, a boat, RV, hobbies, equipment, or extra storage — without having to figure out where to put everything. Even better, the sellers are willing to leave the home furnished with an acceptable offer, which could make moving in that much simpler. If owning a home with land, storage, and room to make it your own has been on your list, this property gives you a lot to work with — and plenty of possibilities for what comes next....
Contact an agent
Home facts
- Year built:1959
- Subdivision & Development:Rural Tract (no Subd)
- Listing ID #:2026013941
- Added:30 day(s) ago
- Updated:August 29, 2026 at 05:04 PM
Rooms and interior
- Bedrooms:3
- Total bathrooms:2
- Full bathrooms:2
- Flooring:Ceramic Tile, Laminate, Vinyl:Sheet Floor
- Bedroom Description:Ceiling Fan(s), En Suite Bath
- Living area:1,610 sq. ft.
Heating and cooling
- Heating:Central, Gas Heat
- Central air:Yes
Structure and exterior
- Year built:1959
- Building area:1,610 sq. ft.
- Lot area:1.83 Acres
- Architectural Style:Cottage
- Foundation Description:Pillar/Post/Pier, Slab
- Levels:1 Story
Utilities
- Water:Public
- Sewer:Mechanical Sewer
Finances and disclosures
- Price:$279,000
- Price per sq. ft.:$122.85
Features and amenities
- Laundry features:Electric Dryer Hookup, Inside, Washer Hookup
Parking
- Parking description:2 Cars Park, Carport Rear Park
New listings near 35467 La Hwy 74
- New
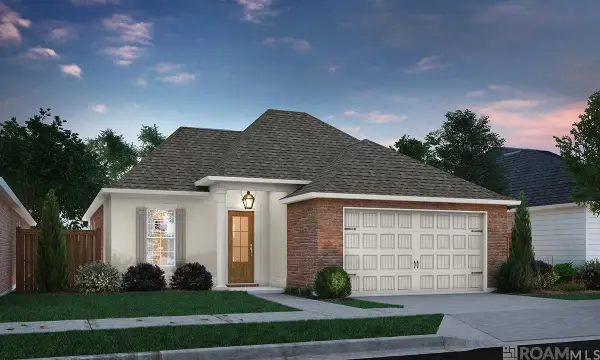 $375,950Active3 beds 2 baths1,916 sq. ft.
36170 Belle Parc Ave, Geismar, LA 70734
MLS# 2026015931Listed by: KELLER WILLIAMS REALTY RED STICK PARTNERS - New
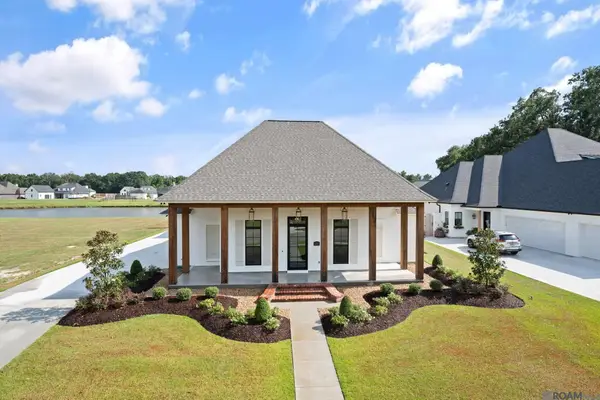 $969,900Active4 beds 3 baths3,076 sq. ft.
36253 Westin Ridge Dr, Geismar, LA 70734
MLS# 2026015921Listed by: AUDUBON REAL ESTATE ASSOCIATES, LLC - New
 $399,000Active13.28 Acres
TBD Hwy 75, Geismar, LA 70734
MLS# 2026015715Listed by: KELLER WILLIAMS REALTY-FIRST CHOICE - New
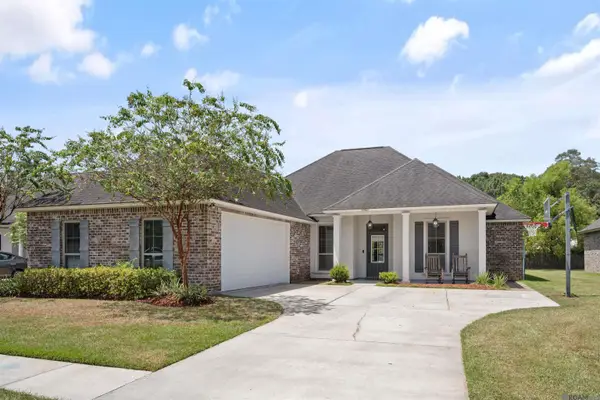 $358,500Active4 beds 3 baths1,943 sq. ft.
11427 Oak Run Dr, Geismar, LA 70734
MLS# 2026015324Listed by: EXIT REALTY GROUP 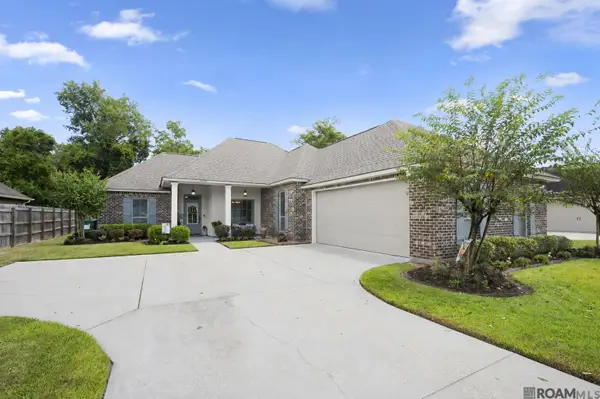 $359,900Active4 beds 3 baths2,015 sq. ft.
11376 Oak Run Dr, Geismar, LA 70734
MLS# 2026015236Listed by: RE/MAX PROFESSIONAL $508,970Pending5 beds 3 baths2,872 sq. ft.
13304 Belle Reine Dr, Geismar, LA 70734
MLS# 2026014940Listed by: KELLER WILLIAMS REALTY RED STICK PARTNERS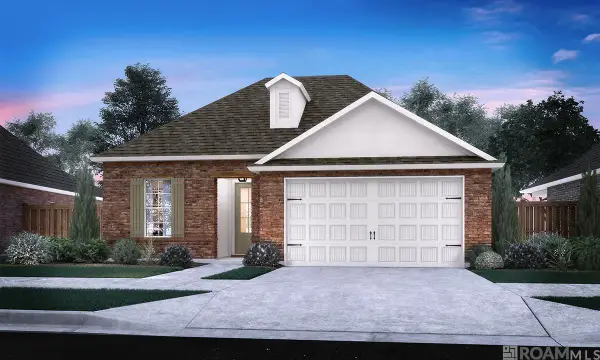 $399,160Active4 beds 3 baths2,203 sq. ft.
12103 Clare Ct, Geismar, LA 70734
MLS# 2026014923Listed by: KELLER WILLIAMS REALTY RED STICK PARTNERS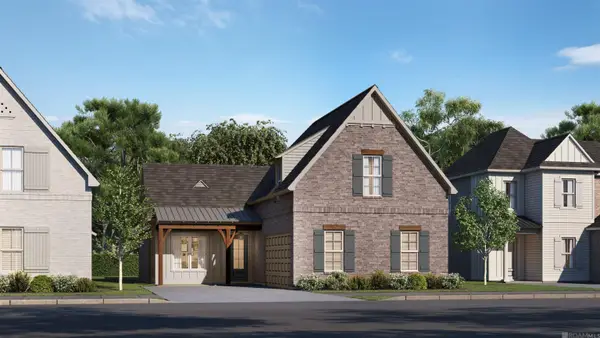 $462,590Active4 beds 3 baths2,429 sq. ft.
36186 Belle Parc Ave, Geismar, LA 70734
MLS# 2026014906Listed by: KELLER WILLIAMS REALTY RED STICK PARTNERS $383,090Active4 beds 2 baths2,015 sq. ft.
12097 Clare Ct, Geismar, LA 70734
MLS# 2026014917Listed by: KELLER WILLIAMS REALTY RED STICK PARTNERS $110,000Active1.04 Acres
13025 Bluff Rd, Geismar, LA 70734
MLS# 2026014604Listed by: NOVAK REALTY, LLC


Protect your home and budget from life's surprises with an Assurant Home Warranty, backed by a partner that supports you through every step of homeownership. Explore Plans.
© 2026 Better Homes and Gardens Real Estate LLC. An Anywhere Real Estate company. All rights reserved. Better Homes and Gardens® Real Estate is a registered trademark owned by Meredith Operations Corporation, licensed to Better Homes and Gardens Real Estate LLC and used with permission. Better Homes and Gardens Real Estate LLC fully supports the principles of the Fair Housing Act and the Equal Opportunity Act. Listing information is deemed reliable but is not guaranteed accurate.
Each office is independently owned and operated.
Any services or products provided by third parties are not provided by, affiliated with or related to Better Homes and Gardens Real Estate LLC, or its affiliated companies.