
36437 Dutchtown Gardens Ave, Geismar, LA 70734
Local realty services provided by:Better Homes and Gardens Real Estate Tiger Town
36437 Dutchtown Gardens Ave,Geismar, LA 70734
$328,800
- 4 Beds
- 2 Baths
- 2,249 sq. ft.
- Single family
- Active
Listed by: trey willard, roxana vera
Office: the w group real estate llc.
MLS#:2026013000
Source:LA_GBRMLS
Price summary
- Price:$328,800
- Price per sq. ft.:$121.55
About this home
Welcome to Dutchtown Gardens, a gated community conveniently located just off Highway 73 in Geismar! This beautifully maintained, spacious 4-bedroom, 2.5-bath home offers a functional layout with room to live, work, and entertain. The open-concept main living area flows seamlessly into the kitchen, which features granite countertops, new appliances, ample cabinet space, and a convenient half bathroom nearby. The private downstairs primary suite includes double vanities, a soaking tub, a separate shower, and a large walk-in closet. Upstairs, you’ll find three generously sized bedrooms, a full bathroom, and a spacious bonus or flex room that could serve as a home office, playroom, media room, or additional living area. Brand-new carpet adds a fresh, updated feel throughout the bedrooms. Outside, enjoy a large, fully fenced backyard with plenty of space for pets, play, gardening, or entertaining. With its gated setting, flexible floor plan, and desirable Dutchtown-area location, this Geismar home is ready for its next owner. Schedule your private showing today!...
Contact an agent
Home facts
- Year built:2011
- Subdivision & Development:Dutchtown Gardens
- Listing ID #:2026013000
- Added:70 day(s) ago
- Updated:September 25, 2026 at 03:16 PM
Rooms and interior
- Bedrooms:4
- Total bathrooms:2
- Full bathrooms:2
- Flooring:Carpet, Ceramic Tile, Wood
- Bedroom Description:Ceiling Fan(s), En Suite Bath, Master Downstairs, Tray Ceiling(s)
- Living area:2,249 sq. ft.
Heating and cooling
- Heating:Central
- Central air:Yes
Structure and exterior
- Year built:2011
- Building area:2,249 sq. ft.
- Lot area:0.17 Acres
- Architectural Style:Traditional
- Exterior Features:Covered
- Foundation Description:Slab
- Levels:2 Story
Utilities
- Water:Public
- Sewer:Public Sewer
Finances and disclosures
- Price:$328,800
- Price per sq. ft.:$121.55
Features and amenities
- Laundry features:Inside
Parking
- Parking description:Garage, Garage Door Opener
- Garage:Yes
New listings near 36437 Dutchtown Gardens Ave
 $420,000Pending4 beds 3 baths2,337 sq. ft.
13115 Eagles Way Ct, Geismar, LA 70734
MLS# 2026017534Listed by: ELITE HOME TEAM BROKERED BY EXP REALTY, LLC- New
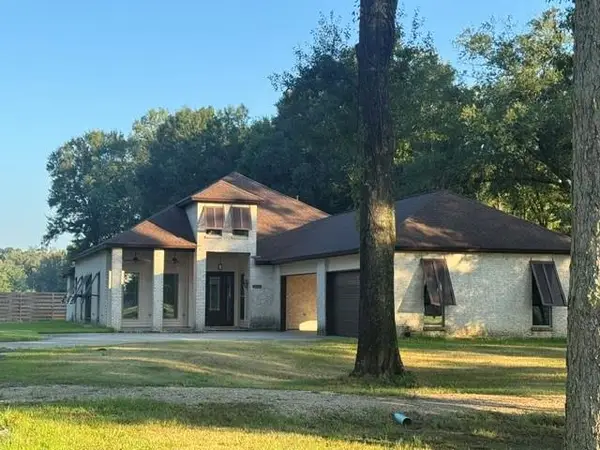 $934,900Active4 beds 4 baths3,184 sq. ft.
6243 Highway 73, Geismar, LA 70734
MLS# 2578201Listed by: CENTURY 21 ACTION REALTY, INC. - New
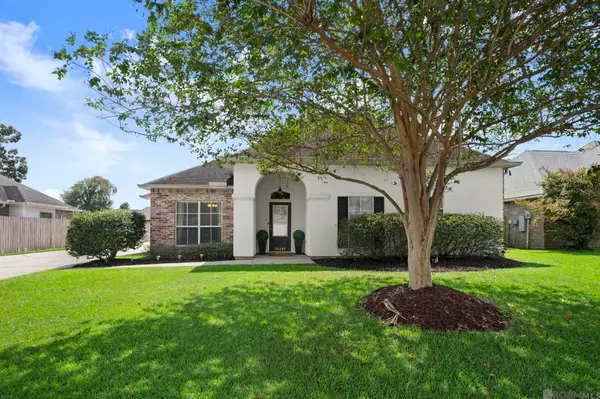 $314,500Active4 beds 2 baths2,002 sq. ft.
36305 Crestway Ave, Prairieville, LA 70769
MLS# 2026017201Listed by: CENTURY 21 BESSETTE FLAVIN - New
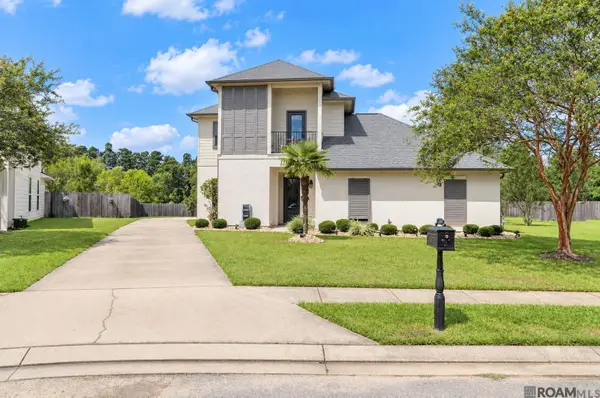 $370,900Active4 beds 3 baths2,492 sq. ft.
13255 Hodges Dr, Geismar, LA 70734
MLS# 2026017150Listed by: KELLER WILLIAMS REALTY RED STICK PARTNERS - Open Sun, 2 to 4pm
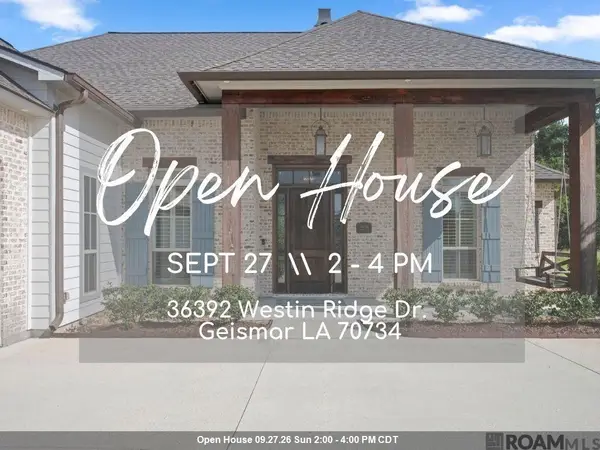 $815,000Active4 beds 3 baths2,644 sq. ft.
36392 Westin Ridge Dr, Geismar, LA 70734
MLS# 2026016895Listed by: KELLER WILLIAMS REALTY-FIRST CHOICE 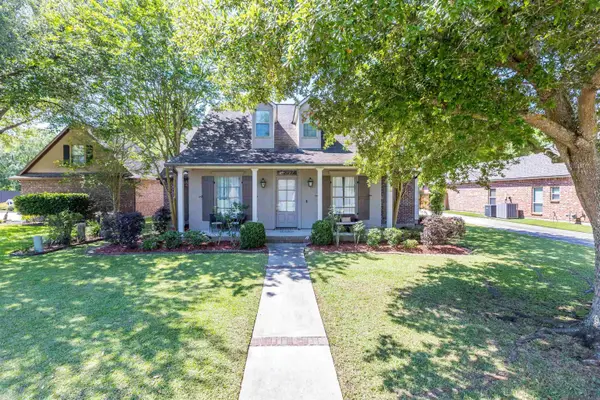 $529,900Active5 beds 4 baths3,146 sq. ft.
35397 Oak Haven Ave, Geismar, LA 70734
MLS# 2026016839Listed by: COLDWELL BANKER ONE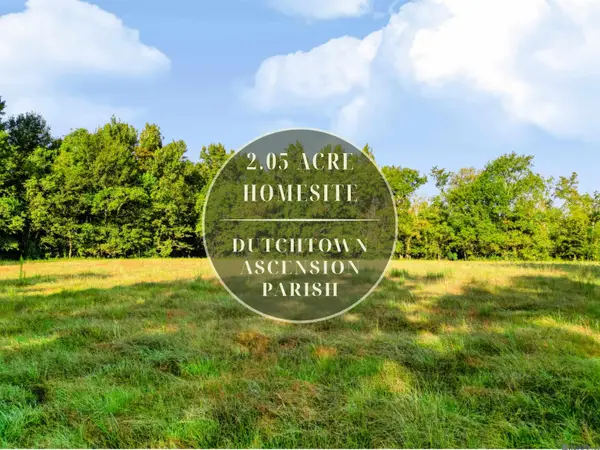 $125,000Pending2.05 Acres
Lot NRC 7 New River Canal Rd, Geismar, LA 70734
MLS# 2026016698Listed by: EXP REALTY $125,000Pending1.68 Acres
Lot NRC 8 New River Canal Rd, Geismar, LA 70734
MLS# 2026016700Listed by: EXP REALTY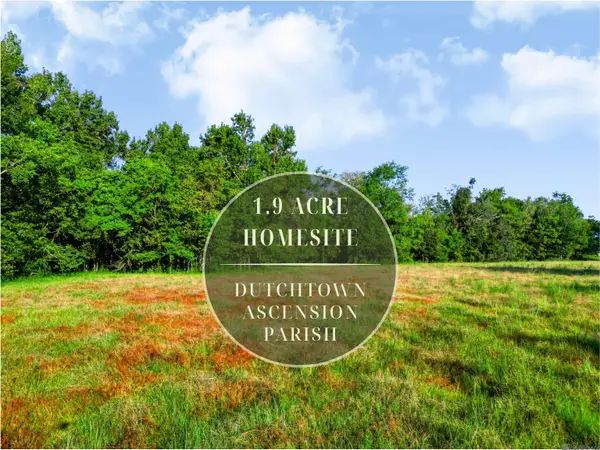 $125,000Active1.9 Acres
Lot NRC 9 New River Canal Rd, Geismar, LA 70734
MLS# 2026016702Listed by: EXP REALTY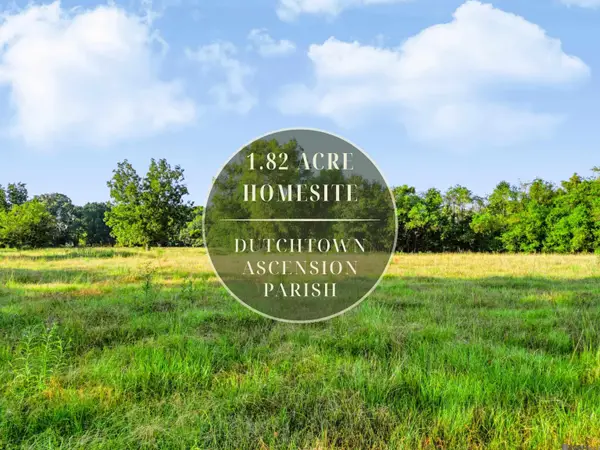 $125,000Active1.82 Acres
Lot NRC 3 New River Canal Rd, Geismar, LA 70734
MLS# 2026016656Listed by: EXP REALTY


Protect your home and budget from life's surprises with an Assurant Home Warranty, backed by a partner that supports you through every step of homeownership. Explore Plans.
© 2026 Better Homes and Gardens Real Estate LLC. An Anywhere Real Estate company. All rights reserved. Better Homes and Gardens® Real Estate is a registered trademark owned by Meredith Operations Corporation, licensed to Better Homes and Gardens Real Estate LLC and used with permission. Better Homes and Gardens Real Estate LLC fully supports the principles of the Fair Housing Act and the Equal Opportunity Act. Listing information is deemed reliable but is not guaranteed accurate.
Each office is independently owned and operated.
Any services or products provided by third parties are not provided by, affiliated with or related to Better Homes and Gardens Real Estate LLC, or its affiliated companies.