
13427 Piney Pointe Road, Gonzales, LA 70737
Local realty services provided by:Better Homes and Gardens Real Estate Tiger Town
13427 Piney Pointe Road,Gonzales, LA 70737
$1,100,000
- 6 Beds
- 4 Baths
- 5,528 sq. ft.
- Single family
- Active
Listed by: kristan fletcher
Office: peak properties, llc.
MLS#:2026012201
Source:LA_GBRMLS
Price summary
- Price:$1,100,000
- Price per sq. ft.:$130.12
About this home
LUXURY CUSTOM ESTATE loaded with QUALITY CRAFTSMANSHIP and TIMELESS DESIGN! Resort-style backyard features a GUNITE POOL with ROCK SLIDE, DIVING BOARD, SUN SHELF, WATER FEATURES, COOL DECKING, SAFETY FENCE, grassy play area, swing, and multiple entertaining spaces. Enjoy year-round outdoor living in the CLIMATE-CONTROLLED SCREENED PORCH. The pool house includes a FULL BATH and connects to a LARGE AIR-CONDITIONED SHOP with electricity and water. Built to impress with a WHOLE-HOUSE GENERAC GENERATOR, FOUR HVAC UNITS, HIP ROOF, OVERSIZED 3-CAR GARAGE, EXTRA PARKING, and dedicated RV PAD with 50-AMP SERVICE, SEWER CONNECTION, and reinforced concrete. Inside you’ll find 23+’ CEILINGS, HEART PINE FLOORS, TRIPLE CROWN MOLDING, WAINSCOTING, ANTIQUE WOOD BEAMS, HEART PINE BEADBOARD, CYPRESS STAIRCASE with wrought iron railing, BRICK PAVER FOYER, TRAVERTINE and SLATE FLOORS, REAL WOOD WINDOWS, REAL WOOD PLANTATION SHUTTERS, and CUSTOM GLASS CABINETRY. The chef’s kitchen features THERMADOR APPLIANCES, GAS COOKTOP, OLD CYPRESS SOFT-CLOSE CABINETS, HIDDEN BUTLER’S PANTRY, and ICE MAKER. Utility room includes sink, extra refrigerator, SECOND-STORY LAUNDRY CHUTE, and commercial-grade SPEED QUEEN washer/dryer. The spacious additional bedrooms are painted historical colors w/ one color drenched, WAINSCOTING, TWO FULL BATHS, enormous WALK-IN CLOSETS, BONUS ROOM with beadboard ceiling, WALK-IN ATTIC, and a LOFT opening to FRENCH DOORS and a charming balcony. Additional features include COPPER GUTTERS, COPPER FLASHING, COPPER LANTERNS, CYPRESS FRONT DOORS, SURROUND SOUND, CENTRAL VAC, HARDWIRED ALARM SYSTEM, SECURITY CAMERAS, RING DOORBELL, GAS-START WOOD-BURNING FIREPLACE, and a POSSIBLE ADDITIONAL 1-ACRE LOT available separately or with first right of refusal. Every detail reflects exceptional craftsmanship and enduring quality. Flood Zone X...
Contact an agent
Home facts
- Year built:2005
- Subdivision & Development:Rural Tract (no Subd)
- Listing ID #:2026012201
- Added:54 day(s) ago
- Updated:August 26, 2026 at 03:34 PM
Rooms and interior
- Bedrooms:6
- Total bathrooms:4
- Full bathrooms:4
- Flooring:Brick, Carpet, Ceramic Tile, Concrete, Wood
- Kitchen Description:Eat-in Kitchen
- Bedroom Description:Ceiling 9ft Plus, Ceiling Fan(s), En Suite Bath, Master Downstairs
- Living area:5,528 sq. ft.
Heating and cooling
- Cooling:2 or More Units Cool
- Heating:2 or More Units Heat, Central
- Central air:Yes
Structure and exterior
- Year built:2005
- Building area:5,528 sq. ft.
- Lot area:1.06 Acres
- Lot Features:Additional Land Lot, Easement Lot, Rectangular Lot, Shade Tree(s)
- Architectural Style:Acadian
- Exterior Features:Deck, Enclosed, Patio: Brick, Porch
- Foundation Description:Slab
- Levels:2 Story
Utilities
- Water:Public
- Sewer:Septic Tank
Finances and disclosures
- Price:$1,100,000
- Price per sq. ft.:$130.12
Features and amenities
- Laundry features:Electric Dryer Hookup, Inside, Washer Hookup, Washer/Dryer Hookups
- Amenities:Window Treatments
- Pool features:Gunite, In Ground
Parking
- Parking description:4+ Cars Park, Driveway, Garage, Garage Door Opener, RV/Boat Port Parking
- Garage:Yes
New listings near 13427 Piney Pointe Road
- New
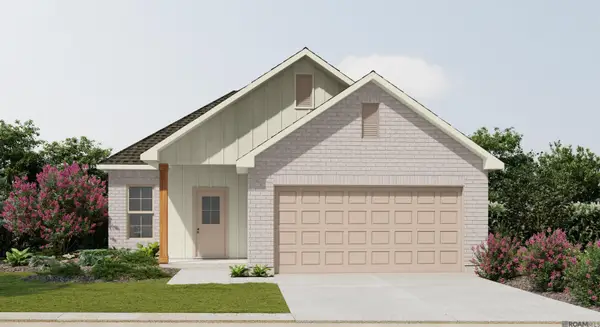 $298,305Active4 beds 2 baths1,691 sq. ft.
13005 Ducks Landing St, Gonzales, LA 70737
MLS# 2026015720Listed by: CICERO REALTY, LLC - New
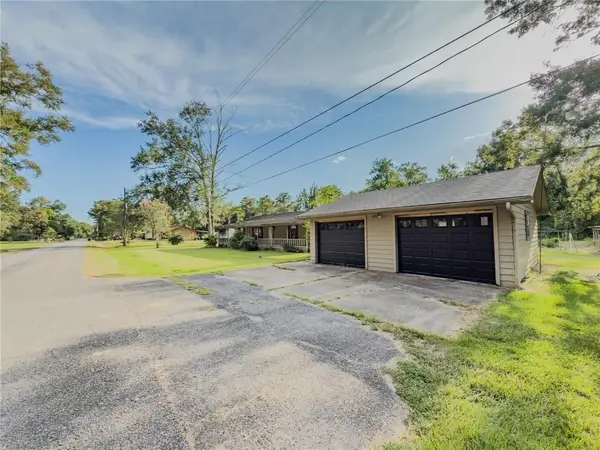 $170,000Active4 beds 2 baths1,800 sq. ft.
13123 Dee Gautreau Road, Gonzales, LA 70737
MLS# 2574235Listed by: GULF SOUTH INTERNATIONAL, REALTORS, LLC 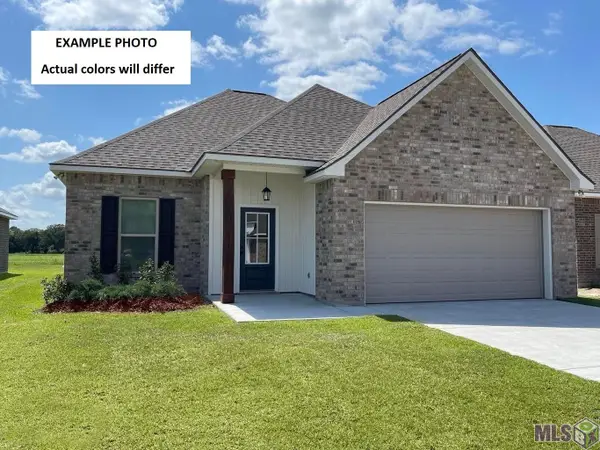 $284,231Pending3 beds 2 baths1,629 sq. ft.
13040 Ducks Landing St, Gonzales, LA 70737
MLS# BR2026015657Listed by: CICERO REALTY, LLC- New
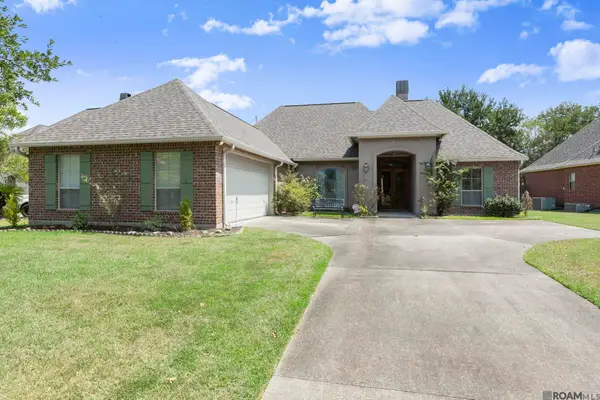 $320,000Active3 beds 2 baths1,822 sq. ft.
13304 Old Dutchtown Ave, Gonzales, LA 70737
MLS# 2026015645Listed by: SERVICE 1ST REAL ESTATE 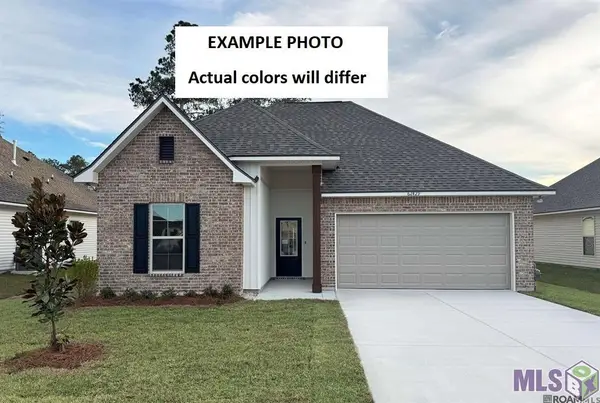 $290,380Pending3 beds 2 baths1,782 sq. ft.
1519 Marshland Avenue, Gonzales, LA 70737
MLS# BR2026015611Listed by: CICERO REALTY, LLC- New
 $304,220Active4 beds 2 baths1,833 sq. ft.
13039 Ducks Landing St, Gonzales, LA 70737
MLS# 2026015610Listed by: CICERO REALTY, LLC - New
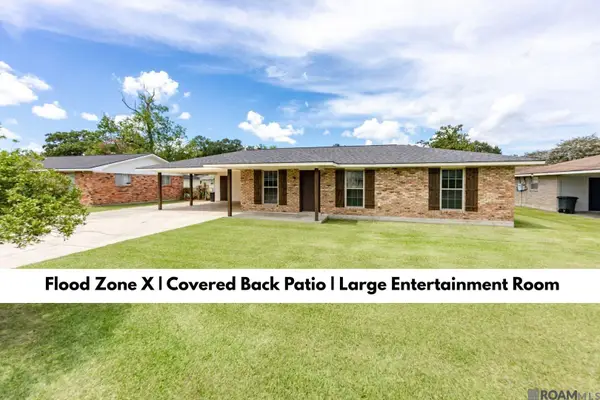 $260,000Active3 beds 2 baths1,650 sq. ft.
427 S Pleasant Ave, Gonzales, LA 70737
MLS# 2026015495Listed by: KELLER WILLIAMS REALTY-FIRST CHOICE 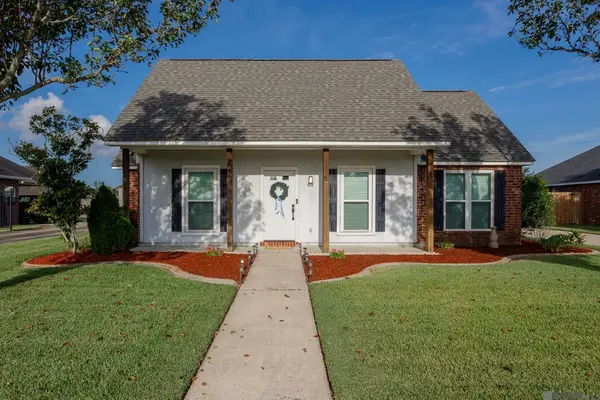 $255,000Pending3 beds 2 baths1,304 sq. ft.
225 S Oleana Dr, Gonzales, LA 70737
MLS# 2026015482Listed by: KELLER WILLIAMS REALTY-FIRST CHOICE- New
 $240,000Active3 beds 2 baths1,207 sq. ft.
211 E Caldwell St, Gonzales, LA 70737
MLS# 2026015462Listed by: CHT GROUP REAL ESTATE, LLC - New
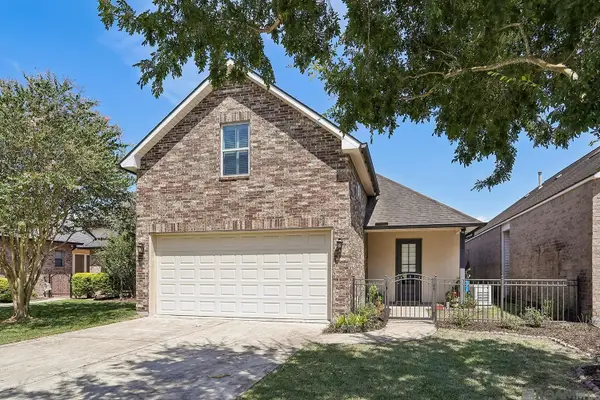 $419,900Active4 beds 3 baths2,072 sq. ft.
5209 Courtyard Dr, Gonzales, LA 70737
MLS# 2026015448Listed by: COMPASS ELYSIAN FIELDS


Protect your home and budget from life's surprises with an Assurant Home Warranty, backed by a partner that supports you through every step of homeownership. Explore Plans.
© 2026 Better Homes and Gardens Real Estate LLC. An Anywhere Real Estate company. All rights reserved. Better Homes and Gardens® Real Estate is a registered trademark owned by Meredith Operations Corporation, licensed to Better Homes and Gardens Real Estate LLC and used with permission. Better Homes and Gardens Real Estate LLC fully supports the principles of the Fair Housing Act and the Equal Opportunity Act. Listing information is deemed reliable but is not guaranteed accurate.
Each office is independently owned and operated.
Any services or products provided by third parties are not provided by, affiliated with or related to Better Homes and Gardens Real Estate LLC, or its affiliated companies.