
14130 Pecan Ridge Dr, Gonzales, LA 70737
Local realty services provided by:Better Homes and Gardens Real Estate Rhodes Realty
14130 Pecan Ridge Dr,Gonzales, LA 70737
$249,900Last list price
- 3 Beds
- 2 Baths
- - sq. ft.
- Single family
- Sold
Listed by: jamie a ourso
Office: ourso real estate services, llc.
MLS#:BR2026013664
Source:LA_RAAMLS
Sorry, we are unable to map this address
Price summary
- Price:$249,900
About this home
Well-kept home in Pecan Ridge Subdivision located directly across from Central Primary School. This three-bedroom home offers an open floorplan with a double car garage. The living room is open to the dining area aligned with windows that overlook the extended back patio. Built in 2009 and occupied by its original owner, the home has been well cared for and is now ready for a new owner! Both the roof and rear fence were replaced in 2022. Located in Flood Zone X. Schedule your appointment soon! Homes in this one-street neighborhood don't come available often.
Contact an agent
Home facts
- Year built:2009
- Subdivision & Development:Pecan Ridge
- Listing ID #:BR2026013664
- Added:57 day(s) ago
- Updated:September 22, 2026 at 11:31 AM
Rooms and interior
- Bedrooms:3
- Total bathrooms:2
- Full bathrooms:2
- Flooring:Carpet, Tile, Wood
- Bathrooms Description:Bedroom 1, Bedroom 3, Double Vanity
- Kitchen Description:Dishwasher, Disposal, Gas Stove Con, Kitchen, Microwave, Tile Counters
Heating and cooling
- Cooling:Central Air
- Heating:Central Heat, Natural Gas
- Central air:Yes
Structure and exterior
- Year built:2009
- Architectural Style:Traditional
- Construction Materials:Brick, Frame, Stucco, Vinyl Siding
- Exterior Features:Covered Patio, Outside Light, Privacy Fence
- Foundation Description:Slab
- Levels:1 Story
Finances and disclosures
- Price:$249,900
Features and amenities
- Appliances:Dishwasher, Gas Stove Con, Microwave
- Laundry features:Electric Dryer Hookup, Laundry Room, Washer Hookup
- Amenities:High Ceilings, Lighting, Walk-In Closet(s)
Parking
- Parking description:Garage
- Garage:Yes
New listings near 14130 Pecan Ridge Dr
- New
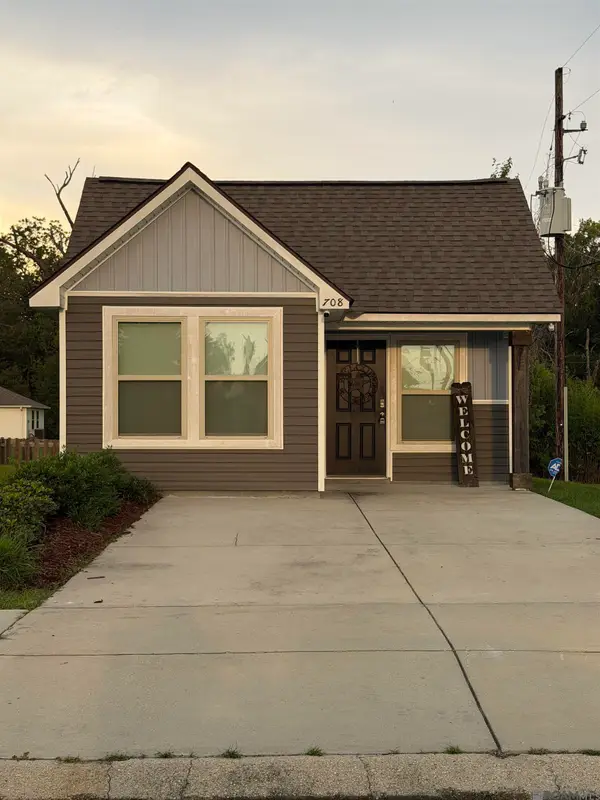 $198,900Active2 beds 2 baths919 sq. ft.
708 S Bienville Ave, Gonzales, LA 70737
MLS# 2026017346Listed by: AREA REALTY SERVICES LLC - New
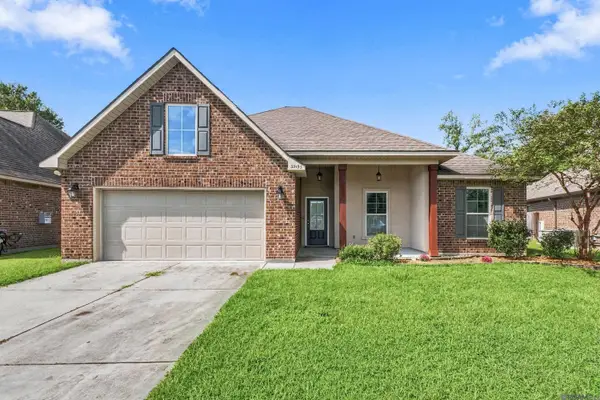 $290,000Active4 beds 2 baths1,858 sq. ft.
39193 Majestic Wood Ave, Gonzales, LA 70737
MLS# 2026017329Listed by: SOUTHERN HOMES TEAM - New
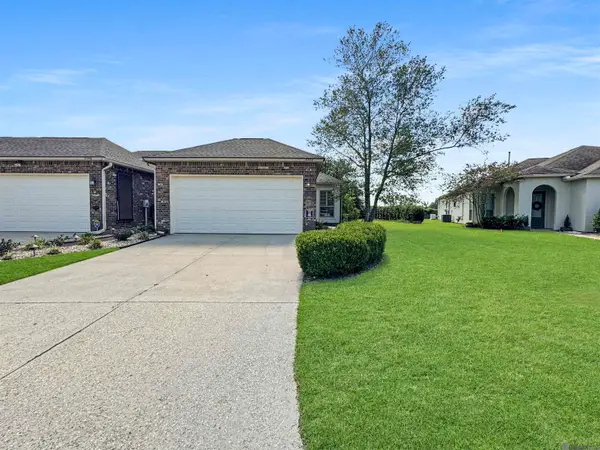 $300,000Active3 beds 2 baths1,698 sq. ft.
5344 Courtyard Dr, Gonzales, LA 70737
MLS# 2026017307Listed by: SUPREME - New
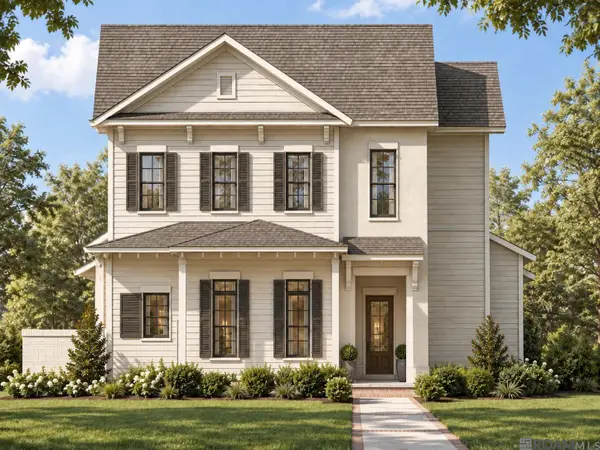 $689,500Active4 beds 3 baths2,969 sq. ft.
2907 Saint Luke Ave, Gonzales, LA 70737
MLS# 2026017288Listed by: CLEAR PROPERTIES, LLC - New
 $280,000Active4 beds 2 baths1,831 sq. ft.
422 E Great Haven St, Gonzales, LA 70737
MLS# 2026017273Listed by: EXP REALTY - New
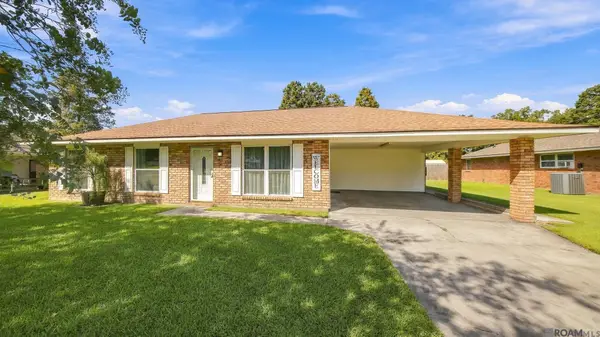 $215,000Active3 beds 2 baths1,268 sq. ft.
11271 Triche Rd, Gonzales, LA 70737
MLS# 2026017241Listed by: NEXTHOME SOLUTIONS - New
 $319,900Active3 beds 2 baths1,848 sq. ft.
6531 Island Edge Dr, Gonzales, LA 70737
MLS# 2026017225Listed by: PRITCHARD REAL ESTATE - New
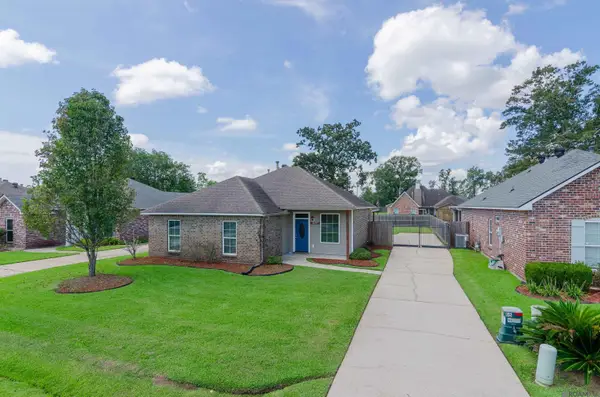 $249,999Active4 beds 2 baths1,497 sq. ft.
14297 Whispering Oaks Dr, Gonzales, LA 70737
MLS# 2026017227Listed by: PREMIER PARTNERS REALTY - New
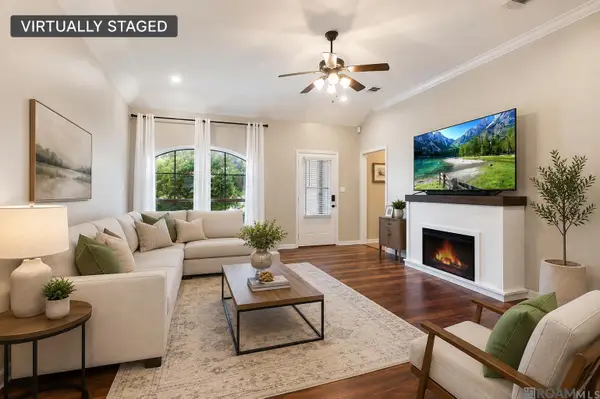 $280,000Active4 beds 2 baths1,679 sq. ft.
14469 Essen Terrace Dr, Gonzales, LA 70737
MLS# 2026017223Listed by: VILLAR & CO REAL ESTATE - New
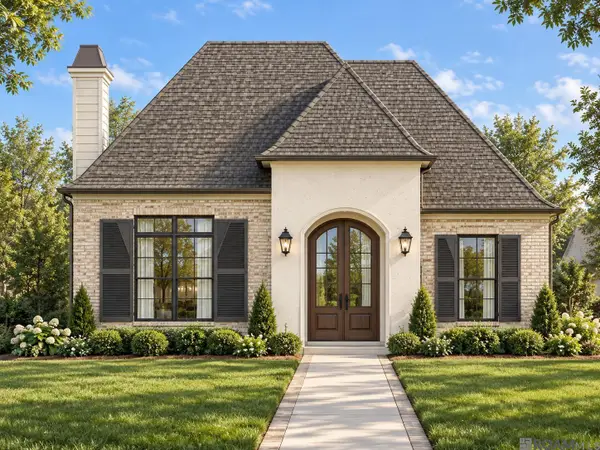 $539,900Active3 beds 2 baths2,046 sq. ft.
2846 Saint Luke Ave, Gonzales, LA 70737
MLS# 2026017191Listed by: CLEAR PROPERTIES, LLC


Protect your home and budget from life's surprises with an Assurant Home Warranty, backed by a partner that supports you through every step of homeownership. Explore Plans.
© 2026 Better Homes and Gardens Real Estate LLC. An Anywhere Real Estate company. All rights reserved. Better Homes and Gardens® Real Estate is a registered trademark owned by Meredith Operations Corporation, licensed to Better Homes and Gardens Real Estate LLC and used with permission. Better Homes and Gardens Real Estate LLC fully supports the principles of the Fair Housing Act and the Equal Opportunity Act. Listing information is deemed reliable but is not guaranteed accurate.
Each office is independently owned and operated.
Any services or products provided by third parties are not provided by, affiliated with or related to Better Homes and Gardens Real Estate LLC, or its affiliated companies.