
2907 Saint Luke Ave, Gonzales, LA 70737
Local realty services provided by:Better Homes and Gardens Real Estate Rhodes Realty
2907 Saint Luke Ave,Gonzales, LA 70737
$689,500
- 4 Beds
- 4 Baths
- 2,969 sq. ft.
- Single family
- Active
Listed by: richard bond, terri bond
Office: clear properties, llc.
MLS#:2026017288
Source:LA_CLBOR
Price summary
- Price:$689,500
- Price per sq. ft.:$177.94
- Monthly HOA dues:$100
About this home
Proposed Fully Custom Home built by Bond Construction. Plan and finishes can be completely customized by Buyer. Enjoy everything that Heritage Crossing has to offer with convenient interstate access as well as premier shopping and dining just steps from your front door. List price currently includes upgraded appliances, an outdoor kitchen, upgraded counter tops, upgraded flooring, and a beautiful custom shower in the primary bath.
Contact an agent
Home facts
- Year built:2027
- Subdivision & Development:Heritage Crossing
- Listing ID #:2026017288
- Added:14 day(s) ago
- Updated:November 08, 2026 at 03:21 PM
Rooms and interior
- Bedrooms:4
- Total bathrooms:4
- Full bathrooms:3
- Half bathrooms:1
- Rooms Total:5
- Flooring:Ceramic Tile, Wood
- Dining Description:Eat-In-Kitchen
- Bathrooms Description:Separate Shower
- Kitchen Description:Gas Cooktop
- Living area:2,969 sq. ft.
Heating and cooling
- Cooling:Central Air, Multi Units
- Heating:Central, Multiple Units
Structure and exterior
- Year built:2027
- Building area:2,969 sq. ft.
- Lot area:0.12 Acres
- Construction Materials:Brick, Fiber Cement, Stucco
- Exterior Features:Covered, Enclosed, Porch
- Foundation Description:Slab
Utilities
- Water:Public
- Sewer:Public Sewer
Finances and disclosures
- Price:$689,500
- Price per sq. ft.:$177.94
Features and amenities
- Appliances:Gas Cooktop
- Laundry features:Electric Dryer Hookup, Gas Dryer Hookup
- Amenities:Crown Molding, Double Vanity, Eat-In Kitchen, En Suite, High Ceilings, Multi-Head Shower, Outdoor Kitchen, Separate Shower, Stone Counters, Walk-In Closet(s), Water Closet
Parking
- Parking description:Garage Faces Rear
New listings near 2907 Saint Luke Ave
- New
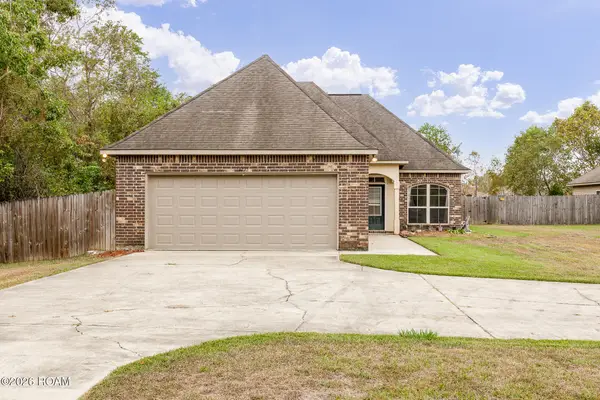
 $297,000Active3 beds 2 baths1,686 sq. ft.
39125 Forestwood Avenue, Gonzales, LA 70737
MLS# 200OJPListed by: SUPREME - New
 $280,000Active4 beds 2 baths1,643 sq. ft.
14275 Essen Terrace Drive, Gonzales, LA 70737
MLS# 200OJBListed by: EXP REALTY - Open Sun, 2 to 4pmNew
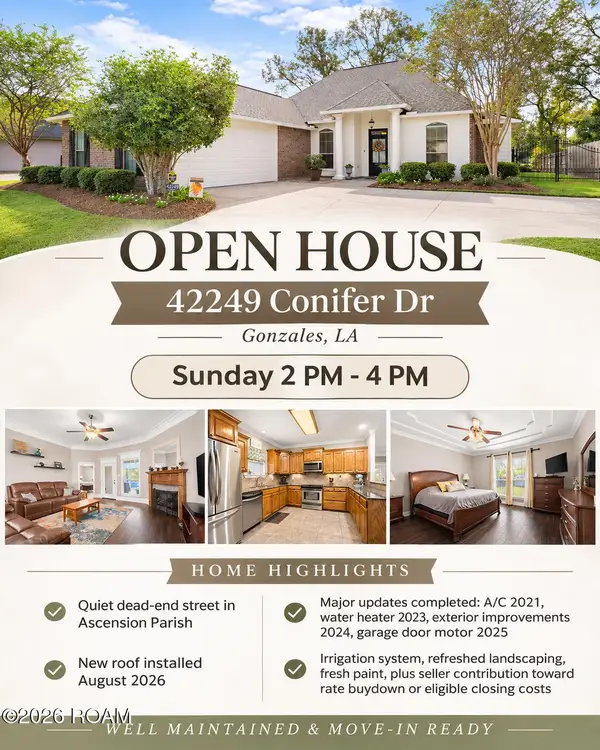 $349,500Active4 beds 2 baths1,841 sq. ft.
42249 Conifer Drive, Gonzales, LA 70737
MLS# 200MZRListed by: THE MARKET REAL ESTATE CO - New
 $124,900Active3 beds 1 baths1,275 sq. ft.
13411 Bourgeois Road, Gonzales, LA 70737
MLS# 200OBIListed by: REVE REALTORS - New
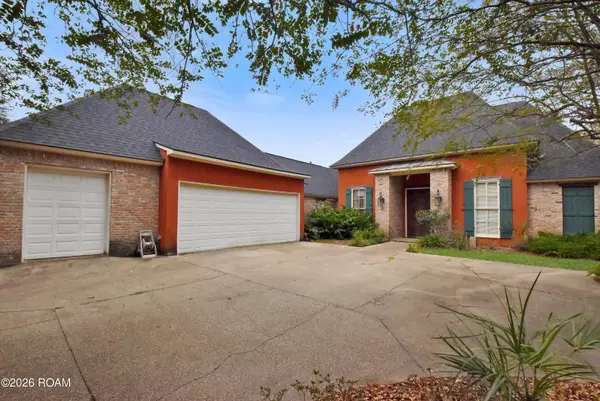 $375,000Active4 beds 5 baths2,357 sq. ft.
6157 Jonathan Alaric Avenue, Gonzales, LA 70737
MLS# 200JVBListed by: ROUSSEL REAL ESTATE - New
 $280,000Active4 beds 2 baths1,611 sq. ft.
688 Douglas Andrew Drive, Gonzales, LA 70737
MLS# 200JPTListed by: KELLER WILLIAMS REALTY RED STICK PARTNERS - New
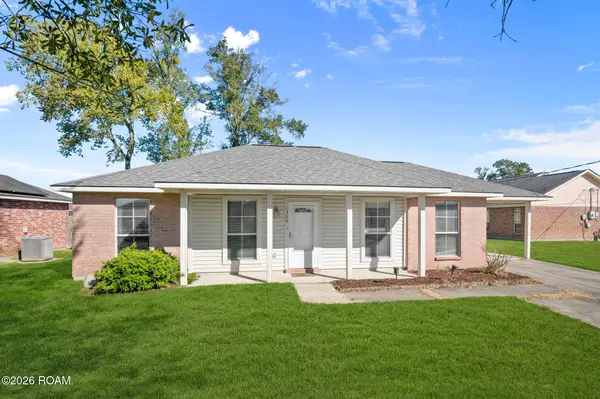 $207,500Active3 beds 2 baths1,221 sq. ft.
1306 W Worthy Street, Gonzales, LA 70737
MLS# 200JMPListed by: COMPASS - PERKINS - New
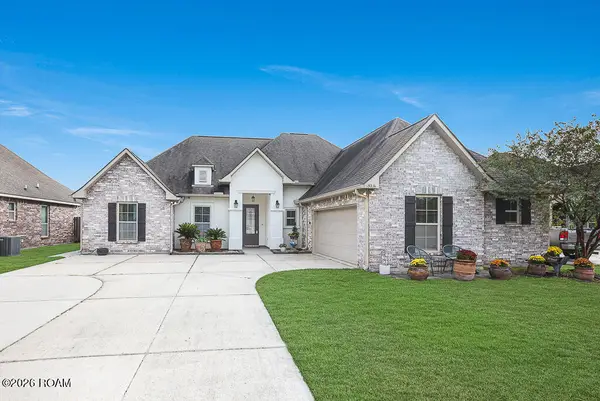 $340,000Active4 beds 2 baths1,927 sq. ft.
13236 Crownridge Drive, Gonzales, LA 70737
MLS# 200JFCListed by: MAGNOLIA ROOTS REALTY LLC - New
 $159,900Active3 beds 1 baths968 sq. ft.
317 E Sanders, Gonzales, LA 70737
MLS# 2026018203Listed by: SHIRLEY KIRBY & ASSOCIATES - New
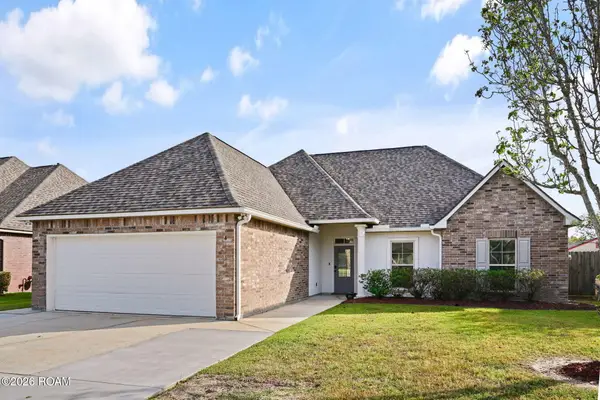 $299,900Active3 beds 2 baths1,724 sq. ft.
41113 Lakeway Cove Avenue, Gonzales, LA 70737
MLS# 200IRHListed by: ASCENSION REALTY OF LOUISIANA LLC


Protect your home and budget from life's surprises with an Assurant Home Warranty, backed by a partner that supports you through every step of homeownership. Explore Plans.
© 2026 Better Homes and Gardens Real Estate LLC. An Anywhere Real Estate company. All rights reserved. Better Homes and Gardens® Real Estate is a registered trademark owned by Meredith Operations Corporation, licensed to Better Homes and Gardens Real Estate LLC and used with permission. Better Homes and Gardens Real Estate LLC fully supports the principles of the Fair Housing Act and the Equal Opportunity Act. Listing information is deemed reliable but is not guaranteed accurate.
Each office is independently owned and operated.
Any services or products provided by third parties are not provided by, affiliated with or related to Better Homes and Gardens Real Estate LLC, or its affiliated companies.