
14521 Stonegate Manor Dr, Gonzales, LA 70737
Local realty services provided by:Better Homes and Gardens Real Estate Tiger Town
14521 Stonegate Manor Dr,Gonzales, LA 70737
$355,000
- 4 Beds
- 2 Baths
- 2,239 sq. ft.
- Single family
- Active
Listed by: beth alford
Office: re/max properties
MLS#:2026012607
Source:LA_GBRMLS
Price summary
- Price:$355,000
- Price per sq. ft.:$130.85
About this home
Great Plan with a 4BR/2BA home with a spacious fenced yard. The Living Room, Kitchen, and dining area are all open to each other. Luxury Vinyl Wood Style flooring in the living room and some hall area. The kitchen has lots of cabinets, a gas range, and nice size island. The living Room has a corner gas log fireplace and a lot of view to the rear yard. The Primary Bedroom is tucked away with a nice bathroom that includes a separate. shower, soaking tub, 2-sink vanity, and a two walk-in closets. Bedrooms 2, 3, & 4 are on the opposite side of the home with a hall bathroom. The laundry room is spacious as well. Privacy fence and rear patio
Contact an agent
Home facts
- Year built:2013
- Subdivision & Development:Stonegate Manor
- Listing ID #:2026012607
- Added:47 day(s) ago
- Updated:August 26, 2026 at 03:34 PM
Rooms and interior
- Bedrooms:4
- Total bathrooms:2
- Full bathrooms:2
- Flooring:Carpet, Ceramic Tile
- Bedroom Description:Ceiling 9ft Plus, Ceiling Fan(s), En Suite Bath
- Living area:2,239 sq. ft.
Heating and cooling
- Heating:Central
- Central air:Yes
Structure and exterior
- Year built:2013
- Building area:2,239 sq. ft.
- Lot area:0.25 Acres
- Architectural Style:Traditional
- Exterior Features:Covered
- Foundation Description:Slab
- Levels:1 Story
Utilities
- Water:Public
- Sewer:Community Sewer
Finances and disclosures
- Price:$355,000
- Price per sq. ft.:$130.85
Features and amenities
- Laundry features:Electric Dryer Hookup, Inside, Washer Hookup
Parking
- Parking description:2 Cars Park, Garage, Garage Door Opener
- Garage:Yes
New listings near 14521 Stonegate Manor Dr
- New
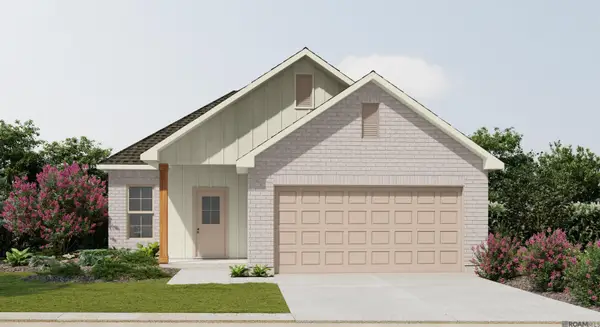 $298,305Active4 beds 2 baths1,691 sq. ft.
13005 Ducks Landing St, Gonzales, LA 70737
MLS# 2026015720Listed by: CICERO REALTY, LLC - New
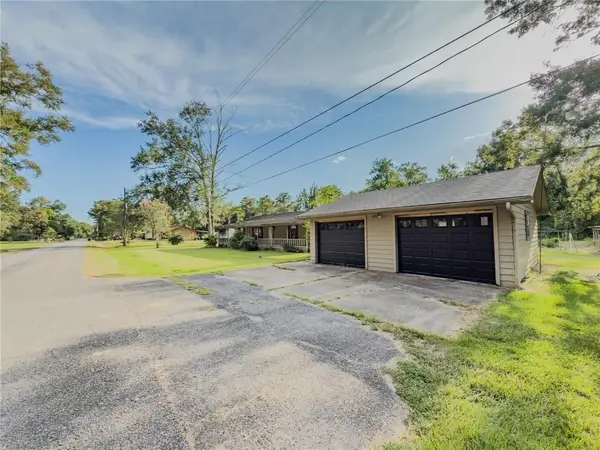 $170,000Active4 beds 2 baths1,800 sq. ft.
13123 Dee Gautreau Road, Gonzales, LA 70737
MLS# 2574235Listed by: GULF SOUTH INTERNATIONAL, REALTORS, LLC 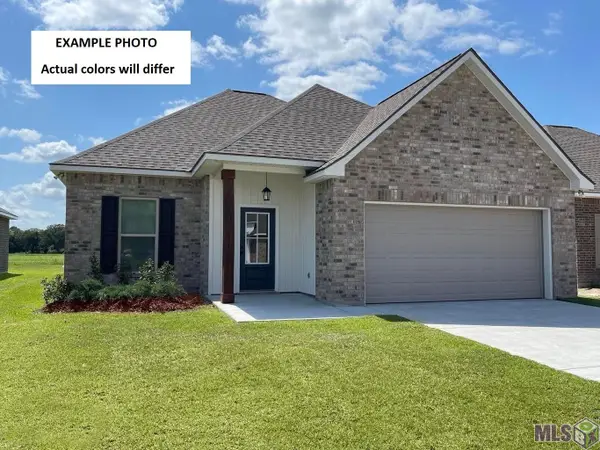 $284,231Pending3 beds 2 baths1,629 sq. ft.
13040 Ducks Landing St, Gonzales, LA 70737
MLS# BR2026015657Listed by: CICERO REALTY, LLC- New
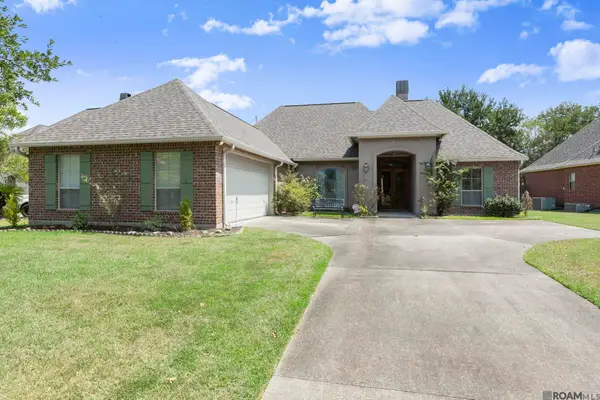 $320,000Active3 beds 2 baths1,822 sq. ft.
13304 Old Dutchtown Ave, Gonzales, LA 70737
MLS# 2026015645Listed by: SERVICE 1ST REAL ESTATE 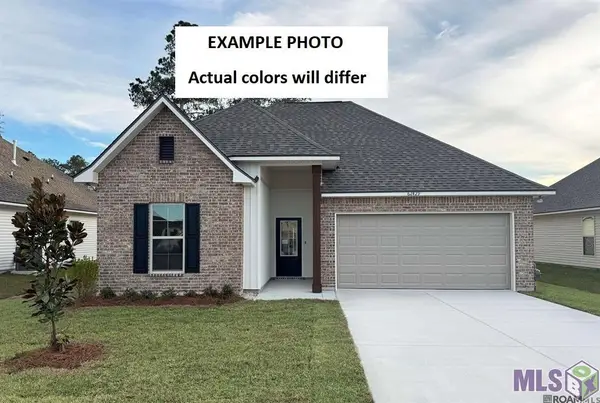 $290,380Pending3 beds 2 baths1,782 sq. ft.
1519 Marshland Avenue, Gonzales, LA 70737
MLS# BR2026015611Listed by: CICERO REALTY, LLC- New
 $304,220Active4 beds 2 baths1,833 sq. ft.
13039 Ducks Landing St, Gonzales, LA 70737
MLS# 2026015610Listed by: CICERO REALTY, LLC - New
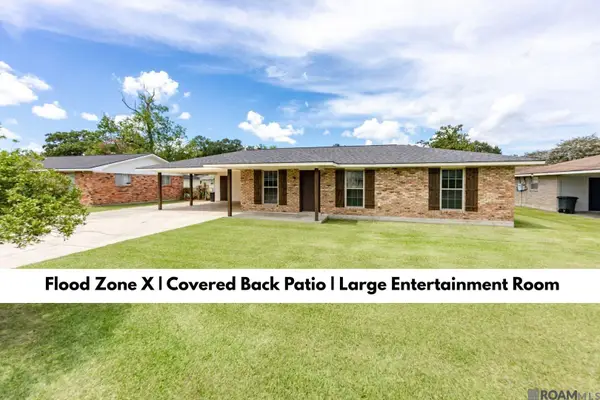 $260,000Active3 beds 2 baths1,650 sq. ft.
427 S Pleasant Ave, Gonzales, LA 70737
MLS# 2026015495Listed by: KELLER WILLIAMS REALTY-FIRST CHOICE 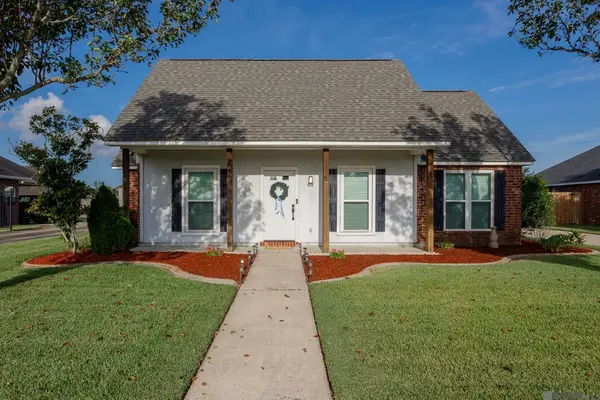 $255,000Pending3 beds 2 baths1,304 sq. ft.
225 S Oleana Dr, Gonzales, LA 70737
MLS# 2026015482Listed by: KELLER WILLIAMS REALTY-FIRST CHOICE- New
 $240,000Active3 beds 2 baths1,207 sq. ft.
211 E Caldwell St, Gonzales, LA 70737
MLS# 2026015462Listed by: CHT GROUP REAL ESTATE, LLC - New
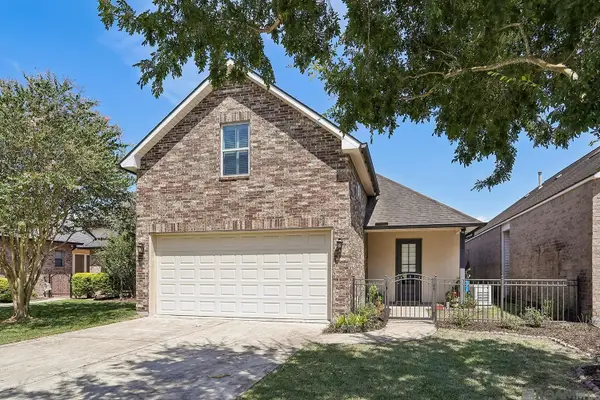 $419,900Active4 beds 3 baths2,072 sq. ft.
5209 Courtyard Dr, Gonzales, LA 70737
MLS# 2026015448Listed by: COMPASS ELYSIAN FIELDS


Protect your home and budget from life's surprises with an Assurant Home Warranty, backed by a partner that supports you through every step of homeownership. Explore Plans.
© 2026 Better Homes and Gardens Real Estate LLC. An Anywhere Real Estate company. All rights reserved. Better Homes and Gardens® Real Estate is a registered trademark owned by Meredith Operations Corporation, licensed to Better Homes and Gardens Real Estate LLC and used with permission. Better Homes and Gardens Real Estate LLC fully supports the principles of the Fair Housing Act and the Equal Opportunity Act. Listing information is deemed reliable but is not guaranteed accurate.
Each office is independently owned and operated.
Any services or products provided by third parties are not provided by, affiliated with or related to Better Homes and Gardens Real Estate LLC, or its affiliated companies.