
205 E Freddie St, Gonzales, LA 70737
Local realty services provided by:Better Homes and Gardens Real Estate Tiger Town
205 E Freddie St,Gonzales, LA 70737
$359,900
- 3 Beds
- 2 Baths
- 1,660 sq. ft.
- Single family
- Active
Listed by: micah loewenthal
Office: compass elysian fields
MLS#:2026013083
Source:LA_GBRMLS
Price summary
- Price:$359,900
- Price per sq. ft.:$100.25
About this home
Amazing opportunity to live in one home and let your 2 rental properties pay most if not all of your mortgage. The main home features 3 bedrooms , 2 baths, office, open Kitchen/Breakfast and large living room. Central A/C and tile floor throughout. There is also a 175 sq ft flex space. Large laundry room. 2 car carport and large fenced in yard. Both homes on Alexander are 1/1 with 450 square feet. They are self sufficient with full refrigerator, range/oven and washer/dryer.,
Contact an agent
Home facts
- Year built:1976
- Subdivision & Development:Rural Tract (no Subd)
- Listing ID #:2026013083
- Added:1 day(s) ago
- Updated:September 25, 2026 at 03:16 PM
Rooms and interior
- Bedrooms:3
- Total bathrooms:2
- Full bathrooms:2
- Flooring:Ceramic Tile
- Kitchen Description:Eat-in Kitchen
- Bedroom Description:Ceiling Fan(s), En Suite Bath, Master Downstairs
- Living area:1,660 sq. ft.
Heating and cooling
- Heating:Central, Electric
- Central air:Yes
Structure and exterior
- Year built:1976
- Building area:1,660 sq. ft.
- Lot area:0.34 Acres
- Architectural Style:Ranch
- Exterior Features:Covered, Porch
- Foundation Description:Slab
- Levels:1 Story
Utilities
- Water:Public
- Sewer:Public Sewer
Finances and disclosures
- Price:$359,900
- Price per sq. ft.:$100.25
Features and amenities
- Laundry features:Electric Dryer Hookup, Washer Hookup, Washer/Dryer Hookups
Parking
- Parking description:2 Cars Park, 4+ Cars Park, Carport
New listings near 205 E Freddie St
- New
 $350,000Active4 beds 3 baths2,355 sq. ft.
43167 Sycamore Bend Ave, Gonzales, LA 70737
MLS# 2026017544Listed by: KELLER WILLIAMS REALTY-FIRST CHOICE  $316,643Pending4 beds 2 baths1,851 sq. ft.
1214 Elliston Dr, Gonzales, LA 70737
MLS# 2026017516Listed by: CICERO REALTY, LLC- New
 $235,000Active3 beds 2 baths1,349 sq. ft.
14266 Caribbean Dr, Gonzales, LA 70737
MLS# 2026017509Listed by: KELLER WILLIAMS REALTY-FIRST CHOICE - New
 $474,715Active4 beds 2 baths2,423 sq. ft.
2970 Saint Luke Ave, Gonzales, LA 70737
MLS# 2026017445Listed by: KELLER WILLIAMS REALTY RED STICK PARTNERS - New
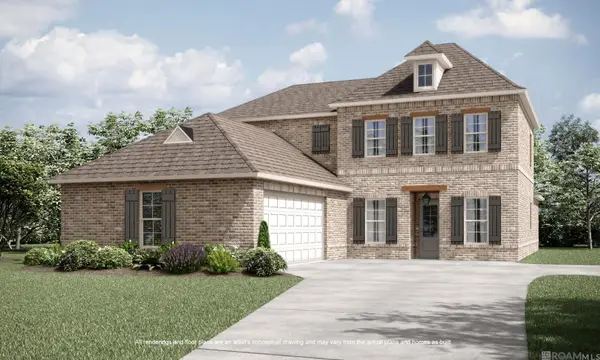 $508,915Active5 beds 4 baths3,235 sq. ft.
15298 Hwy 44, Gonzales, LA 70737
MLS# 2026017471Listed by: KELLER WILLIAMS REALTY RED STICK PARTNERS - New
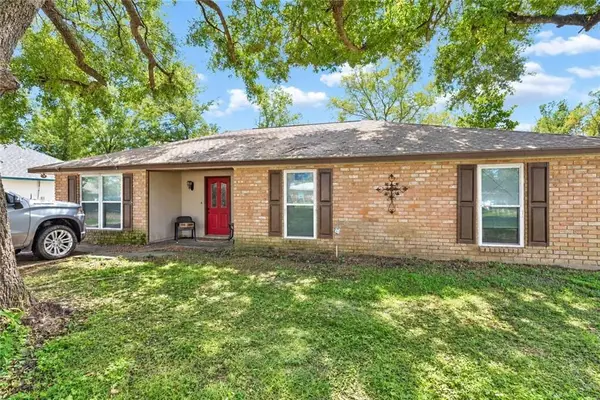 $184,000Active3 beds 2 baths1,500 sq. ft.
42149 Shadow Creek Avenue, Gonzales, LA 70737
MLS# 2578491Listed by: CONGRESS REALTY, INC. - New
 $389,900Active3 beds 2 baths2,138 sq. ft.
6162 Pelican Crossing Dr, Gonzales, LA 70737
MLS# 2026017437Listed by: THE SAGE FIRM - New
 $358,506Active4 beds 3 baths2,451 sq. ft.
1229 Lakehaven Dr, Gonzales, LA 70737
MLS# 2026017425Listed by: CICERO REALTY, LLC - New
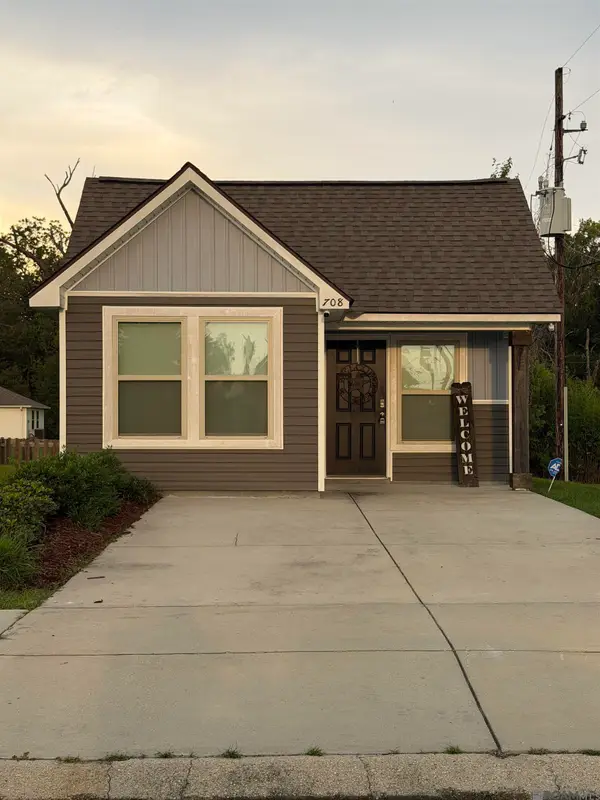 $198,900Active2 beds 2 baths919 sq. ft.
708 S Bienville Ave, Gonzales, LA 70737
MLS# 2026017346Listed by: AREA REALTY SERVICES LLC


Protect your home and budget from life's surprises with an Assurant Home Warranty, backed by a partner that supports you through every step of homeownership. Explore Plans.
© 2026 Better Homes and Gardens Real Estate LLC. An Anywhere Real Estate company. All rights reserved. Better Homes and Gardens® Real Estate is a registered trademark owned by Meredith Operations Corporation, licensed to Better Homes and Gardens Real Estate LLC and used with permission. Better Homes and Gardens Real Estate LLC fully supports the principles of the Fair Housing Act and the Equal Opportunity Act. Listing information is deemed reliable but is not guaranteed accurate.
Each office is independently owned and operated.
Any services or products provided by third parties are not provided by, affiliated with or related to Better Homes and Gardens Real Estate LLC, or its affiliated companies.