
2970 Saint Luke Ave, Gonzales, LA 70737
Local realty services provided by:Better Homes and Gardens Real Estate Tiger Town
2970 Saint Luke Ave,Gonzales, LA 70737
$474,715
- 4 Beds
- 2 Baths
- 2,423 sq. ft.
- Single family
- Active
Listed by: jennifer waguespack
Office: keller williams realty red stick partners
MLS#:2026017445
Source:LA_GBRMLS
Price summary
- Price:$474,715
- Price per sq. ft.:$142.05
About this home
Welcome to 2970 Saint Luke Ave in Heritage Crossing! This Cumberland B plan by Level Homes offers 2,423 sq. ft. with 4 bedrooms, 2.5 baths, a flexible upstairs loft, and an open-concept first floor designed for everyday living and entertaining. The living room features an upgraded Carrara Luxe stone fireplace and flows into the dining area and gourmet kitchen, complete with shaker-style cabinetry in SW Drift of Mist, Carrara Luxe countertops, a Level 5 herringbone backsplash, 36" stainless farmhouse sink, Tier 3 single oven with 36" cooktop, angled cabinet hood, under-cabinet lighting, brushed gold pot filler, and white/aged brass pendant lighting. The downstairs primary suite includes a premium bath package with a larger tiled shower, seamless brushed gold shower door, shower bench, larger rectangular tub, framed mirrors, and brushed gold plumbing fixtures. Additional features include LVP flooring in main living areas, upgraded tile in standard tile areas, Rockport interior doors, brushed gold cabinet and door hardware, gold lighting package, exposed kitchen/living beam, single laundry wall cabinet, gas lantern, mini soffit lighting, post-tension foundation, and professionally selected exterior finishes with Drift of Mist siding/trim, Mineral Deposit front door and shutters, Hearthstone shingles, beige windows, and Dark Oak exterior beam stain. The yard will be professionally landscaped and fully sodded. Estimated completion date of January 2027, buyers can pick/approve certain colors and options for a limited period of time. Designed with walkability and connection in mind, Heritage Crossing brings residential living together with restaurants, shopping, services, entertainment, and more—all right outside your door. *The completed pictures are not of the actual home but are of the same floorplan, colors and options may vary....
Contact an agent
Home facts
- Year built:2027
- Subdivision & Development:Heritage Crossing
- Listing ID #:2026017445
- Added:1 day(s) ago
- Updated:September 24, 2026 at 12:50 AM
Rooms and interior
- Bedrooms:4
- Total bathrooms:2
- Full bathrooms:2
- Flooring:Carpet, Ceramic Tile
- Bedroom Description:Ceiling 9ft Plus, Ceiling Fan(s), En Suite Bath
- Living area:2,423 sq. ft.
Heating and cooling
- Heating:Central, Gas Heat
- Central air:Yes
Structure and exterior
- Year built:2027
- Building area:2,423 sq. ft.
- Lot area:0.18 Acres
- Lot Features:Corner Lot
- Architectural Style:Cottage
- Exterior Features:Covered, Porch
- Foundation Description:Slab: Post Tension
- Levels:2 Story
Utilities
- Water:Public
- Sewer:Public Sewer
Finances and disclosures
- Price:$474,715
- Price per sq. ft.:$142.05
Features and amenities
- Laundry features:Electric Dryer Hookup, Inside, Washer Hookup, Washer/Dryer Hookups
Parking
- Parking description:2 Cars Park, Garage Door Opener, Garage Faces Rear
- Garage:Yes
New listings near 2970 Saint Luke Ave
- New
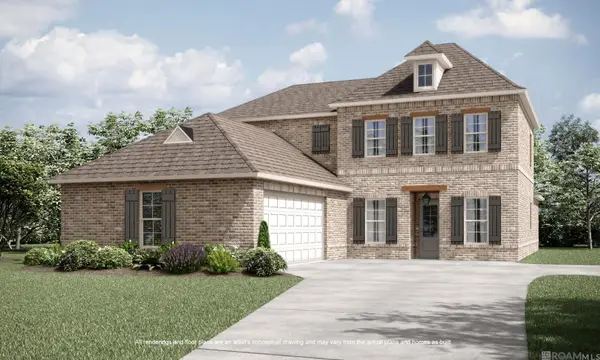 $508,915Active5 beds 4 baths3,235 sq. ft.
15298 Hwy 44, Gonzales, LA 70737
MLS# 2026017471Listed by: KELLER WILLIAMS REALTY RED STICK PARTNERS - New
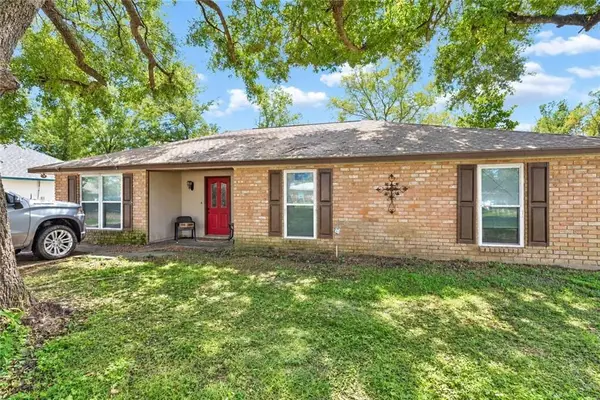 $184,000Active3 beds 2 baths1,500 sq. ft.
42149 Shadow Creek Avenue, Gonzales, LA 70737
MLS# 2578491Listed by: CONGRESS REALTY, INC. - New
 $389,900Active3 beds 2 baths2,138 sq. ft.
6162 Pelican Crossing Dr, Gonzales, LA 70737
MLS# 2026017437Listed by: THE SAGE FIRM - New
 $358,506Active4 beds 3 baths2,451 sq. ft.
1229 Lakehaven Dr, Gonzales, LA 70737
MLS# 2026017425Listed by: CICERO REALTY, LLC - New
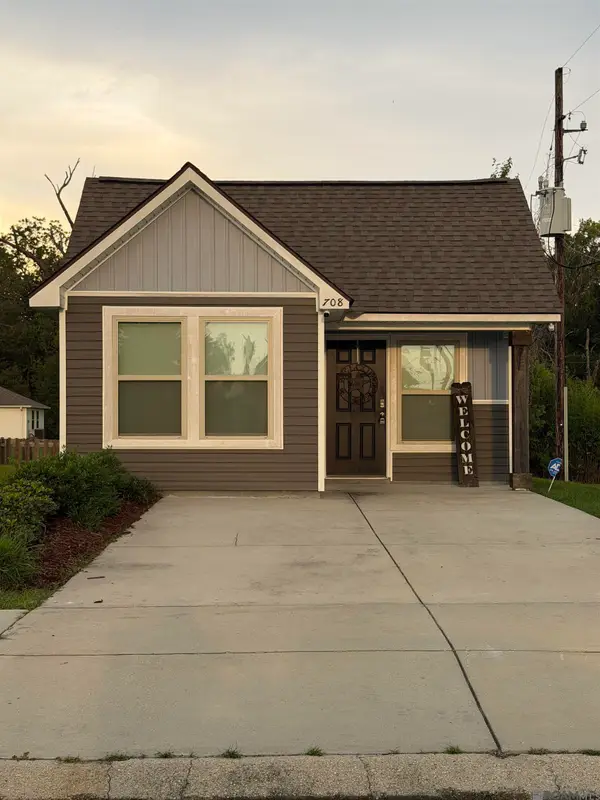 $198,900Active2 beds 2 baths919 sq. ft.
708 S Bienville Ave, Gonzales, LA 70737
MLS# 2026017346Listed by: AREA REALTY SERVICES LLC - New
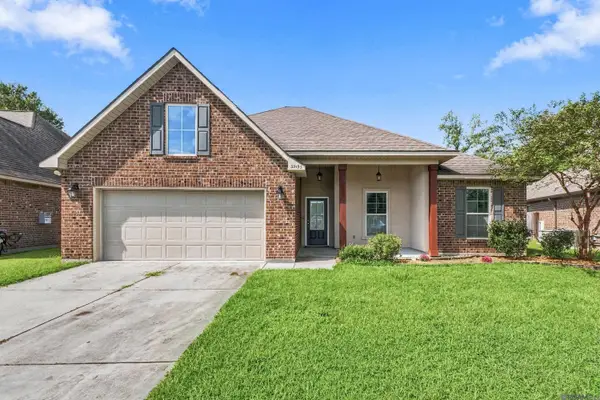 $290,000Active4 beds 2 baths1,858 sq. ft.
39193 Majestic Wood Ave, Gonzales, LA 70737
MLS# 2026017329Listed by: SOUTHERN HOMES TEAM - New
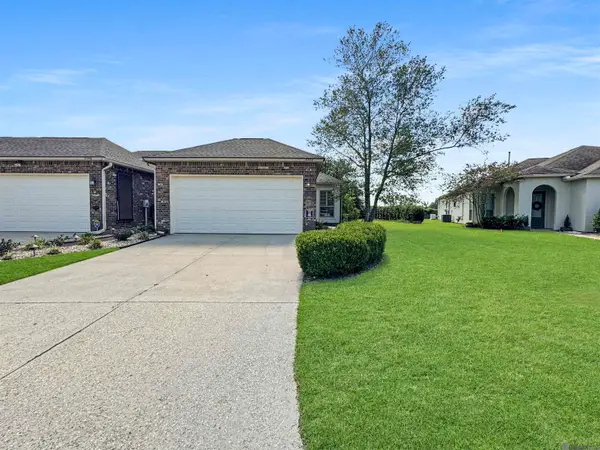 $300,000Active3 beds 2 baths1,698 sq. ft.
5344 Courtyard Dr, Gonzales, LA 70737
MLS# 2026017307Listed by: SUPREME - New
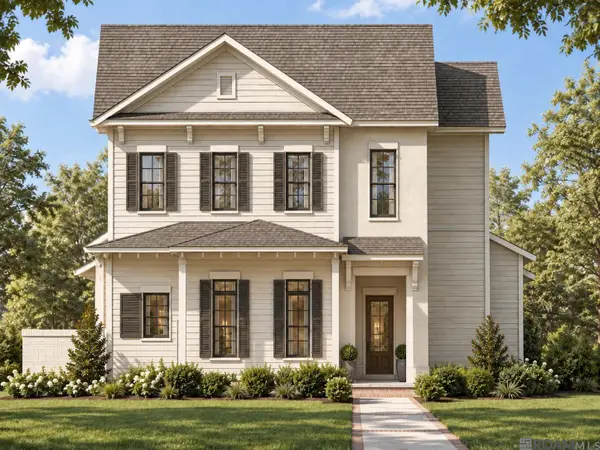 $689,500Active4 beds 3 baths2,969 sq. ft.
2907 Saint Luke Ave, Gonzales, LA 70737
MLS# 2026017288Listed by: CLEAR PROPERTIES, LLC - New
 $280,000Active4 beds 2 baths1,831 sq. ft.
422 E Great Haven St, Gonzales, LA 70737
MLS# 2026017273Listed by: EXP REALTY


Protect your home and budget from life's surprises with an Assurant Home Warranty, backed by a partner that supports you through every step of homeownership. Explore Plans.
© 2026 Better Homes and Gardens Real Estate LLC. An Anywhere Real Estate company. All rights reserved. Better Homes and Gardens® Real Estate is a registered trademark owned by Meredith Operations Corporation, licensed to Better Homes and Gardens Real Estate LLC and used with permission. Better Homes and Gardens Real Estate LLC fully supports the principles of the Fair Housing Act and the Equal Opportunity Act. Listing information is deemed reliable but is not guaranteed accurate.
Each office is independently owned and operated.
Any services or products provided by third parties are not provided by, affiliated with or related to Better Homes and Gardens Real Estate LLC, or its affiliated companies.