
205 E Freddie Street, Gonzales, LA 70737
Local realty services provided by:Better Homes and Gardens Real Estate Rhodes Realty
205 E Freddie Street,Gonzales, LA 70737
$349,900
- 3 Beds
- 2 Baths
- 1,660 sq. ft.
- Single family
- Active
Listed by: micah loewenthal
Office: compass elysian fields
MLS#:200UPJ
Source:ROAM
Price summary
- Price:$349,900
- Price per sq. ft.:$97.47
About this home
Amazing opportunity to live in one home and let your 2 rental properties pay most if not all of your mortgage. The main home features 3 bedrooms , 2 baths, office, open Kitchen/Breakfast and large living room. Central A/C and tile floor throughout. There is also a 175 sq ft flex space. Large laundry room. 2 car carport and large fenced in yard. Both homes on Alexander are 1/1 with 450 square feet. They are self sufficient with full refrigerator, range/oven and washer/dryer.,
Contact an agent
Home facts
- Year built:1976
- Subdivision & Development:185 Walnut Condo Association
- Listing ID #:200UPJ
- Added:1 day(s) ago
- Updated:November 13, 2026 at 07:08 AM
Rooms and interior
- Bedrooms:3
- Total bathrooms:2
- Full bathrooms:2
- Rooms Total:10
- Flooring:Ceramic Tile
- Dining Description:Eat-In-Kitchen
- Bathrooms Description:Separate Shower
- Kitchen Description:Dishwasher, Disposal, Electric Cooktop, Pantry, Refrigerator, appl_Electric Stove Connection
- Living area:1,660 sq. ft.
Heating and cooling
- Cooling:Ceiling Fan(s), Central Air, Window Unit(s)
- Heating:Central, Electric, Wall Furnace
Structure and exterior
- Year built:1976
- Building area:1,660 sq. ft.
- Lot area:0.34 Acres
- Lot Features:Corner Lot, Landscaped
- Construction Materials:Brick, Frame, Wood Siding
- Exterior Features:Covered, Lighting, Porch
- Foundation Description:Slab
Utilities
- Water:Public
- Sewer:Public Sewer
Finances and disclosures
- Price:$349,900
- Price per sq. ft.:$97.47
Features and amenities
- Appliances:Dishwasher, Disposal, Dryer, Electric Cooktop, Electric Stove Connection, Refrigerator, Washer
- Laundry features:Dryer, Electric Dryer Hookup, Inside, Washer, Washer Hookup
- Amenities:Double Pane Windows, Eat-In Kitchen, En Suite, In-Law Floorplan, Kitchen Island, Laminate Counters, Pantry, Primary Downstairs, Separate Shower, Storage, Tile Counters
Parking
- Parking description:Covered, Driveway
- Carport spaces:2
New listings near 205 E Freddie Street
- New
 $355,000Active4 beds 3 baths2,451 sq. ft.
603 Elliston Drive, Gonzales, LA 70737
MLS# 200UBZListed by: CG REAL ESTATE - New
 $179,900Active3 beds 2 baths1,793 sq. ft.
1022 N Janice Avenue, Gonzales, LA 70737
MLS# 200UNUListed by: COLDWELL BANKER ONE - New
 $475,000Active4 beds 3 baths2,315 sq. ft.
4935 Pembrooke Avenue, Gonzales, LA 70737
MLS# 200UPDListed by: ROUSSEL REAL ESTATE - New
 $349,900Active5 beds 4 baths2,541 sq. ft.
614 S Alexander Street, Gonzales, LA 70737
MLS# 200UPYListed by: COMPASS ELYSIAN FIELDS - New
 $120,000Active2 beds 2 baths980 sq. ft.
915 W Macci Street, Gonzales, LA 70737
MLS# 200UKSListed by: REVE, REALTORS - New
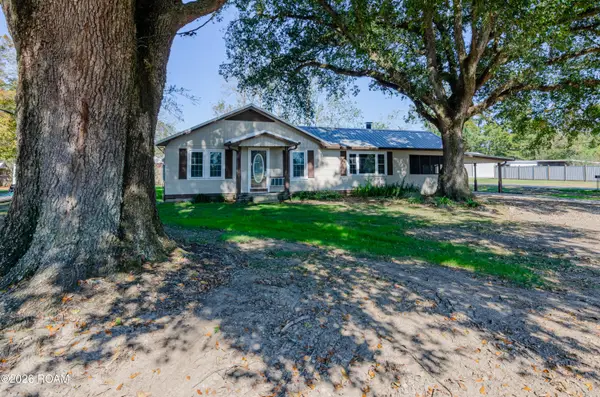 $210,000Active3 beds 2 baths1,232 sq. ft.
41452 Bayou Narcisse Road, Gonzales, LA 70737
MLS# 200UCPListed by: EXP REALTY - New
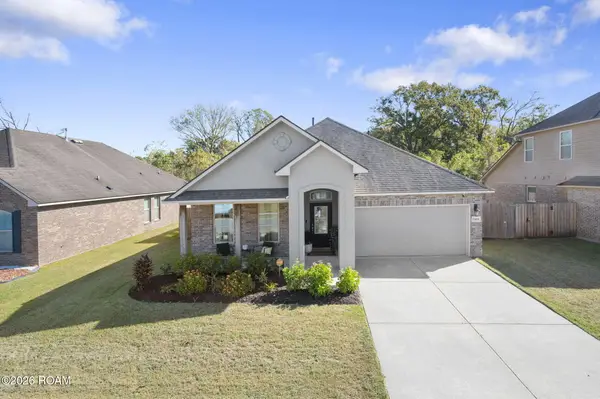 $264,000Active4 beds 2 baths1,563 sq. ft.
11464 Legacy Oaks Lane, Gonzales, LA 70737
MLS# 200SPKListed by: KELLER WILLIAMS REALTY-FIRST CHOICE - New
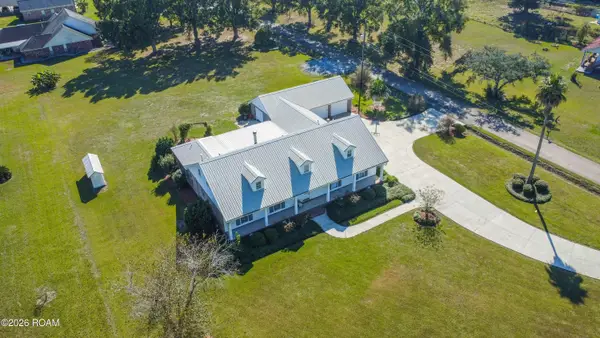 $510,000Active4 beds 3 baths2,538 sq. ft.
6168 Brewerton Road, Gonzales, LA 70737
MLS# 200SCVListed by: COMPASS DESTREHAN - New
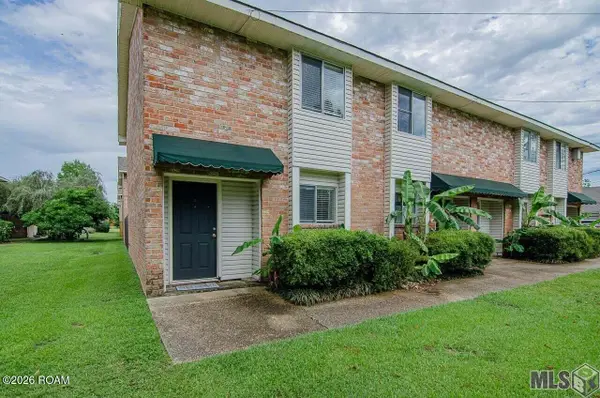 $115,000Active2 beds 2 baths1,088 sq. ft.
908 W Tony Street, Gonzales, LA 70737
MLS# 200QYUListed by: CRAFT REALTY


Protect your home and budget from life's surprises with an Assurant Home Warranty, backed by a partner that supports you through every step of homeownership. Explore Plans.
© 2026 Better Homes and Gardens Real Estate LLC. An Anywhere Real Estate company. All rights reserved. Better Homes and Gardens® Real Estate is a registered trademark owned by Meredith Operations Corporation, licensed to Better Homes and Gardens Real Estate LLC and used with permission. Better Homes and Gardens Real Estate LLC fully supports the principles of the Fair Housing Act and the Equal Opportunity Act. Listing information is deemed reliable but is not guaranteed accurate.
Each office is independently owned and operated.
Any services or products provided by third parties are not provided by, affiliated with or related to Better Homes and Gardens Real Estate LLC, or its affiliated companies.