
11464 Legacy Oaks Lane, Gonzales, LA 70737
Local realty services provided by:Better Homes and Gardens Real Estate Rhodes Realty
11464 Legacy Oaks Lane,Gonzales, LA 70737
$264,000
- 4 Beds
- 2 Baths
- 1,563 sq. ft.
- Single family
- Active
Listed by: jessica huber
Office: keller williams realty-first choice
MLS#:200SPK
Source:ROAM
Price summary
- Price:$264,000
- Price per sq. ft.:$121.72
- Monthly HOA dues:$31.25
About this home
The Space, the Layout, the Location... This One Just Makes Sense!
Looking for a move-in ready home with a great layout, modern features, and a backyard that actually feels private? This beautifully maintained, 10-year-young home checks all the boxes! Conveniently located near shopping, restaurants, retail, and everyday essentials, with an elementary school just down the street, you'll love having everything close by while still enjoying your own peaceful space.
Step inside to a spacious foyer featuring an eye-catching arched ceiling and a custom drop zone with hooks to keep everyday essentials organized. The thoughtfully designed **triple-split floor plan** offers privacy and flexibility, with two bedrooms and a guest bath near the front, a fourth bedroom and laundry room in the middle, and a private primary suite tucked away in the back.
The heart of the home is the bright, open-concept living, dining, and kitchen area, filled with natural light and backyard views. The kitchen is ready for everything from quick breakfasts to hosting friends, featuring granite countertops, a center island with breakfast bar seating, stainless steel appliances, a gas range/oven, vented microwave, and a spacious corner walk-in pantry.
Your primary suite offers a relaxing retreat with an ensuite bathroom featuring a soaking garden tub, separate walk-in shower, double vanity with granite countertops, and walk-in closet.
And the backyard? You're going to love it! Step outside to a covered patio and extended open patio, perfect for grilling, entertaining, or unwinding after a long day. A fully fenced wooden backyard backing up to wooded land adds an extra layer of privacy.
Bonus features include a front-facing two-car garage with built-in storage organization and a concrete driveway with plenty of parking.
Great location, smart layout, beautiful natural light, and private outdoor living—this home has so much to offer!...
Contact an agent
Home facts
- Year built:2017
- Subdivision & Development:Legacy Oaks
- Listing ID #:200SPK
- Added:1 day(s) ago
- Updated:November 12, 2026 at 04:13 PM
Rooms and interior
- Bedrooms:4
- Total bathrooms:2
- Full bathrooms:2
- Rooms Total:9
- Flooring:Carpet, Ceramic Tile, Laminate, Wood
- Dining Description:BreakFast Bar, Countertops - Solid Surface
- Bathrooms Description:Separate Shower
- Kitchen Description:Dishwasher, Granite Counters, Pantry, Range, appl_Electric Water Heater, appl_Gas Range, appl_Plumbed For Ice Maker
- Living area:1,563 sq. ft.
Heating and cooling
- Cooling:Ceiling Fan(s), Central Air
- Heating:Central
Structure and exterior
- Year built:2017
- Building area:1,563 sq. ft.
- Lot area:0.19 Acres
- Lot Features:Cleared, Garden, Landscaped
- Construction Materials:Brick, Frame, Vinyl Siding
- Exterior Features:Covered, Lighting, Patio: Concrete
Utilities
- Water:Public, Water Available
- Sewer:Public Sewer, Sewer Available
Finances and disclosures
- Price:$264,000
- Price per sq. ft.:$121.72
Features and amenities
- Appliances:Dishwasher, Electric Water Heater, Gas Range, Gas Stove Connection, Plumbed For Ice Maker, Range, Stainless Steel Appliance(s)
- Laundry features:Electric Dryer Hookup, Inside, Washer Hookup
- Amenities:Breakfast Bar, Double Vanity, En Suite, Garden Tub, High Ceilings, Insulated Windows, Kitchen Island, Pantry, Primary Downstairs, Separate Shower, Solid Surface Counters, Varied Ceiling Heights, Walk-In Closet(s)
Parking
- Parking description:Attached Garage, Concrete, Covered, Driveway, Garage Faces Front, Off Street
- Garage spaces:2
New listings near 11464 Legacy Oaks Lane
- New
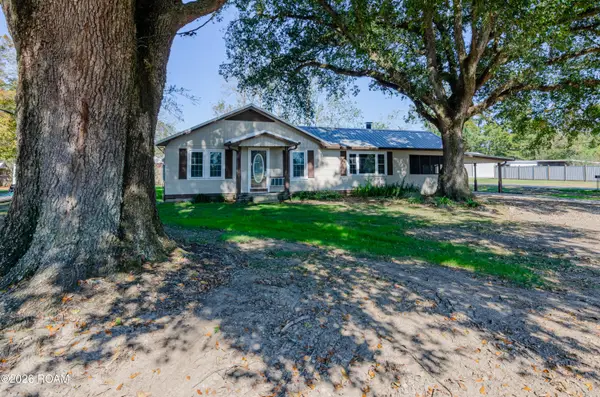 $210,000Active3 beds 2 baths1,232 sq. ft.
41452 Bayou Narcisse Road, Gonzales, LA 70737
MLS# 200UCPListed by: EXP REALTY - New
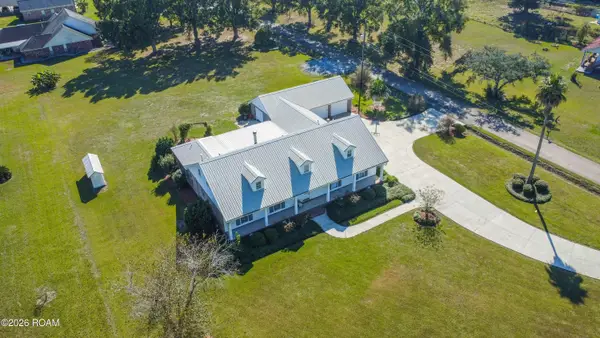 $510,000Active4 beds 3 baths2,538 sq. ft.
6168 Brewerton Road, Gonzales, LA 70737
MLS# 200SCVListed by: COMPASS DESTREHAN - New
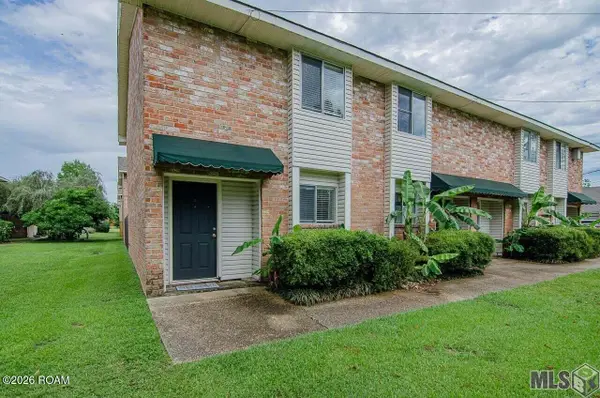 $115,000Active2 beds 2 baths1,088 sq. ft.
908 W Tony Street, Gonzales, LA 70737
MLS# 200QYUListed by: CRAFT REALTY - New
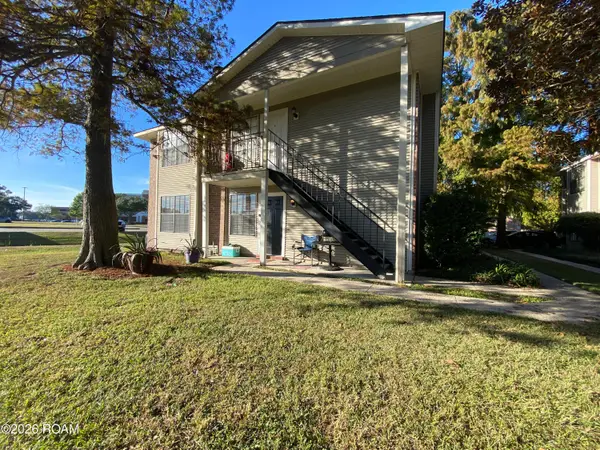 $112,000Active2 beds 2 baths975 sq. ft.
921 W Tony Street, Gonzales, LA 70737
MLS# 200QWMListed by: GRASSROOTS REAL ESTATE GROUP - New
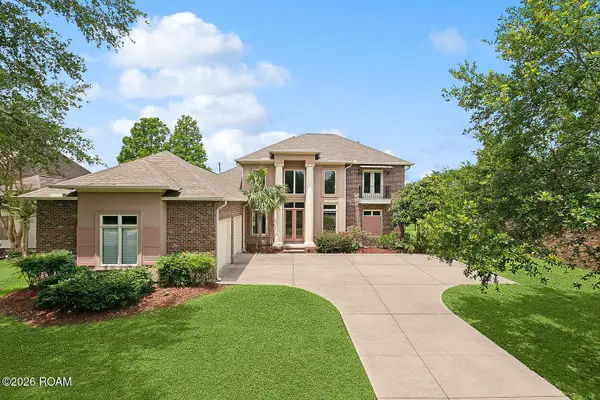 $500,000Active4 beds 4 baths2,778 sq. ft.
6141 Jonathan Alaric Avenue, Gonzales, LA 70737
MLS# 200QVZListed by: COMPASS - PERKINS - New
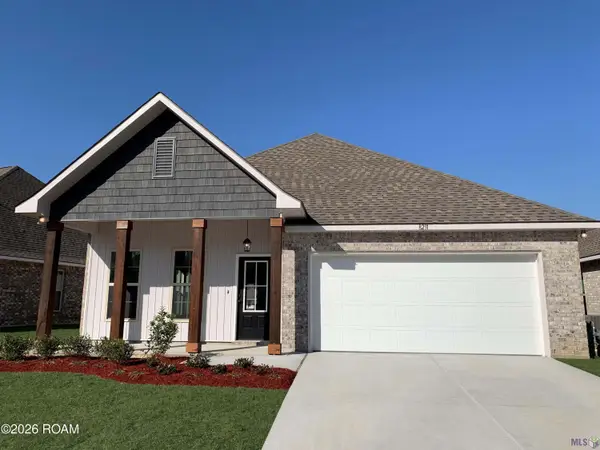 $333,000Active4 beds 2 baths1,875 sq. ft.
8231 Treeline Drive, Gonzales, LA 70737
MLS# 200QQNListed by: EPIQUE REALTY - New
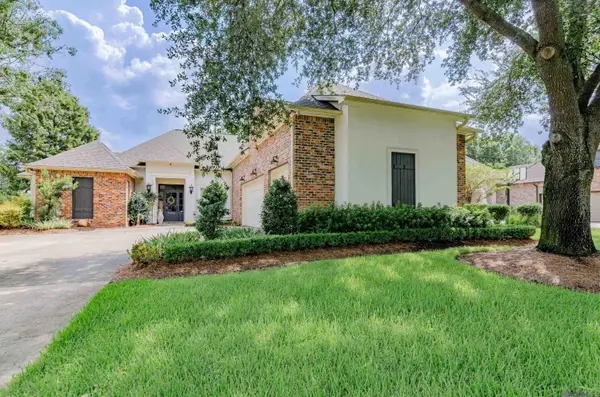 $640,000Active5 beds 4 baths3,568 sq. ft.
6364 Beau Douglas Ave, Gonzales, LA 70737
MLS# 200QNAListed by: KELLER WILLIAMS REALTY-FIRST CHOICE - New
 $259,000Active3 beds 2 baths1,318 sq. ft.
501 S Iberville Avenue, Gonzales, LA 70737
MLS# 200QGYListed by: PROPERTY POINTE REALTY, LLC - New
 $297,000Active3 beds 2 baths1,686 sq. ft.
39125 Forestwood Avenue, Gonzales, LA 70737
MLS# 200OJPListed by: SUPREME


Protect your home and budget from life's surprises with an Assurant Home Warranty, backed by a partner that supports you through every step of homeownership. Explore Plans.
© 2026 Better Homes and Gardens Real Estate LLC. An Anywhere Real Estate company. All rights reserved. Better Homes and Gardens® Real Estate is a registered trademark owned by Meredith Operations Corporation, licensed to Better Homes and Gardens Real Estate LLC and used with permission. Better Homes and Gardens Real Estate LLC fully supports the principles of the Fair Housing Act and the Equal Opportunity Act. Listing information is deemed reliable but is not guaranteed accurate.
Each office is independently owned and operated.
Any services or products provided by third parties are not provided by, affiliated with or related to Better Homes and Gardens Real Estate LLC, or its affiliated companies.