
6447 Coushatta Dr, Gonzales, LA 70737
Local realty services provided by:Better Homes and Gardens Real Estate Tiger Town
6447 Coushatta Dr,Gonzales, LA 70737
$725,000
- 5 Beds
- 4 Baths
- 3,365 sq. ft.
- Single family
- Active
Listed by: marci rome
Office: century 21 bessette flavin
MLS#:2026017726
Source:LA_GBRMLS
Price summary
- Price:$725,000
- Price per sq. ft.:$129.79
About this home
Stunning custom-built luxury home for sale in Gonzales' premier Pelican Crossing neighborhood! Nestled on a sprawling fully fenced half-acre lot, a secure gated driveway and dramatic Porte-Cochere lead to a private rear-loading 3-car garage with an additional storage area. Impeccable attention to detail is evident throughout this architecturally unique home, highlighted by a striking steeple above the front door. Directly off the porte-cochere sits a completely separate, private 1st-floor office (currently a workout room) ideal for remote work. Enjoy low utility costs and peace of mind with 100% owned solar panels and a TESLA battery backup. The interior boasts wood-beamed ceilings, brick archways, and a gourmet kitchen with a Bertazzoni Range, pot filler, and oversized natural quartz island. The primary suite features double vanities, a soaking tub, and a HUGE custom walk-in dressing room. Upstairs boasts a massive bonus/game room (could be 5th bedroom). Step outside to your private backyard oasis featuring a fully equipped outdoor kitchen perfect for entertaining. Near top Ascension Parish schools and dining. Schedule your private tour of 6447 Coushatta Dr today!...
Contact an agent
Home facts
- Year built:2015
- Subdivision & Development:Pelican Crossing
- Listing ID #:2026017726
- Added:1 day(s) ago
- Updated:September 29, 2026 at 02:37 AM
Rooms and interior
- Bedrooms:5
- Total bathrooms:4
- Full bathrooms:4
- Flooring:Carpet, Ceramic Tile, Laminate
- Bedroom Description:Ceiling 9ft Plus, Ceiling Fan(s), Tray Ceiling(s), Walk-In Closet(s)
- Living area:3,365 sq. ft.
Heating and cooling
- Cooling:2 or More Units Cool
- Heating:2 or More Units Heat, Central, Gas Heat
- Central air:Yes
Structure and exterior
- Year built:2015
- Building area:3,365 sq. ft.
- Lot area:0.5 Acres
- Lot Features:Oversized Lot
- Architectural Style:Traditional
- Exterior Features:Covered, Patio: Open
- Foundation Description:Slab
- Levels:2 Story
Utilities
- Water:Public
- Sewer:Public Sewer
Finances and disclosures
- Price:$725,000
- Price per sq. ft.:$129.79
Features and amenities
- Laundry features:Electric Dryer Hookup, Inside, Washer Hookup
Parking
- Parking description:4+ Cars Park, Carport, Covered, Driveway, Garage, Garage Door Opener, Garage Faces Rear, Unenclosed Garage
- Garage:Yes
New listings near 6447 Coushatta Dr
- New
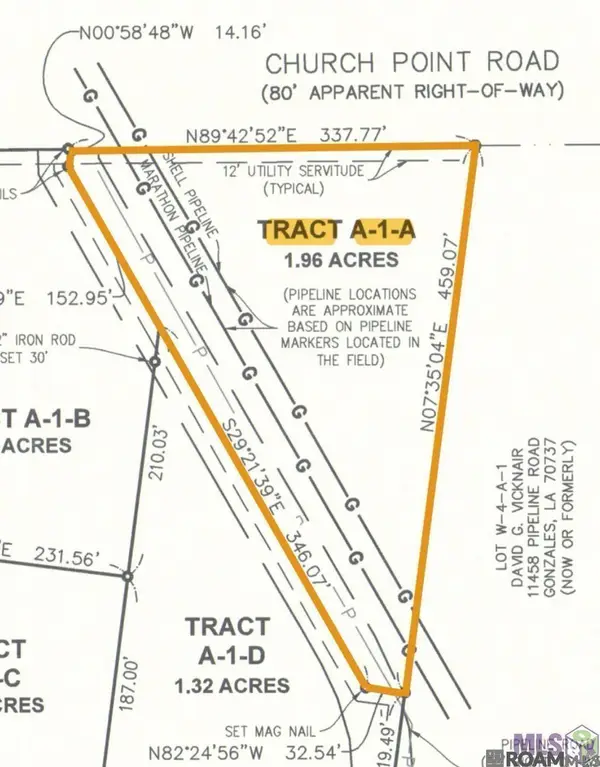 $125,000Active1 Acres
42455 Church Point Rd, Gonzales, LA 70737
MLS# 2026017688Listed by: KELLER WILLIAMS REALTY RED STICK PARTNERS 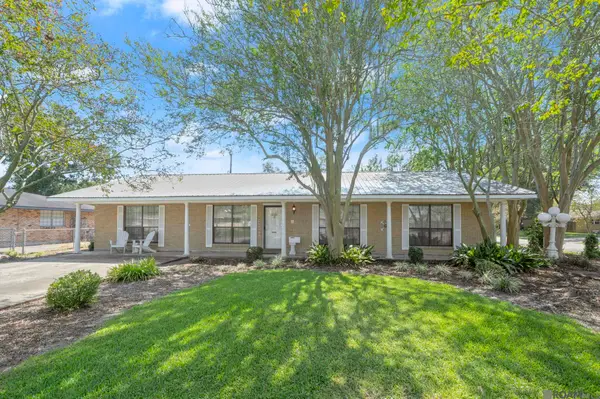 $150,000Pending3 beds 2 baths2,346 sq. ft.
1111 E Sybil St, Gonzales, LA 70737
MLS# 2026017668Listed by: KELLER WILLIAMS REALTY-FIRST CHOICE- New
 $336,000Active3 beds 2 baths2,012 sq. ft.
7059 Caddy's Ct, Gonzales, LA 70737
MLS# 2026017642Listed by: LPT REALTY, LLC - New
 $495,400Active5 beds 4 baths3,059 sq. ft.
5151 Colmar Road, Gonzales, LA 70737
MLS# 2026017609Listed by: EPIQUE REALTY - New
 $199,000Active3 beds 2 baths1,550 sq. ft.
42198 Shadow Creek Avenue, Gonzales, LA 70737
MLS# 2578847Listed by: 10/12 PROPERTIES, LLC - New
 $475,000Active4 beds 2 baths2,710 sq. ft.
6141 Royal Palms Ct, Gonzales, LA 70737
MLS# 2026017571Listed by: KELLER WILLIAMS REALTY-FIRST CHOICE - New
 $498,550Active5 beds 4 baths3,054 sq. ft.
15320 Hwy 44, Gonzales, LA 70737
MLS# 2026017573Listed by: KELLER WILLIAMS REALTY RED STICK PARTNERS - New
 $496,905Active4 beds 3 baths3,071 sq. ft.
15321 Hwy 44, Gonzales, LA 70737
MLS# 2026017587Listed by: KELLER WILLIAMS REALTY RED STICK PARTNERS - New
 $350,000Active4 beds 3 baths2,355 sq. ft.
43167 Sycamore Bend Ave, Gonzales, LA 70737
MLS# 2026017544Listed by: KELLER WILLIAMS REALTY-FIRST CHOICE


Protect your home and budget from life's surprises with an Assurant Home Warranty, backed by a partner that supports you through every step of homeownership. Explore Plans.
© 2026 Better Homes and Gardens Real Estate LLC. An Anywhere Real Estate company. All rights reserved. Better Homes and Gardens® Real Estate is a registered trademark owned by Meredith Operations Corporation, licensed to Better Homes and Gardens Real Estate LLC and used with permission. Better Homes and Gardens Real Estate LLC fully supports the principles of the Fair Housing Act and the Equal Opportunity Act. Listing information is deemed reliable but is not guaranteed accurate.
Each office is independently owned and operated.
Any services or products provided by third parties are not provided by, affiliated with or related to Better Homes and Gardens Real Estate LLC, or its affiliated companies.