
1111 E Sybil St, Gonzales, LA 70737
Local realty services provided by:Better Homes and Gardens Real Estate Tiger Town
1111 E Sybil St,Gonzales, LA 70737
$150,000
- 3 Beds
- 2 Baths
- 2,346 sq. ft.
- Single family
- Pending
Listed by: sydnee gautreau
Office: keller williams realty-first choice
MLS#:2026017668
Source:LA_GBRMLS
Price summary
- Price:$150,000
- Price per sq. ft.:$47.94
About this home
For the first time since it was built, 1111 E Sybil St is on the market and ready for its next chapter. Situated on a corner lot in Park Vista Subdivision, this brick home offers over 2,400 square feet of living space, 3 bedrooms, and 2 bathrooms. Inside, you’ll find an open living area, a functional laundry room, a cozy sunroom, and a spacious primary bedroom with a large walk-in closet. Centrally located in Gonzales with city utilities and services, the property is in Flood Zone X. Sold as-is; cash buyers only.
Contact an agent
Home facts
- Year built:1966
- Subdivision & Development:Park Vista
- Listing ID #:2026017668
- Added:1 day(s) ago
- Updated:September 28, 2026 at 07:42 PM
Rooms and interior
- Bedrooms:3
- Total bathrooms:2
- Full bathrooms:2
- Flooring:Carpet
- Bedroom Description:En Suite Bath, Walk-In Closet(s)
- Living area:2,346 sq. ft.
Heating and cooling
- Heating:Central
- Central air:Yes
Structure and exterior
- Year built:1966
- Building area:2,346 sq. ft.
- Lot area:0.25 Acres
- Architectural Style:Traditional
- Foundation Description:Slab
- Levels:1 Story
Utilities
- Water:Public
- Sewer:Public Sewer
Finances and disclosures
- Price:$150,000
- Price per sq. ft.:$47.94
Features and amenities
- Laundry features:Inside
Parking
- Parking description:4+ Cars Park, Concrete, Driveway, Garage Faces Rear
- Garage:Yes
New listings near 1111 E Sybil St
- New
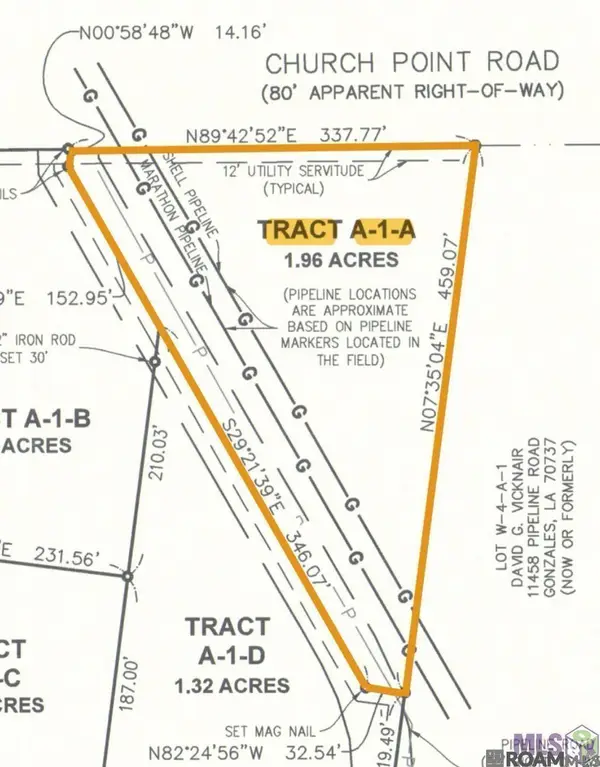 $125,000Active1 Acres
42455 Church Point Rd, Gonzales, LA 70737
MLS# 2026017688Listed by: KELLER WILLIAMS REALTY RED STICK PARTNERS - New
 $336,000Active3 beds 2 baths2,012 sq. ft.
7059 Caddy's Ct, Gonzales, LA 70737
MLS# 2026017642Listed by: LPT REALTY, LLC - New
 $495,400Active5 beds 4 baths3,059 sq. ft.
5151 Colmar Road, Gonzales, LA 70737
MLS# 2026017609Listed by: EPIQUE REALTY - New
 $199,000Active3 beds 2 baths1,550 sq. ft.
42198 Shadow Creek Avenue, Gonzales, LA 70737
MLS# 2578847Listed by: 10/12 PROPERTIES, LLC - New
 $475,000Active4 beds 2 baths2,710 sq. ft.
6141 Royal Palms Ct, Gonzales, LA 70737
MLS# 2026017571Listed by: KELLER WILLIAMS REALTY-FIRST CHOICE - New
 $498,550Active5 beds 4 baths3,054 sq. ft.
15320 Hwy 44, Gonzales, LA 70737
MLS# 2026017573Listed by: KELLER WILLIAMS REALTY RED STICK PARTNERS - New
 $496,905Active4 beds 3 baths3,071 sq. ft.
15321 Hwy 44, Gonzales, LA 70737
MLS# 2026017587Listed by: KELLER WILLIAMS REALTY RED STICK PARTNERS - New
 $350,000Active4 beds 3 baths2,355 sq. ft.
43167 Sycamore Bend Ave, Gonzales, LA 70737
MLS# 2026017544Listed by: KELLER WILLIAMS REALTY-FIRST CHOICE  $316,643Pending4 beds 2 baths1,851 sq. ft.
1214 Elliston Dr, Gonzales, LA 70737
MLS# 2026017516Listed by: CICERO REALTY, LLC


Protect your home and budget from life's surprises with an Assurant Home Warranty, backed by a partner that supports you through every step of homeownership. Explore Plans.
© 2026 Better Homes and Gardens Real Estate LLC. An Anywhere Real Estate company. All rights reserved. Better Homes and Gardens® Real Estate is a registered trademark owned by Meredith Operations Corporation, licensed to Better Homes and Gardens Real Estate LLC and used with permission. Better Homes and Gardens Real Estate LLC fully supports the principles of the Fair Housing Act and the Equal Opportunity Act. Listing information is deemed reliable but is not guaranteed accurate.
Each office is independently owned and operated.
Any services or products provided by third parties are not provided by, affiliated with or related to Better Homes and Gardens Real Estate LLC, or its affiliated companies.