
110 Red Maple Dr, Gray, LA 70359
Local realty services provided by:Better Homes and Gardens Real Estate Rhodes Realty
110 Red Maple Dr,Gray, LA 70359
$265,000
- 3 Beds
- 2 Baths
- 1,642 sq. ft.
- Single family
- Active
Listed by: kristy hebert graham
Office: keller williams realty bayou p
MLS#:2026018740
Source:LA_CLBOR
Price summary
- Price:$265,000
- Price per sq. ft.:$122.29
- Monthly HOA dues:$25
About this home
THE LOCATION YOU WANT. THE HOME YOU’LL LOVE... Welcome to this Beautiful 3-Bedroom, 2-Bath HOME tucked away in a highly desirable neighborhood in the heart of Gray, LA ! From the moment you arrive, you’ll appreciate the charm, warmth, and inviting atmosphere this HOME has to offer... Step inside to a Beautiful living area featuring rich wood flooring, elegant crown molding, and a gorgeous fireplace that creates the perfect cozy setting for relaxing evenings at HOME. The spacious kitchen offers Beautiful cabinetry, granite countertops, plenty of workspace, and a convenient breakfast bar that opens into the dining area making everyday living and entertaining feel effortless... The primary Suite is a Retreat of its own, featuring a spacious Bedroom, private en-suite bathroom with double vanities, a relaxing soaking tub, separate shower, and a HUGE walk-in closet with room for all the things! ... Two additional Bedrooms offer plenty of versatility, whether you need extra sleeping space, a home office, or a Bonus Space. Outside, you’ll find a beautifully maintained brick home with attractive landscaping, a two-car garage, and a fenced backyard offering space to relax and enjoy the outdoors... And let’s talk about LOCATION! Situated in one of Gray's most desirable neighborhoods...this home offers the convenience of being centrally located while still enjoying the charm of a residential setting. - - Beautifully maintained, thoughtfully designed, and FULL of the comforts that make a house feel like HOME. This is one you’ll definitely want to see in person!...
Contact an agent
Home facts
- Year built:2017
- Subdivision & Development:Highland Oaks
- Listing ID #:2026018740
- Added:14 day(s) ago
- Updated:November 08, 2026 at 03:21 PM
Rooms and interior
- Bedrooms:3
- Total bathrooms:2
- Full bathrooms:2
- Rooms Total:6
- Flooring:Carpet, Ceramic Tile, Wood
- Dining Description:BreakFast Bar, Eat-In-Kitchen
- Bathrooms Description:Separate Shower
- Kitchen Description:Dishwasher, Disposal, Granite Counters, Microwave, Pantry, Range, Refrigerator, appl_Gas Water Heater
- Living area:1,642 sq. ft.
Heating and cooling
- Cooling:Ceiling Fan(s), Central Air
- Heating:Central
Structure and exterior
- Year built:2017
- Building area:1,642 sq. ft.
- Lot area:0.16 Acres
- Lot Features:Level
- Construction Materials:Brick, Vinyl Siding
- Exterior Features:Covered, Patio: Concrete, Porch
- Foundation Description:Slab
Utilities
- Water:Commercial Water Available
- Sewer:Community Sewer
Finances and disclosures
- Price:$265,000
- Price per sq. ft.:$122.29
Features and amenities
- Appliances:Dishwasher, Disposal, Gas Water Heater, Microwave, Range, Refrigerator, Tankless Water Heater
- Laundry features:Electric Dryer Hookup, Inside
- Amenities:Breakfast Bar, Double Vanity, Eat-In Kitchen, En Suite, Kitchen Island, Pantry, Separate Shower, Walk-In Closet(s), Water Closet
New listings near 110 Red Maple Dr
- New
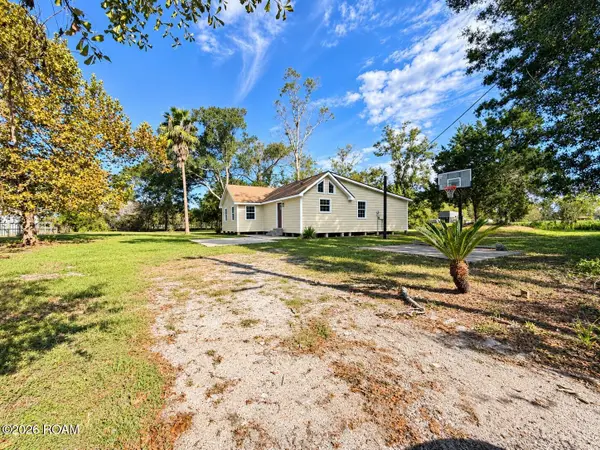 $175,000Active3 beds 2 baths1,508 sq. ft.
141 Ponderosa Lane, Gray, LA 70359
MLS# 200ORXListed by: CENTURY 21 ACTION REALTY INC - New
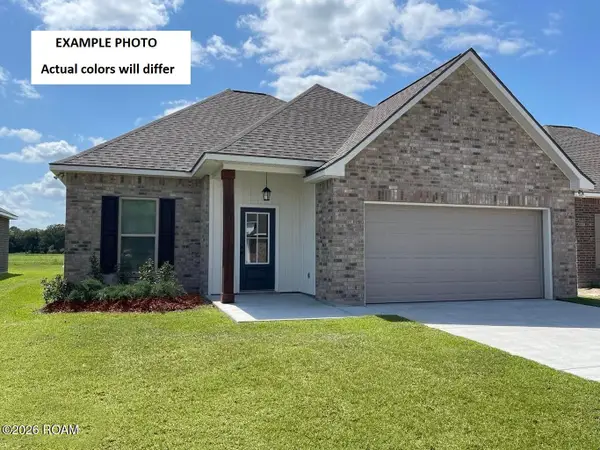 $250,345Active3 beds 2 baths1,593 sq. ft.
154 Rustling Oaks Drive, Gray, LA 70359
MLS# 200OFRListed by: CICERO REALTY, LLC - New
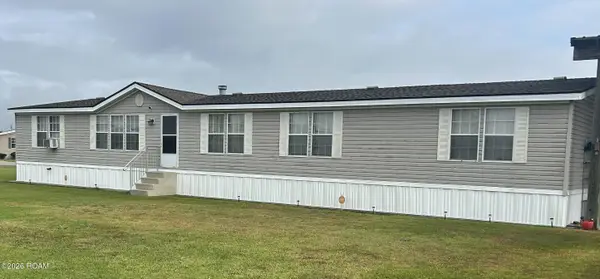 $189,000Active4 beds 2 baths2,128 sq. ft.
105 Fox Trail Drive, Gray, LA 70359
MLS# 200MKSListed by: CENTRAL LAFOURCHE REALTY LLC - New
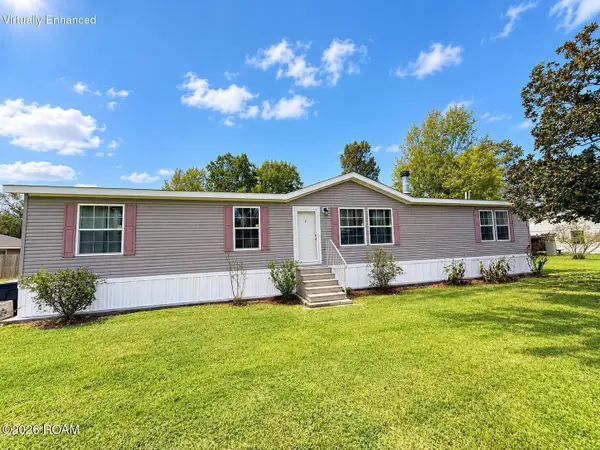 $165,000Active4 beds 2 baths2,040 sq. ft.
312 Darlene Street, Houma, LA 70364
MLS# 200JSWListed by: GOOD EARTH REALTY, INC. - New
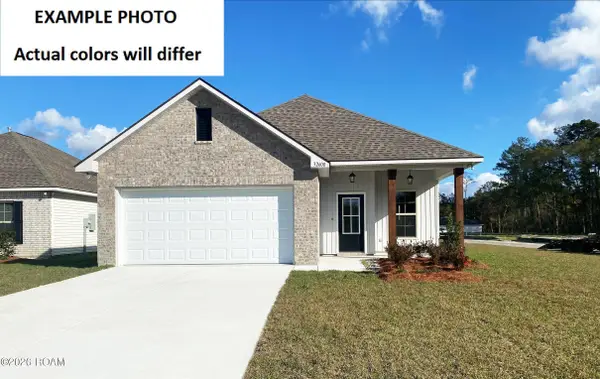 $257,722Active4 beds 3 baths1,697 sq. ft.
133 Rustling Oaks Drive, Gray, LA 70359
MLS# 200IGEListed by: CICERO REALTY, LLC - New
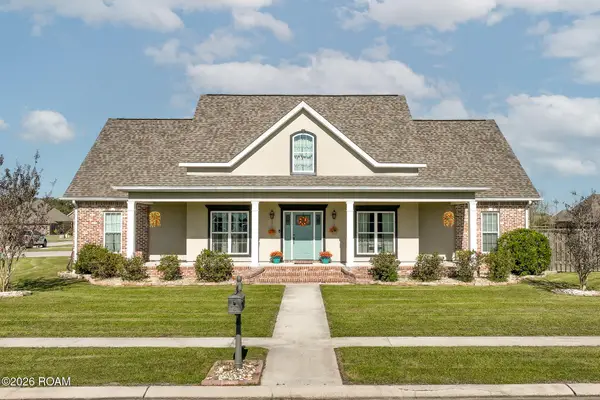 $525,000Active5 beds 4 baths2,948 sq. ft.
284 Beulah Louise Drive, Gray, LA 70359
MLS# 200IDEListed by: KELLER WILLIAMS REALTY BAYOU P 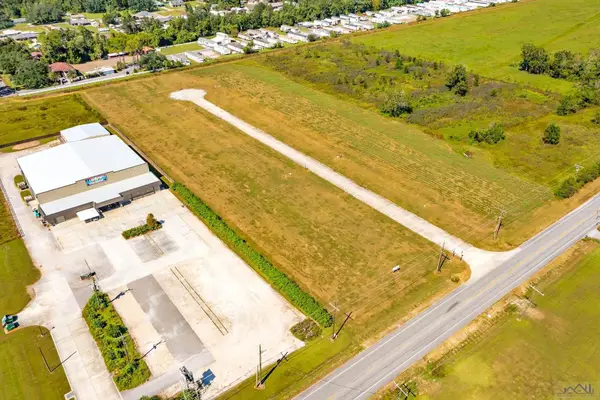 $1,180,000Active6.68 Acres
2700 Coteau Rd, Houma, LA 70360
MLS# 166978Listed by: KELLER WILLIAMS REALTY BAYOU P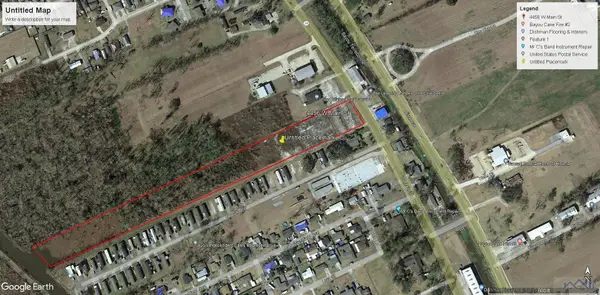 $400,000Active9.12 Acres
4456 W Main St, Gray, LA 70359
MLS# 2023016179Listed by: KELLER WILLIAMS REALTY BAYOU P $1,250Active0.68 Acres
4283 West Main Street, Gray, LA 70359
MLS# 2024003344Listed by: KELLER WILLIAMS REALTY BAYOU P $89,900Active1 beds 1 baths744 sq. ft.
3352 West Main Street, Gray, LA 70359
MLS# 2024007907Listed by: KELLER WILLIAMS REALTY BAYOU P


Protect your home and budget from life's surprises with an Assurant Home Warranty, backed by a partner that supports you through every step of homeownership. Explore Plans.
© 2026 Better Homes and Gardens Real Estate LLC. An Anywhere Real Estate company. All rights reserved. Better Homes and Gardens® Real Estate is a registered trademark owned by Meredith Operations Corporation, licensed to Better Homes and Gardens Real Estate LLC and used with permission. Better Homes and Gardens Real Estate LLC fully supports the principles of the Fair Housing Act and the Equal Opportunity Act. Listing information is deemed reliable but is not guaranteed accurate.
Each office is independently owned and operated.
Any services or products provided by third parties are not provided by, affiliated with or related to Better Homes and Gardens Real Estate LLC, or its affiliated companies.