
151 Gainsville Drive, Gray, LA 70359
Local realty services provided by:Better Homes and Gardens Real Estate Tiger Town
151 Gainsville Drive,Gray, LA 70359
$595,000
- 5 Beds
- 3 Baths
- 2,962 sq. ft.
- Single family
- Active
Listed by: michele palmer
Office: 1 percent lists united
MLS#:2026017870
Source:LA_GBRMLS
Price summary
- Price:$595,000
- Price per sq. ft.:$135.14
About this home
Luxury, space, and an entertainer’s dream backyard come together in this impressive 5-bedroom, 3.5-bath home tucked away on a quiet dead-end street in Wallace J Thibodaux Subdivision. Step inside to a spacious open floor plan filled with custom details, including soaring 12-foot ceilings with stacked crown moulding and dramatic 14-foot tray ceilings in both the living room and primary suite. At the heart of the home is an expansive gourmet kitchen featuring custom cabinetry with thoughtful built-ins, granite countertops, a glass tile backsplash, stainless steel appliances, and a large breakfast bar with plenty of room for gathering. But the entertaining space doesn’t stop there. A fully equipped man cave with its own kitchen gives you even more room for game days, parties, family gatherings, or simply relaxing at home. Outside, your private backyard oasis is ready to enjoy with an incredible 28,000-gallon heated saltwater gunite pool. New LAS aluminum storm shutters and a whole-home generator add even more value and peace of mind. With 5 bedrooms, 3.5 bathrooms, generous living and entertaining spaces, custom finishes, and a backyard built for Louisiana summers, this home offers the space and features that are hard to find all in one property. Schedule your private showing and see everything this Wallace J Thibodaux home has to offer!...
Contact an agent
Home facts
- Year built:2015
- Subdivision & Development:Wallace J Thibodaux
- Listing ID #:2026017870
- Added:7 day(s) ago
- Updated:October 08, 2026 at 04:05 PM
Rooms and interior
- Bedrooms:5
- Total bathrooms:3
- Full bathrooms:3
- Flooring:Ceramic Tile
- Bedroom Description:Ceiling 9ft Plus, Ceiling Fan(s), En Suite Bath, Tray Ceiling(s), Walk-In Closet(s)
- Living area:2,962 sq. ft.
Heating and cooling
- Heating:Central
- Central air:Yes
Structure and exterior
- Year built:2015
- Building area:2,962 sq. ft.
- Lot area:0.41 Acres
- Architectural Style:Traditional
- Exterior Features:Covered, Porch
- Foundation Description:Slab
- Levels:1 Story
Utilities
- Water:Public
- Sewer:Community Sewer
Finances and disclosures
- Price:$595,000
- Price per sq. ft.:$135.14
Features and amenities
- Amenities:Storm Shutters
- Pool features:Gunite, In Ground, Salt Water
Parking
- Parking description:4+ Cars Park, Driveway, Garage
- Garage:Yes
New listings near 151 Gainsville Drive
 $268,481Pending3 beds 2 baths1,710 sq. ft.
509 Rue Evangeline, Houma, LA 70364
MLS# 2026018255Listed by: CICERO REALTY, LLC $282,580Pending3 beds 2 baths1,848 sq. ft.
389 Rue Evangeline, Houma, LA 70364
MLS# 2026018239Listed by: CICERO REALTY, LLC $309,583Pending4 beds 3 baths2,092 sq. ft.
451 Rue Evangeline, Houma, LA 70364
MLS# 2026018241Listed by: CICERO REALTY, LLC- New
 $112,500Active0.5 Acres
3516 Olympian Offshore Lane, Gray, LA 70359
MLS# 2026018094Listed by: KELLER WILLIAMS REALTY BAYOU P - New
 $272,500Active3 beds 2 baths1,760 sq. ft.
152 Hickory Knoll Ave, Gray, LA 70359
MLS# 2026018082Listed by: GULF COAST REAL ESTATE, LLC - New
 $69,900Active3 beds 2 baths1,344 sq. ft.
204 Floral St., Gray, LA 70359
MLS# 2026017895Listed by: CENTURY 21 ACTION REALTY INC - New
 $179,000Active3 beds 1 baths1,137 sq. ft.
112 Rochelle Villa, Gray, LA 70359
MLS# 2026017843Listed by: KELLER WILLIAMS REALTY BAYOU P 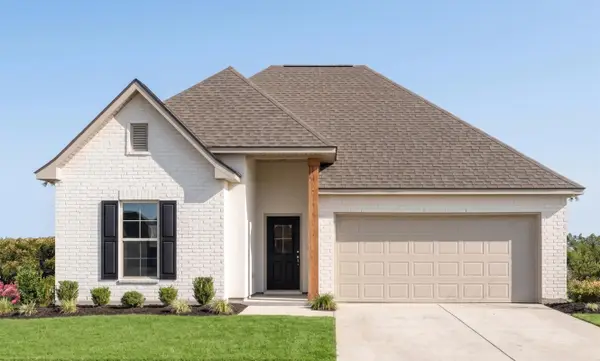 $278,733Pending3 beds 2 baths1,848 sq. ft.
395 Rue Evangeline, Houma, LA 70364
MLS# 2026017371Listed by: CICERO REALTY, LLC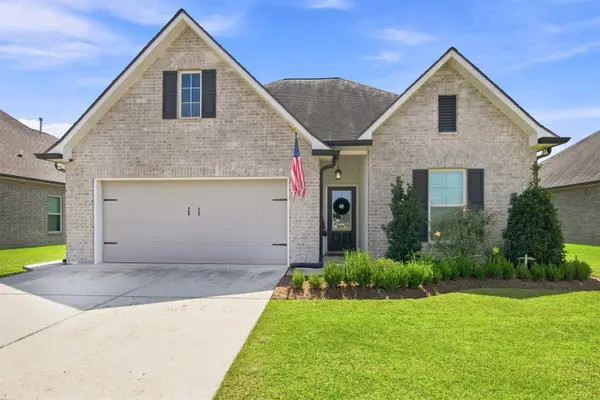 $315,900Active4 beds 3 baths2,095 sq. ft.
142 Hickory Knoll Ave, Gray, LA 70359
MLS# 2026017026Listed by: KELLER WILLIAMS REALTY BAYOU P


Protect your home and budget from life's surprises with an Assurant Home Warranty, backed by a partner that supports you through every step of homeownership. Explore Plans.
© 2026 Better Homes and Gardens Real Estate LLC. An Anywhere Real Estate company. All rights reserved. Better Homes and Gardens® Real Estate is a registered trademark owned by Meredith Operations Corporation, licensed to Better Homes and Gardens Real Estate LLC and used with permission. Better Homes and Gardens Real Estate LLC fully supports the principles of the Fair Housing Act and the Equal Opportunity Act. Listing information is deemed reliable but is not guaranteed accurate.
Each office is independently owned and operated.
Any services or products provided by third parties are not provided by, affiliated with or related to Better Homes and Gardens Real Estate LLC, or its affiliated companies.