
238 James Edison Drive, Gray, LA 70359
Local realty services provided by:Better Homes and Gardens Real Estate Rhodes Realty
238 James Edison Drive,Gray, LA 70359
$329,315
- 4 Beds
- 2 Baths
- 2,160 sq. ft.
- Single family
- Pending
Listed by: molly usie
Office: keller williams realty bayou p
MLS#:BY2026012316
Source:LA_RAAMLS
Price summary
- Price:$329,315
- Price per sq. ft.:$114.86
About this home
Not every home is looking for someone to simply move in. Some are waiting for someone with vision. FLOOD ZONE X (insurance not required) Welcome to 238 James Edison in WELL DESIRED Wallace Thibodaux Estates, where timeless features, a spacious floor plan, and quality craftsmanship create the perfect foundation for your next chapter. From the brick exterior and OVERSIZED parking pad leading to double car garage, oversized Master Bedroom and LARGE walk in closet, this gem has potential galore! Step outside and you'll find even more to love with a covered patio, pergola, deck, and plenty of outdoor space ready to be enjoyed. Could it use some updating? Absolutely. But that's where the opportunity begins. Instead of paying a premium for someone else's design choices, you'll have the chance to create a home that reflects your own style while adding value along the way. Whether you're a buyer looking to put down roots or someone searching for their next rewarding project, 238 James Edison is full of potential and waiting for what's next for this incredible home!...
Contact an agent
Home facts
- Year built:2011
- Subdivision & Development:Wallace J Thibodaux
- Listing ID #:BY2026012316
- Added:48 day(s) ago
- Updated:August 24, 2026 at 10:27 AM
Rooms and interior
- Bedrooms:4
- Total bathrooms:2
- Full bathrooms:2
- Flooring:Tile, Wood
- Bathrooms Description:Bedroom 1, Bedroom 3, Double Vanity, Separate Shower
- Living area:2,160 sq. ft.
Heating and cooling
- Cooling:Central Air
- Heating:Central Heat
- Central air:Yes
Structure and exterior
- Year built:2011
- Building area:2,160 sq. ft.
- Lot area:0.51 Acres
- Architectural Style:Traditional
- Construction Materials:Brick, Frame
- Exterior Features:Covered Patio, Full Fenced, Outside Light
- Foundation Description:Slab
- Levels:1 Story
Finances and disclosures
- Price:$329,315
- Price per sq. ft.:$114.86
Features and amenities
- Amenities:Crown Molding, High Ceilings, Lighting, Separate Shower, Walk-In Closet(s)
Parking
- Parking description:Garage
- Garage:Yes
New listings near 238 James Edison Drive
- New
 $158,000Active3 beds 2 baths1,921 sq. ft.
234 Melanie Lane, Gray, LA 70359
MLS# 2573229Listed by: VYLLA HOME 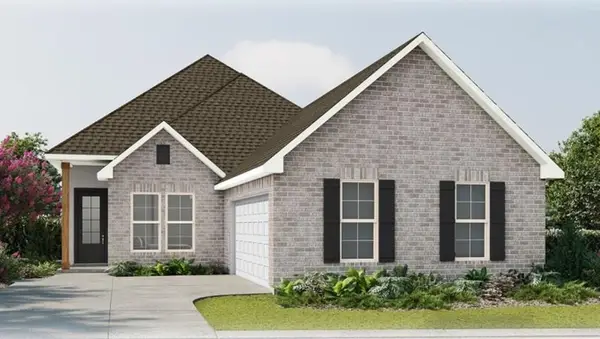 $329,692Pending4 beds 2 baths2,029 sq. ft.
500 Rue Evangeline, Houma, LA 70364
MLS# 2026015250Listed by: CICERO REALTY, LLC- $329,692Pending4 beds 2 baths2,029 sq. ft.
500 Rue Evangeline, Houma, LA 70364
MLS# 2026015250Listed by: CICERO REALTY, LLC - $329,692Pending4 beds 2 baths2,029 sq. ft.
500 Rue Evangeline, Houma, LA 70364
MLS# 2026015250Listed by: CICERO REALTY, LLC - New
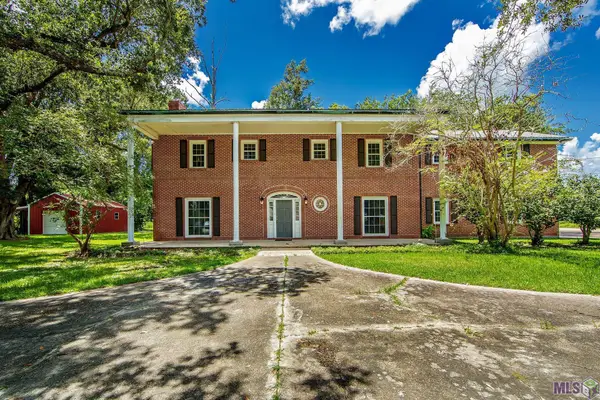 $515,000Active4 beds 4 baths4,547 sq. ft.
3816 West Main Street, Gray, LA 70359
MLS# BY2026015198Listed by: DREAM HOME REALTY, LLC  $379,000Pending4 beds 4 baths1,794 sq. ft.
294 Hedgeford Drive, Gray, LA 70359
MLS# BY2026014618Listed by: COLDWELL BANKER LARUSSA REAL ESTATE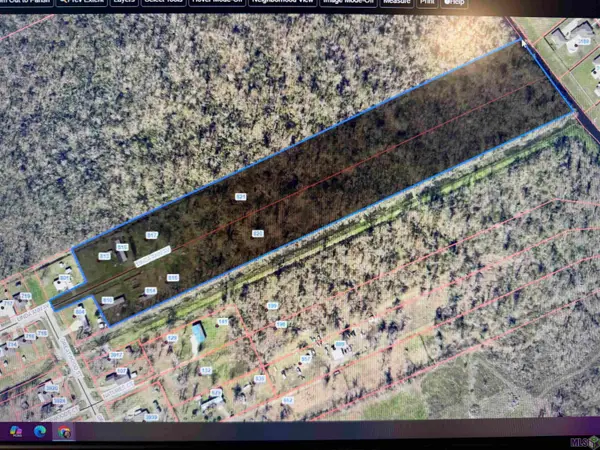 $240,000Active12 Acres
815 & 810 Linda Ann Avenue, Gray, LA 70359
MLS# BY2026014558Listed by: KELLER WILLIAMS REALTY BAYOU P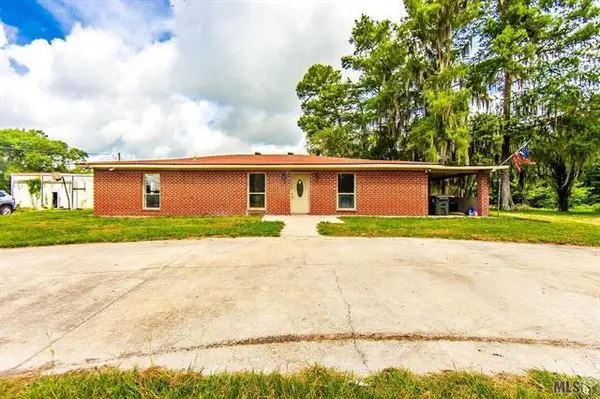 $445,000Active4 beds 3 baths2,662 sq. ft.
5 Fern Wood Drive, Houma, LA 70364
MLS# NO2568881Listed by: KELLER WILLIAMS REALTY SERVICES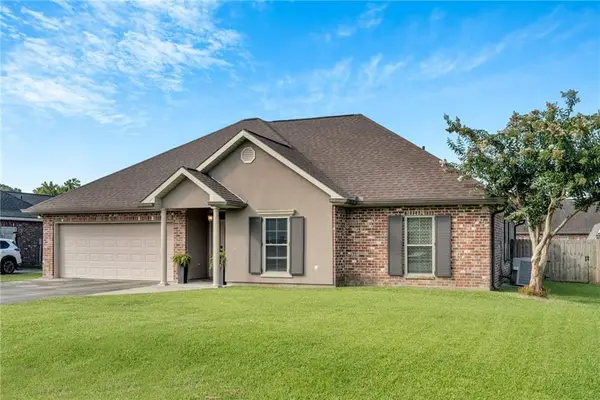 $268,800Active3 beds 2 baths1,617 sq. ft.
2927 Kiwi Avenue, Gray, LA 70359
MLS# 2568976Listed by: COMPASS DESTREHAN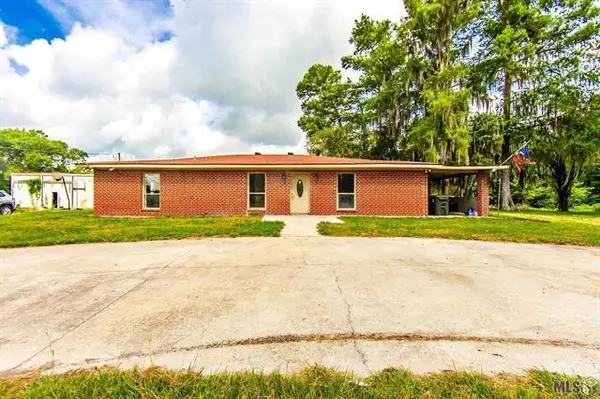 $445,000Active4 beds 3 baths2,662 sq. ft.
5 Fern Wood Drive, Houma, LA 70364
MLS# 2568881Listed by: KELLER WILLIAMS REALTY SERVICES


Protect your home and budget from life's surprises with an Assurant Home Warranty, backed by a partner that supports you through every step of homeownership. Explore Plans.
© 2026 Better Homes and Gardens Real Estate LLC. An Anywhere Real Estate company. All rights reserved. Better Homes and Gardens® Real Estate is a registered trademark owned by Meredith Operations Corporation, licensed to Better Homes and Gardens Real Estate LLC and used with permission. Better Homes and Gardens Real Estate LLC fully supports the principles of the Fair Housing Act and the Equal Opportunity Act. Listing information is deemed reliable but is not guaranteed accurate.
Each office is independently owned and operated.
Any services or products provided by third parties are not provided by, affiliated with or related to Better Homes and Gardens Real Estate LLC, or its affiliated companies.