
5 Fernwood Dr, Houma, LA 70364
Local realty services provided by:Better Homes and Gardens Real Estate Tiger Town
5 Fernwood Dr,Houma, LA 70364
$445,000
- 4 Beds
- 3 Baths
- 2,662 sq. ft.
- Single family
- Active
Listed by: jill falgout, crystal chambers
Office: keller williams realty bayou p
MLS#:2026009926
Source:LA_GBRMLS
Price summary
- Price:$445,000
- Price per sq. ft.:$147.74
About this home
FOUR/possible FIVE BEDROOM HOME INCLUDED! Over 2600 SF including 5 bedrooms, 3 baths, large eat in kitchen with spacious family room and flex space! This 34.5 +/- acre tract formally housed a 15 acre crawfish pond, which could possibly be converted back or harvest all the deer as is! Special financing conditions apply. Available for showings NOW! Call your favorite REALTOR!
Contact an agent
Home facts
- Year built:1981
- Subdivision & Development:Other
- Listing ID #:2026009926
- Added:116 day(s) ago
- Updated:September 25, 2026 at 03:16 PM
Rooms and interior
- Bedrooms:4
- Total bathrooms:3
- Full bathrooms:3
- Flooring:Laminate, Vinyl:Tile Floor
- Bedroom Description:2 Closets or More, Ceiling Fan(s), En Suite Bath
- Living area:2,662 sq. ft.
Heating and cooling
- Heating:Central, Gas Heat
- Central air:Yes
Structure and exterior
- Year built:1981
- Building area:2,662 sq. ft.
- Lot area:34.5 Acres
- Lot Features:Rear Yard Vehicle Access, Shade Tree(s)
- Architectural Style:Traditional
- Exterior Features:Screened
- Foundation Description:Slab
- Levels:1 Story
Utilities
- Water:Public
- Sewer:Septic Tank
Finances and disclosures
- Price:$445,000
- Price per sq. ft.:$147.74
Features and amenities
- Laundry features:Washer/Dryer Hookups
Parking
- Parking description:Driveway, Off Street, Shell Surface
New listings near 5 Fernwood Dr
- New
 $135,000Active-- beds -- baths3,987 sq. ft.
1301 & 1301 1/2 Bourg St, Houma, LA 70364
MLS# 2026017521Listed by: 1 PERCENT LISTS UNITED - New
 $524,900Active4 beds 2 baths2,310 sq. ft.
492 Independence Drive, Houma, LA 70360
MLS# 2026017525Listed by: KELLER WILLIAMS REALTY BAYOU P - New
 $95,000Active0.61 Acres
127 Farmington Court, Houma, LA 70364
MLS# 2026017492Listed by: GOOD EARTH REALTY, INC. - New
 $75,000Active-- beds -- baths2,800 sq. ft.
600 Columbus St, Houma, LA 70364
MLS# 2026017477Listed by: 1 PERCENT LISTS UNITED - New
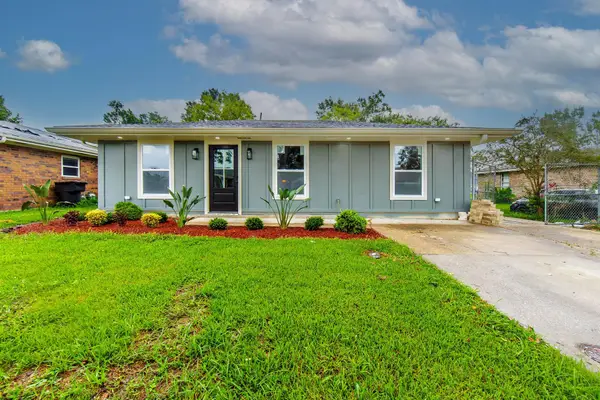 $159,000Active3 beds 1 baths1,159 sq. ft.
2210 Percy Street, Houma, LA 70363
MLS# 2026017479Listed by: KELLER WILLIAMS REALTY BAYOU P - New
 $468,750Active0.86 Acres
Lot 3 Westside Extension, Houma, LA 70360
MLS# 2026017442Listed by: COLDWELL BANKER LARUSSA REAL ESTATE - New
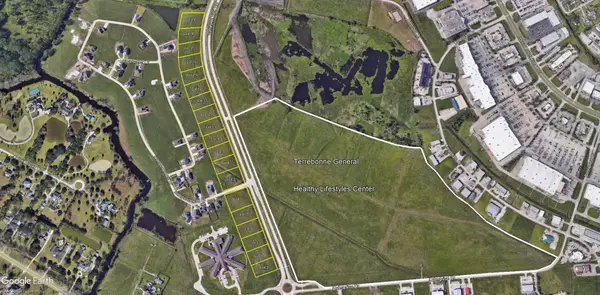 $468,750Active0.86 Acres
Lot 4 Westside Extension, Houma, LA 70360
MLS# 2026017447Listed by: COLDWELL BANKER LARUSSA REAL ESTATE - New
 $468,750Active0.86 Acres
Lot 5 Westside Extension, Houma, LA 70360
MLS# 2026017448Listed by: COLDWELL BANKER LARUSSA REAL ESTATE - New
 $468,750Active0.86 Acres
Lot 6 Westside Extension, Houma, LA 70360
MLS# 2026017449Listed by: COLDWELL BANKER LARUSSA REAL ESTATE - New
 $468,750Active0.86 Acres
Lot 7 Westside Extension, Houma, LA 70360
MLS# 2026017450Listed by: COLDWELL BANKER LARUSSA REAL ESTATE


Protect your home and budget from life's surprises with an Assurant Home Warranty, backed by a partner that supports you through every step of homeownership. Explore Plans.
© 2026 Better Homes and Gardens Real Estate LLC. An Anywhere Real Estate company. All rights reserved. Better Homes and Gardens® Real Estate is a registered trademark owned by Meredith Operations Corporation, licensed to Better Homes and Gardens Real Estate LLC and used with permission. Better Homes and Gardens Real Estate LLC fully supports the principles of the Fair Housing Act and the Equal Opportunity Act. Listing information is deemed reliable but is not guaranteed accurate.
Each office is independently owned and operated.
Any services or products provided by third parties are not provided by, affiliated with or related to Better Homes and Gardens Real Estate LLC, or its affiliated companies.