
310 Gaidry Drive, Gray, LA 70359
Local realty services provided by:Better Homes and Gardens Real Estate Tiger Town
310 Gaidry Drive,Gray, LA 70359
$200,000
- 4 Beds
- 2 Baths
- 1,634 sq. ft.
- Single family
- Active
Listed by: kaci bergeron
Office: canal & main realty
MLS#:2026016328
Source:LA_GBRMLS
Price summary
- Price:$200,000
- Price per sq. ft.:$52.36
About this home
4 bedrooms, a fenced backyard AND a workshop? This Gray home has plenty of room to spread out with a spacious living area, electric fireplace, enclosed sunroom and a kitchen with an abundance of storage. Out back, the 16x20 workshop includes a roll up door with paved access through a side gate. There's a lot packed into this one - come see it for yourself!
Contact an agent
Home facts
- Year built:1981
- Subdivision & Development:Eureka Heights
- Listing ID #:2026016328
- Added:1 day(s) ago
- Updated:September 04, 2026 at 04:43 PM
Rooms and interior
- Bedrooms:4
- Total bathrooms:2
- Full bathrooms:2
- Bedroom Description:Ceiling Fan(s), En Suite Bath
- Living area:1,634 sq. ft.
Heating and cooling
- Heating:Central
- Central air:Yes
Structure and exterior
- Year built:1981
- Building area:1,634 sq. ft.
- Lot area:0.18 Acres
- Lot Features:Rectangular Lot
- Architectural Style:Ranch
- Exterior Features:Enclosed, Patio: Concrete, Patio: Open
- Foundation Description:Slab
- Levels:1 Story
Utilities
- Water:Public
- Sewer:Public Sewer
Finances and disclosures
- Price:$200,000
- Price per sq. ft.:$52.36
Features and amenities
- Laundry features:Electric Dryer Hookup, Inside, Washer Hookup, Washer/Dryer Hookups
Parking
- Parking description:4+ Cars Park, Carport, Driveway
New listings near 310 Gaidry Drive
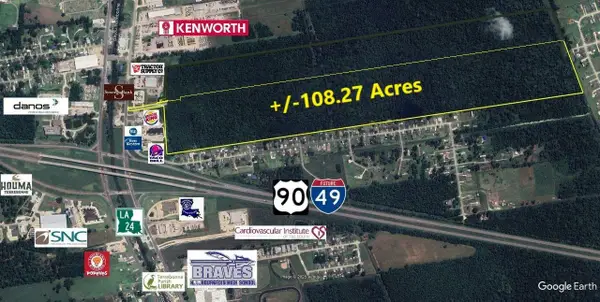 $3,248,100Active108.27 Acres
138 Executive Drive, Gray, LA 70359
MLS# 2025010219Listed by: KELLER WILLIAMS REALTY BAYOU P- New
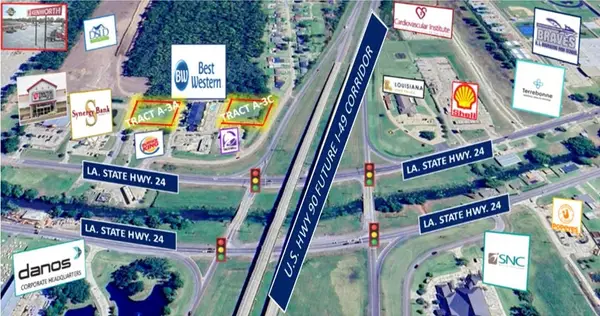 $392,362Active0.82 Acres
171 Linda Ann Avenue, Gray, LA 70359
MLS# 2026016299Listed by: COLDWELL BANKER LARUSSA REAL ESTATE - New
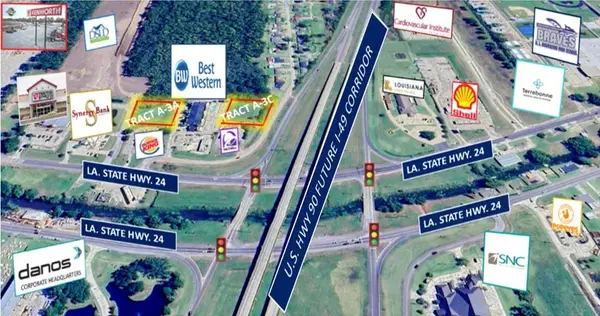 $407,970Active0.85 Acres
126 Executive Drive, Gray, LA 70359
MLS# 2026016303Listed by: COLDWELL BANKER LARUSSA REAL ESTATE  $254,840Pending3 beds 2 baths1,629 sq. ft.
299 Sophie Dr, Houma, LA 70364
MLS# 2026015785Listed by: CICERO REALTY, LLC $158,000Active3 beds 2 baths1,921 sq. ft.
234 Melanie Lane, Gray, LA 70359
MLS# 2573229Listed by: VYLLA HOME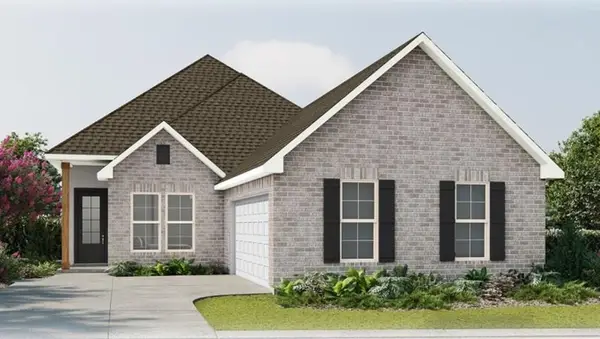 $329,692Pending4 beds 2 baths2,029 sq. ft.
500 Rue Evangeline, Houma, LA 70364
MLS# 2026015250Listed by: CICERO REALTY, LLC- $329,692Pending4 beds 2 baths2,029 sq. ft.
500 Rue Evangeline, Houma, LA 70364
MLS# 2026015250Listed by: CICERO REALTY, LLC - $329,692Pending4 beds 2 baths2,029 sq. ft.
500 Rue Evangeline, Houma, LA 70364
MLS# 2026015250Listed by: CICERO REALTY, LLC 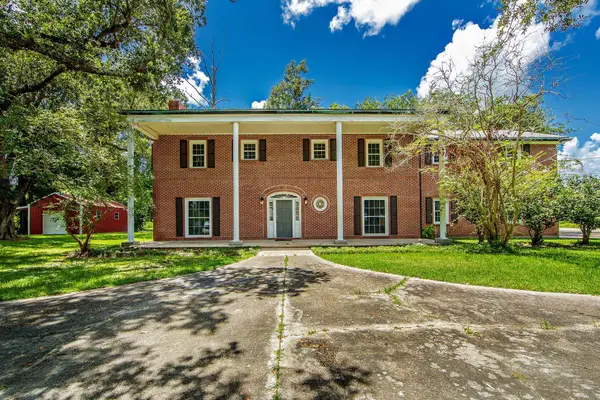 $515,000Active4 beds 3 baths4,547 sq. ft.
3816 West Main Street, Gray, LA 70359
MLS# 2026015198Listed by: DREAM HOME REALTY, LLC


Protect your home and budget from life's surprises with an Assurant Home Warranty, backed by a partner that supports you through every step of homeownership. Explore Plans.
© 2026 Better Homes and Gardens Real Estate LLC. An Anywhere Real Estate company. All rights reserved. Better Homes and Gardens® Real Estate is a registered trademark owned by Meredith Operations Corporation, licensed to Better Homes and Gardens Real Estate LLC and used with permission. Better Homes and Gardens Real Estate LLC fully supports the principles of the Fair Housing Act and the Equal Opportunity Act. Listing information is deemed reliable but is not guaranteed accurate.
Each office is independently owned and operated.
Any services or products provided by third parties are not provided by, affiliated with or related to Better Homes and Gardens Real Estate LLC, or its affiliated companies.