
3432 West Main Street, Gray, LA 70359
Local realty services provided by:Better Homes and Gardens Real Estate Rhodes Realty
3432 West Main Street,Gray, LA 70359
$1,800,000
- 5 Beds
- 5 Baths
- 3,900 sq. ft.
- Single family
- Active
Listed by: liz morales m hebert
Office: coldwell banker larussa real estate
MLS#:2026019109
Source:LA_CLBOR
Price summary
- Price:$1,800,000
- Price per sq. ft.:$280.02
About this home
A Distinctive Estate on Approximately 11.5 Acres in Gray, Louisiana! Inspired by the timeless architectural character of A. Hays Town, this extraordinary property offers a rare combination of craftsmanship, character, and modern comfort on approximately 11.5 acres of gorgeous land with stately towering trees! Completely gutted and renovated, the home showcases quality materials and thoughtful details throughout, including Andersen windows and doors, solid interior doors, substantial 1×6 tongue-and-groove wood construction, and beautifully crafted wood floors by Lloyd Olsen. The main residence features 5 bedrooms, 3 full baths, and 2 half baths, along with formal living and dining rooms and a wood-burning fireplace. Expansive porches and balconies provide inviting spaces to enjoy the peaceful surroundings and beautiful mature trees. Energy efficiency is another appealing feature of this extensively renovated home. Outdoor amenities create an exceptional setting for entertaining and relaxation, including an oversized chlorine swimming pool that has been recently resurfaced, a pool house, and an air-conditioned barn offering additional versatility. A separate guest house/recreation room features a kitchen and an additional bathroom, making it ideal for guests, extended family, or a private entertainment space. With approximately 6,400 square feet of total area under roof, including the main residence and additional covered areas, this remarkable property offers space, flexibility, and distinctive architectural appeal. Flood insurance is not required, and the seller is willing to transfer the existing flood policy, which carries an affordable premium. A rare opportunity to own a beautifully renovated property where timeless design, quality craftsmanship, and the beauty of many acres coming together. You won’t want to miss out on this timeless beauty!...
Contact an agent
Home facts
- Year built:1968
- Subdivision & Development:Not a Subdivision
- Listing ID #:2026019109
- Added:14 day(s) ago
- Updated:November 08, 2026 at 03:21 PM
Rooms and interior
- Bedrooms:5
- Total bathrooms:5
- Full bathrooms:3
- Half bathrooms:2
- Rooms Total:13
- Flooring:Carpet, Wood
- Bathrooms Description:Separate Shower
- Kitchen Description:Dishwasher, Electric Cooktop, Granite Counters
- Living area:3,900 sq. ft.
Heating and cooling
- Cooling:Ceiling Fan(s), Multi Units
- Heating:Electric, Multiple Units
Structure and exterior
- Year built:1968
- Building area:3,900 sq. ft.
- Lot area:11.5 Acres
- Lot Features:Landscaped, Level
- Construction Materials:Brick
- Exterior Features:Balcony
- Foundation Description:Slab
Utilities
- Sewer:Septic Tank
Finances and disclosures
- Price:$1,800,000
- Price per sq. ft.:$280.02
Features and amenities
- Appliances:Dishwasher, Electric Cooktop
- Laundry features:Inside
- Amenities:Bookcases, Built-in Features, Crown Molding, Double Vanity, Dressing Area, Dual Closets, En Suite, In-Law Floorplan, Kitchen Island, Outdoor Kitchen, Separate Shower, Shower/Tub Combo, Walk-In Closet(s), Wet Bar
- Pool features:Gunite, In Ground
Parking
- Parking description:Driveway
New listings near 3432 West Main Street
- New
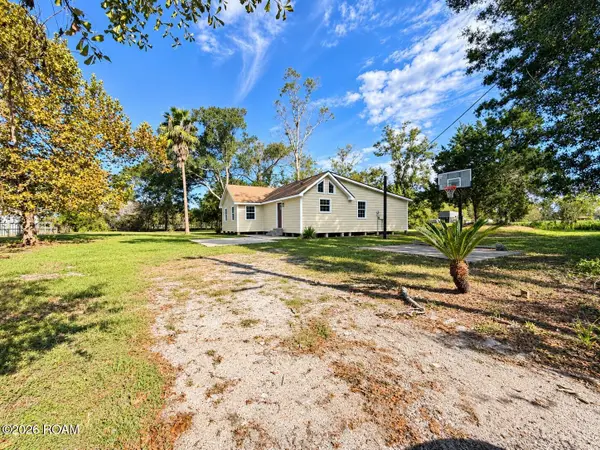 $175,000Active3 beds 2 baths1,508 sq. ft.
141 Ponderosa Lane, Gray, LA 70359
MLS# 200ORXListed by: CENTURY 21 ACTION REALTY INC - New
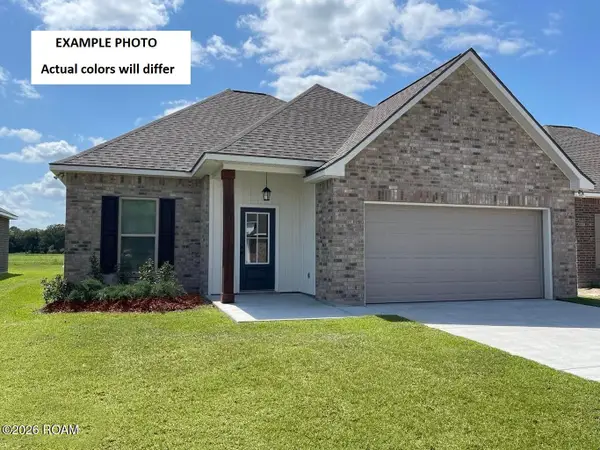 $250,345Active3 beds 2 baths1,593 sq. ft.
154 Rustling Oaks Drive, Gray, LA 70359
MLS# 200OFRListed by: CICERO REALTY, LLC - New
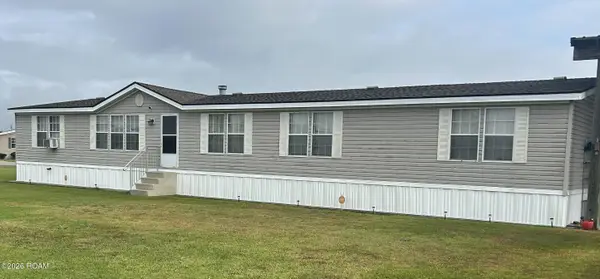 $189,000Active4 beds 2 baths2,128 sq. ft.
105 Fox Trail Drive, Gray, LA 70359
MLS# 200MKSListed by: CENTRAL LAFOURCHE REALTY LLC - New
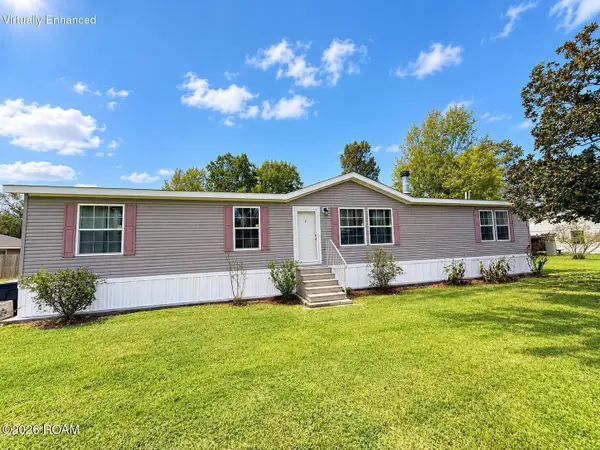 $165,000Active4 beds 2 baths2,040 sq. ft.
312 Darlene Street, Houma, LA 70364
MLS# 200JSWListed by: GOOD EARTH REALTY, INC. - New
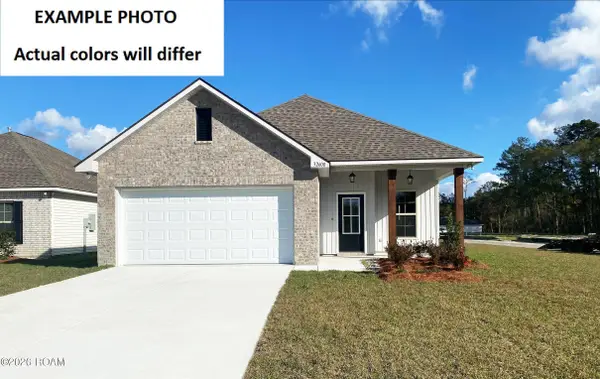 $257,722Active4 beds 3 baths1,697 sq. ft.
133 Rustling Oaks Drive, Gray, LA 70359
MLS# 200IGEListed by: CICERO REALTY, LLC - New
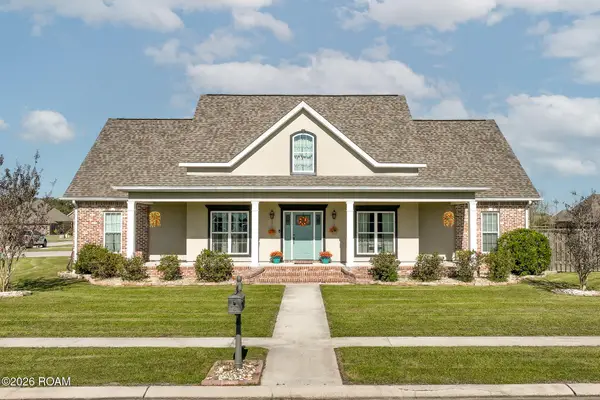 $525,000Active5 beds 4 baths2,948 sq. ft.
284 Beulah Louise Drive, Gray, LA 70359
MLS# 200IDEListed by: KELLER WILLIAMS REALTY BAYOU P 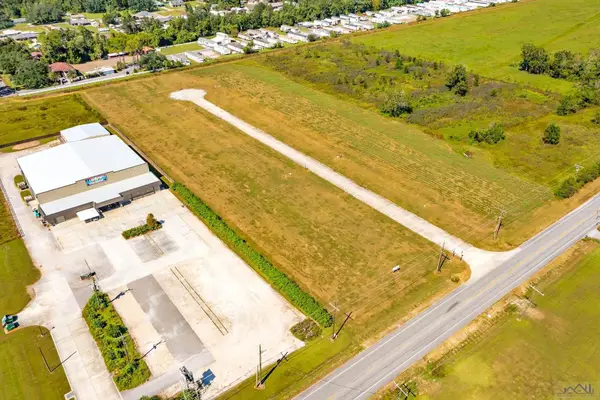 $1,180,000Active6.68 Acres
2700 Coteau Rd, Houma, LA 70360
MLS# 166978Listed by: KELLER WILLIAMS REALTY BAYOU P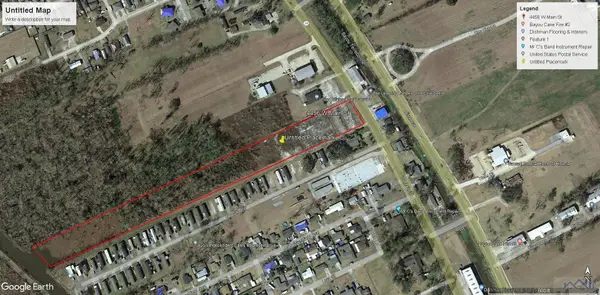 $400,000Active9.12 Acres
4456 W Main St, Gray, LA 70359
MLS# 2023016179Listed by: KELLER WILLIAMS REALTY BAYOU P $1,250Active0.68 Acres
4283 West Main Street, Gray, LA 70359
MLS# 2024003344Listed by: KELLER WILLIAMS REALTY BAYOU P $89,900Active1 beds 1 baths744 sq. ft.
3352 West Main Street, Gray, LA 70359
MLS# 2024007907Listed by: KELLER WILLIAMS REALTY BAYOU P


Protect your home and budget from life's surprises with an Assurant Home Warranty, backed by a partner that supports you through every step of homeownership. Explore Plans.
© 2026 Better Homes and Gardens Real Estate LLC. An Anywhere Real Estate company. All rights reserved. Better Homes and Gardens® Real Estate is a registered trademark owned by Meredith Operations Corporation, licensed to Better Homes and Gardens Real Estate LLC and used with permission. Better Homes and Gardens Real Estate LLC fully supports the principles of the Fair Housing Act and the Equal Opportunity Act. Listing information is deemed reliable but is not guaranteed accurate.
Each office is independently owned and operated.
Any services or products provided by third parties are not provided by, affiliated with or related to Better Homes and Gardens Real Estate LLC, or its affiliated companies.