
513 Hines Street, Grayson, LA 71435
Local realty services provided by:Better Homes and Gardens Real Estate Veranda Realty
Listed by: harrison lilly, kelsea hebert
Office: harrison lilly
MLS#:220482
Source:LA_NEBOR
Price summary
- Price:$170,000
- Price per sq. ft.:$79.96
About this home
Welcome to 513 Hines St — a home with an old soul and plenty of room for a new chapter. Set on approximately 0.65 acres, this charming 3-bedroom, 2-bath home offers the character and warmth that are hard to recreate. From the covered front porch to the original wooden kitchen cabinets, this home carries a timeless feel while offering the space today's buyers are looking for. Inside, you'll find a spacious living room with vaulted ceilings and a brick fireplace, creating a cozy gathering place filled with character. The dining room is conveniently located just off the living area, making everyday meals and entertaining feel effortless. The spacious kitchen features vinyl tile flooring and original wood cabinetry, adding to the home's nostalgic charm. The primary bedroom offers a private retreat with its own bathroom and walk-in closet. Two additional bedrooms share a hallway bathroom, providing comfortable space for family, guests, or a home office. Outside, the property continues to shine. A covered front porch welcomes you home, while the 2-car carport provides convenient covered parking. Just off the carport is a utility room that offers additional storage space. For the hobbyist, handyman, or equipment owner, the spacious shop provides room to park equipment, work on projects, or enjoy your favorite hobbies. A separate shed offers even more storage. The spacious backyard gives you room to spread out, garden, play, or simply enjoy the quiet. A concrete slab provides the perfect spot for outdoor gatherings, a patio setup, or relaxing evenings at home. This is more than just a house—it’s a home with history, character, and an old soul, ready for its next owner to make new memories. If you've been searching for a place that feels like home the moment you arrive, 513 Hines St may be the one you've been waiting for....
Contact an agent
Home facts
- Year built:1983
- Subdivision & Development:OTHER
- Listing ID #:220482
- Added:46 day(s) ago
- Updated:September 28, 2026 at 03:33 PM
Rooms and interior
- Bedrooms:3
- Total bathrooms:2
- Full bathrooms:2
- Kitchen Description:Dishwasher, Electric Range/Oven, Kitchen On Level 1
- Bedroom Description:Master Bedroom On Level 1
- Living area:1,505 sq. ft.
Heating and cooling
- Cooling:Central Air
- Heating:Electric
Structure and exterior
- Roof:Asphalt Shingle
- Year built:1983
- Building area:1,505 sq. ft.
- Lot area:0.65 Acres
- Lot Features:Irregular
- Architectural Style:Traditional
- Construction Materials:Brick Veneer, Frame
- Exterior Features:Landscaped, Porch Covered
- Foundation Description:Slab
- Levels:1 Story
Schools
- High school:CALDWELL CA
- Middle school:CALDWELL CA
- Elementary school:GRAYSON CA
Utilities
- Water:Public
- Sewer:Public
Finances and disclosures
- Price:$170,000
- Price per sq. ft.:$79.96
Features and amenities
- Appliances:Electric Range/Oven
- Amenities:Ceiling Fan(S), Double Pane Windows, Electric Water Heater, Gutters, Storage Building, Walk In Closet, Workshop
Parking
- Parking description:Attached Carport
- Garage spaces:2
New listings near 513 Hines Street
 $399,900Active4 beds 3 baths3,150 sq. ft.
916 Billy Cy Road, Grayson, LA 71435
MLS# 220488Listed by: HEATHER GREEN REALTY $269,900Active3 beds 2 baths3,047 sq. ft.
5568 Highway 126, Grayson, LA 71435
MLS# 220397Listed by: FRENCH REALTY, LLC $210,000Active3 beds 2 baths1,559 sq. ft.
148 Ravenwood Lane, Grayson, LA 71435
MLS# 219369Listed by: KELLER WILLIAMS PARISHWIDE PARTNERS $278,000Active3 beds 2 baths1,700 sq. ft.
181 E Highway 126, Grayson, LA 71435
MLS# 219336Listed by: KELLER WILLIAMS PARISHWIDE PARTNERS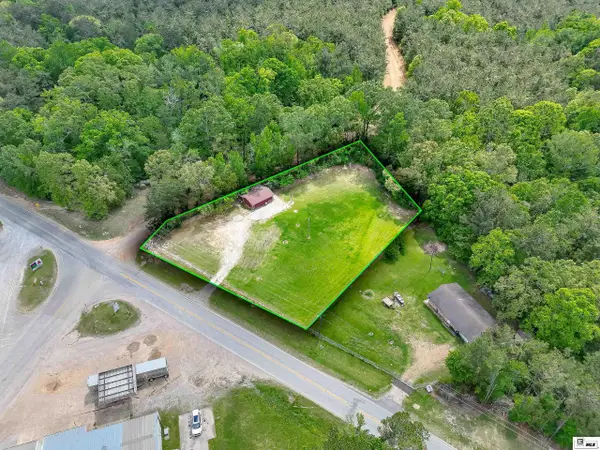 $65,000Active1.19 Acres
9295 W Highway 4, Grayson, LA 71418
MLS# 218989Listed by: COLDWELL BANKER GROUP ONE REALTY $550,000Active-- beds -- baths
827 Highway 850, Grayson, LA 71435
MLS# 216387Listed by: HARRISON LILLY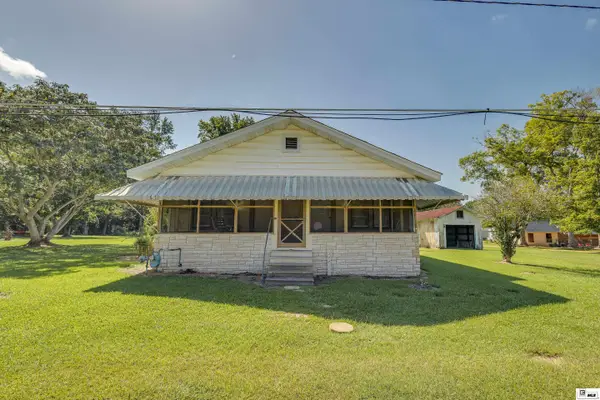 $114,900Active3 beds 1 baths1,382 sq. ft.
9377 Highway 165, Grayson, LA 71435
MLS# 215770Listed by: KELLER WILLIAMS PARISHWIDE PARTNERS $884,400Active268 Acres
Childress Road, Grayson, LA 71435
MLS# 4093929Listed by: TOM SMITH LAND & HOMES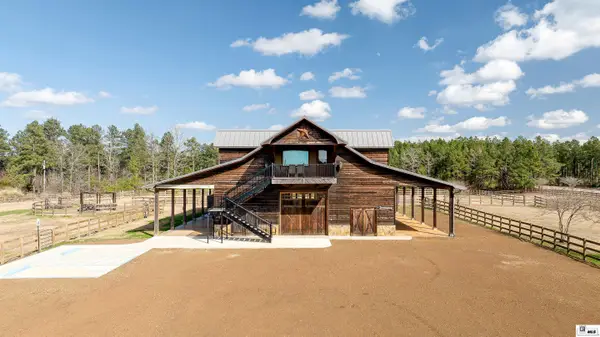 $699,900Active2 beds 2 baths5,956 sq. ft.
1185 Twin Lake Road, Grayson, LA 71435
MLS# 213402Listed by: KELLER WILLIAMS PARISHWIDE PARTNERS


Protect your home and budget from life's surprises with an Assurant Home Warranty, backed by a partner that supports you through every step of homeownership. Explore Plans.
© 2026 Better Homes and Gardens Real Estate LLC. An Anywhere Real Estate company. All rights reserved. Better Homes and Gardens® Real Estate is a registered trademark owned by Meredith Operations Corporation, licensed to Better Homes and Gardens Real Estate LLC and used with permission. Better Homes and Gardens Real Estate LLC fully supports the principles of the Fair Housing Act and the Equal Opportunity Act. Listing information is deemed reliable but is not guaranteed accurate.
Each office is independently owned and operated.
Any services or products provided by third parties are not provided by, affiliated with or related to Better Homes and Gardens Real Estate LLC, or its affiliated companies.