
7634 Conestoga Dr, Greenwell Springs, LA 70739
Local realty services provided by:Better Homes and Gardens Real Estate Tiger Town
7634 Conestoga Dr,Greenwell Springs, LA 70739
$389,000
- 4 Beds
- 2 Baths
- 2,297 sq. ft.
- Single family
- Active
Listed by: heather lambert
Office: united properties of louisiana
MLS#:2026017019
Source:LA_GBRMLS
Price summary
- Price:$389,000
- Price per sq. ft.:$109.7
About this home
RARE FIND IN THE HEART OF CENTRAL! Come check out this beautiful 4bd/2.5bth in the desirable Comite Hills Subdivision! When you step into this gorgeous home you are greeted with an oversized foyer area which opens up into the large living room area complete with exposed brick wall, wood burning fireplace, and cathedral ceilings. The kitchen features a precious coffee nook area and breakfast bar, with lots of counter and cabinet space, shiplap walls, open shelves, Quartz countertops and double oven with quick preheat. The kitchen flows into the spacious dining room area and the den area, perfect for an office, entertaining or kids play area. The laundry room and half bath are located off the kitchen area and the half bath has outside access. The primary bedroom is very large and features an en suite bath with Quartz countertops and a HUGE soaker tub. Also there is outside access in the primary bedroom as well. The additional 3 bedrooms are very nice in size as well and two bedrooms have built in desk areas. All interior doors are brand new. NO carpet throughout the home; NO flood zone; ROOF is 1 year old; A/C is newer; Central Schools - fenced in dog yard, nice big covered front porch with haint blue ceiling and solid wood columns, large covered patio area on back perfect for gathering and entertaining. Large lot size by cul-de-sac and so much more! This beauty is a see it to believe it home so schedule your private showing today!...
Contact an agent
Home facts
- Year built:1977
- Subdivision & Development:Comite Hills
- Listing ID #:2026017019
- Added:1 day(s) ago
- Updated:September 16, 2026 at 07:41 PM
Rooms and interior
- Bedrooms:4
- Total bathrooms:2
- Full bathrooms:2
- Flooring:Laminate, Pavers
- Bedroom Description:Ceiling Fan(s), En Suite Bath
- Living area:2,297 sq. ft.
Heating and cooling
- Heating:Central
- Central air:Yes
Structure and exterior
- Year built:1977
- Building area:2,297 sq. ft.
- Lot area:0.49 Acres
- Architectural Style:Traditional
- Exterior Features:Covered, Patio: Open, Porch
- Foundation Description:Slab
- Levels:1 Story
Utilities
- Water:Public
- Sewer:Public Sewer
Finances and disclosures
- Price:$389,000
- Price per sq. ft.:$109.7
Features and amenities
- Laundry features:Inside
- Amenities:Drapes
Parking
- Parking description:2 Cars Park, Attached, Carport, Carport Rear Park
New listings near 7634 Conestoga Dr
- New
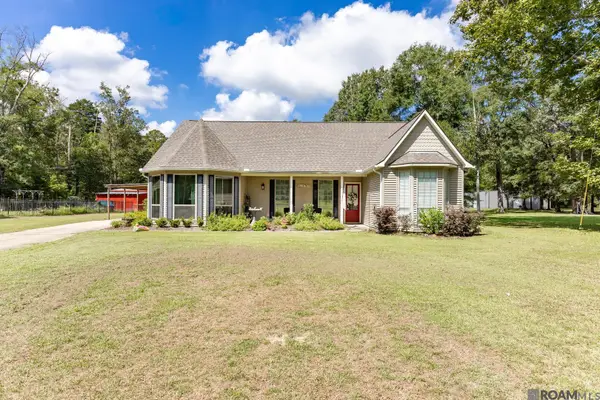 $385,000Active3 beds 3 baths2,542 sq. ft.
31805 Greenwell Springs Rd, Greenwell Springs, LA 70739
MLS# 2026016696Listed by: KELLER WILLIAMS REALTY PREMIER PARTNERS - New
 $305,000Active3 beds 2 baths1,598 sq. ft.
12022 Spring House Dr, Greenwell Springs, LA 70739
MLS# 2026016625Listed by: SMART MOVE REAL ESTATE - New
 $345,675Active3 beds 2 baths2,095 sq. ft.
15826 Chivre Ave, Greenwell Springs, LA 70739
MLS# 2026016576Listed by: DAWSON GREY REAL ESTATE - New
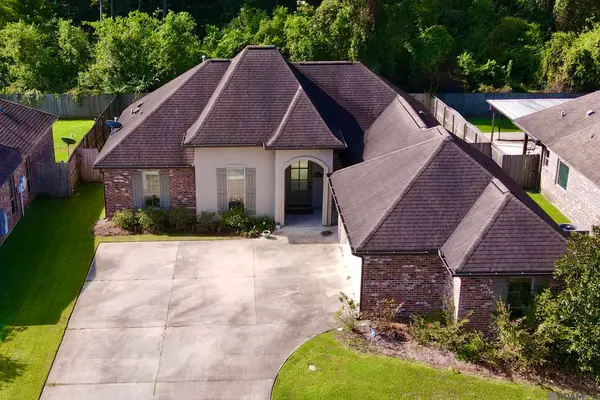 $306,000Active3 beds 2 baths1,584 sq. ft.
16926 Bradford Ave, Greenwell Springs, LA 70739
MLS# 2026016577Listed by: PROPERTY POINTE REALTY, LLC 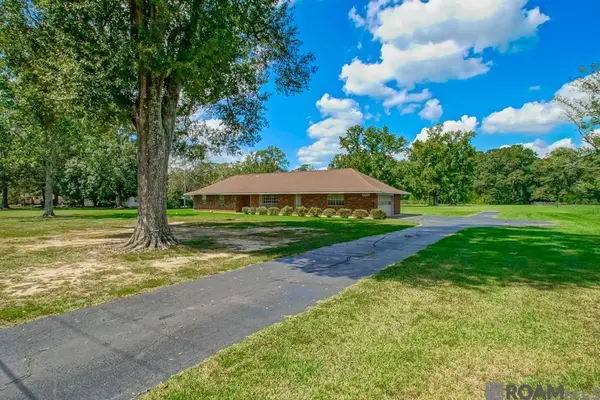 $295,000Pending3 beds 2 baths1,710 sq. ft.
15681 El Ranchitos Ave, Pride, LA 70770
MLS# 2026016360Listed by: MAGNOLIA KEY REALTY & CO. LLC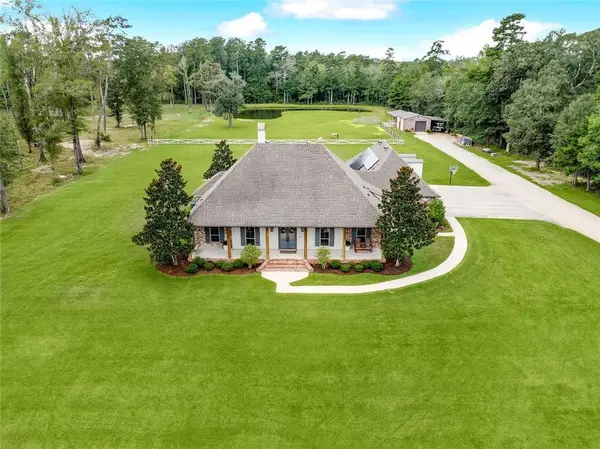 $1,250,000Active5 beds 7 baths3,417 sq. ft.
17880 Rolling Oaks Avenue, Greenwell Springs, LA 70739
MLS# 2569377Listed by: UNITED REAL ESTATE PARTNERS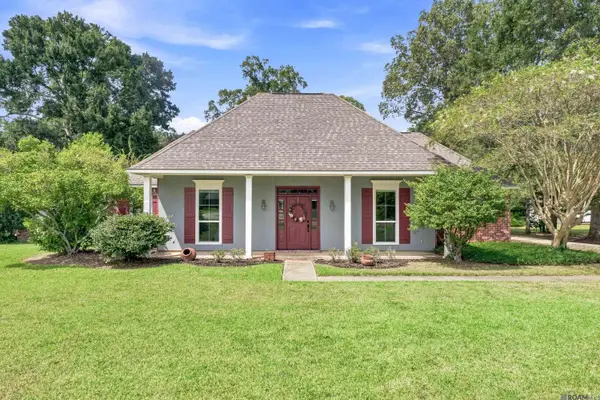 $390,000Active3 beds 2 baths2,216 sq. ft.
18637 Magnolia Bend Rd, Greenwell Springs, LA 70739
MLS# 2026016234Listed by: MAGNOLIA KEY REALTY & CO. LLC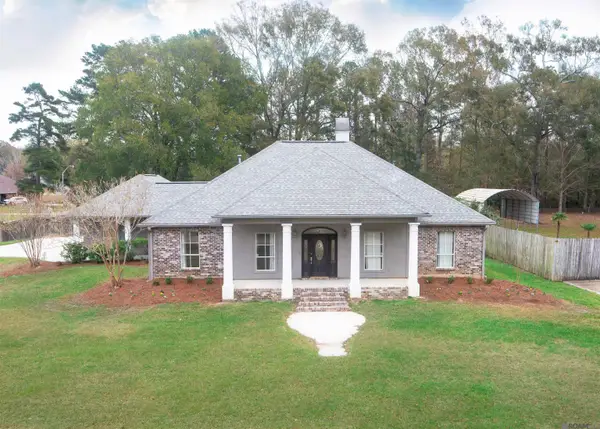 $398,000Pending3 beds 3 baths2,615 sq. ft.
13208 Bridlewood Dr, Greenwell Springs, LA 70739
MLS# 2026016089Listed by: THE GAUTREAUX GROUP $274,900Active3 beds 2 baths1,640 sq. ft.
9632 Trendale Drive, Greenwell Springs, LA 70739
MLS# 2575006Listed by: HOMESMART REALTY SOUTH


Protect your home and budget from life's surprises with an Assurant Home Warranty, backed by a partner that supports you through every step of homeownership. Explore Plans.
© 2026 Better Homes and Gardens Real Estate LLC. An Anywhere Real Estate company. All rights reserved. Better Homes and Gardens® Real Estate is a registered trademark owned by Meredith Operations Corporation, licensed to Better Homes and Gardens Real Estate LLC and used with permission. Better Homes and Gardens Real Estate LLC fully supports the principles of the Fair Housing Act and the Equal Opportunity Act. Listing information is deemed reliable but is not guaranteed accurate.
Each office is independently owned and operated.
Any services or products provided by third parties are not provided by, affiliated with or related to Better Homes and Gardens Real Estate LLC, or its affiliated companies.