
433 Monroe Street, Gretna, LA 70053
Local realty services provided by:Better Homes and Gardens Real Estate Rhodes Realty
433 Monroe Street,Gretna, LA 70053
$295,000
- 4 Beds
- 2 Baths
- 1,714 sq. ft.
- Single family
- Active
Listed by: jay gallo
Office: mirambell realty
MLS#:2551765
Source:LA_GSREIN
Price summary
- Price:$295,000
- Price per sq. ft.:$162.62
About this home
Open House Saturday 7/18 from 11am-2pm!
Assumable 2.75% mortgage available!
4 Bedrooms and 2 full Bathrooms for under $300k!
Come see this beautifully renovated (2021) corner-lot home in the historic McDonoghville neighborhood. Built in 1921, this 1,714-sq-ft residence blends period charm with modern finishes. Open living/dining, a spacious kitchen with quartz counters, and a comfortable private suite with double vanity and walk-in shower. Fully fenced yard, off-street parking, and commercial zoning for flexible use. Located in Flood Zone X500 and conveyed with an Armadillo home warranty. A turnkey Gretna classic with valuable financing and zoning advantages.
Contact an agent
Home facts
- Year built:1921
- Subdivision & Development:McDonoghville
- Listing ID #:2551765
- Added:118 day(s) ago
- Updated:August 06, 2026 at 03:17 PM
Rooms and interior
- Bedrooms:4
- Total bathrooms:2
- Full bathrooms:2
- Rooms Total:7
- Kitchen Description:Dishwasher, Microwave, Oven, Range, Refrigerator
- Living area:1,714 sq. ft.
Heating and cooling
- Cooling:1 Unit, Central Air
- Heating:Central, Heating
Structure and exterior
- Roof:Shingle
- Year built:1921
- Building area:1,714 sq. ft.
- Lot Features:City Lot, Rectangular Lot
- Architectural Style:Cottage
- Construction Materials:Wood Siding
- Exterior Features:Fence, Porch
- Foundation Description:Raised
- Levels:1 Story
Utilities
- Water:Public
- Sewer:Public Sewer
Finances and disclosures
- Price:$295,000
- Price per sq. ft.:$162.62
Features and amenities
- Appliances:Dishwasher, Microwave, Oven, Range, Refrigerator, Washer
- Laundry features:Dryer, Washer
- Amenities:Security System, Stainless Steel Appliances
Parking
- Parking description:Driveway, Off Street
New listings near 433 Monroe Street
- New
 $1,150,000Active-- beds -- baths850 sq. ft.
913-29 W Monterey Court, Gretna, LA 70056
MLS# NO2571072Listed by: BRIDGEWATER REALTY ADVISORS, LLC - New
 $385,000Active13 beds 10 baths4,258 sq. ft.
917 W Monterey Court, Gretna, LA 70056
MLS# NO2571149Listed by: BRIDGEWATER REALTY ADVISORS, LLC - New
 $399,000Active-- beds -- baths4,258 sq. ft.
929 W Monterey Court, Gretna, LA 70056
MLS# NO2571151Listed by: BRIDGEWATER REALTY ADVISORS, LLC - New
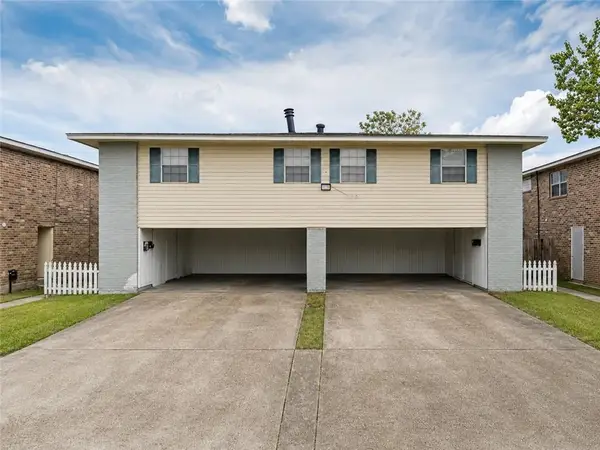 $1,150,000Active6 beds 4 baths850 sq. ft.
913 29 W Monterey Court, Gretna, LA 70056
MLS# 2571072Listed by: BRIDGEWATER REALTY ADVISORS, LLC - New
 $283,000Active4 beds 3 baths2,420 sq. ft.
2133 Legion Drive, Gretna, LA 70056
MLS# NO2570976Listed by: TCK REALTY LLC - New
 $350,000Active4 beds 3 baths3,351 sq. ft.
3405 Lake Lynn Drive, Gretna, LA 70056
MLS# 2570877Listed by: COMPASS WESTBANK - New
 $169,999Active3 beds 1 baths1,650 sq. ft.
1816 Stafford Street, Gretna, LA 70053
MLS# 2570005Listed by: NOLA LIVING REALTY - New
 $300,000Active4 beds 2 baths1,997 sq. ft.
616 Wall Boulevard, Gretna, LA 70056
MLS# NO2570696Listed by: ODOMS REALTY GROUP, LLC  $30,000Pending3 beds 2 baths1,210 sq. ft.
629 Taylorbrook Drive, Gretna, LA 70056
MLS# NO2570373Listed by: UNITED BROKERS OF LOUISIANA,LLC- New
 $399,000Active5 beds 3 baths3,985 sq. ft.
3621 Lake Aspen Drive West, Gretna, LA 70056
MLS# NO2570526Listed by: THE AGENCY OF M. GRASS GROUP, LLC


Protect your home and budget from life's surprises with an Assurant Home Warranty, backed by a partner that supports you through every step of homeownership. Explore Plans.
© 2026 Better Homes and Gardens Real Estate LLC. An Anywhere Real Estate company. All rights reserved. Better Homes and Gardens® Real Estate is a registered trademark owned by Meredith Operations Corporation, licensed to Better Homes and Gardens Real Estate LLC and used with permission. Better Homes and Gardens Real Estate LLC fully supports the principles of the Fair Housing Act and the Equal Opportunity Act. Listing information is deemed reliable but is not guaranteed accurate.
Each office is independently owned and operated.
Any services or products provided by third parties are not provided by, affiliated with or related to Better Homes and Gardens Real Estate LLC, or its affiliated companies.