
632 Adee Lane, Gretna, LA 70056
Local realty services provided by:Better Homes and Gardens Real Estate Rhodes Realty
Listed by: carla janice castillo
Office: fleur de lis realty group
MLS#:200QFM
Source:LA_CLBOR
Price summary
- Price:$419,000
- Price per sq. ft.:$173.07
About this home
Welcome to this beautiful two-story home nestled in the desirable Timberlane neighborhood, featuring your very own private backyard oasis! Beautifully landscaped and charming brick walkway lead to a welcoming covered entryway, setting the tone for this inviting home. Inside, enjoy an open-concept layout ideal for everyday living and entertaining. The spacious kitchen showcases custom dark wood cabinetry, gorgeous granite countertops, a decorative mosaic tile backsplash, and updated appliances, including built-in double ovens, sleek refrigerator, dishwasher, microwave, and built-in wine cooler. Step outside to your own private retreat, complete with a custom in-ground swimming pool featuring a stunning rock waterfall and a covered patio perfect for outdoor dining, relaxing, and entertaining. Conveniently located near Timberlane Golf & Recreation, offering membership opportunities to enjoy golf, tennis, pickleball, volleyball, an Olympic-size swimming pool, fitness facilities, and on-site dining at Café Hope. A wonderful combination of comfort, charm, and resort-style living!...
Contact an agent
Home facts
- Year built:1972
- Subdivision & Development:Timberlane Estates
- Listing ID #:200QFM
- Added:1 day(s) ago
- Updated:November 09, 2026 at 03:48 PM
Rooms and interior
- Bedrooms:4
- Total bathrooms:3
- Full bathrooms:2
- Half bathrooms:1
- Rooms Total:9
- Flooring:Tile
- Dining Description:BreakFast Bar
- Kitchen Description:Dishwasher, Disposal, Granite Counters, Microwave, Pantry, Refrigerator
- Living area:2,421 sq. ft.
Heating and cooling
- Cooling:Central Air
- Heating:Central
Structure and exterior
- Year built:1972
- Building area:2,421 sq. ft.
- Lot area:0.31 Acres
- Lot Features:Back Yard, Shade Tree(s)
- Construction Materials:Brick, Frame, Stucco
- Exterior Features:Covered, Open, Patio: Concrete
- Foundation Description:Slab
Utilities
- Water:Public
- Sewer:Public Sewer
Finances and disclosures
- Price:$419,000
- Price per sq. ft.:$173.07
Features and amenities
- Appliances:Dishwasher, Disposal, Microwave, Refrigerator
- Laundry features:Electric Dryer Hookup, Inside, Laundry Closet, Washer Hookup
- Amenities:Breakfast Bar, Crown Molding, Double Vanity, Pantry, Storm Window(S), Window Treatments
- Pool features:In Ground
Parking
- Parking description:Driveway, Garage Faces Front
- Garage spaces:2
New listings near 632 Adee Lane
- New
 $499,000Active8 beds 5 baths4,116 sq. ft.
510 Lafayette Street, Gretna, LA 70053
MLS# 200OSHListed by: KELLER WILLIAMS REALTY 4550100 - New
 $419,000Active3 beds 3 baths1,689 sq. ft.
224 Fried Street, Gretna, LA 70053
MLS# 200OKLListed by: SOUND REALTY LLC - New
 $349,000Active4 beds 2 baths2,280 sq. ft.
1816 Faith Place, Gretna, LA 70056
MLS# 200ODPListed by: KELLER WILLIAMS REALTY NEW ORLEANS - New
 $195,000Active3 beds 3 baths1,460 sq. ft.
2445 Park Place Drive, Gretna, LA 70056
MLS# 200MYPListed by: EXP REALTY, LLC - New
 $350,000Active4 beds 2 baths3,263 sq. ft.
1108 4th Street, Gretna, LA 70053
MLS# 200JWSListed by: TEAM TATJE REALTORS, LLC - New
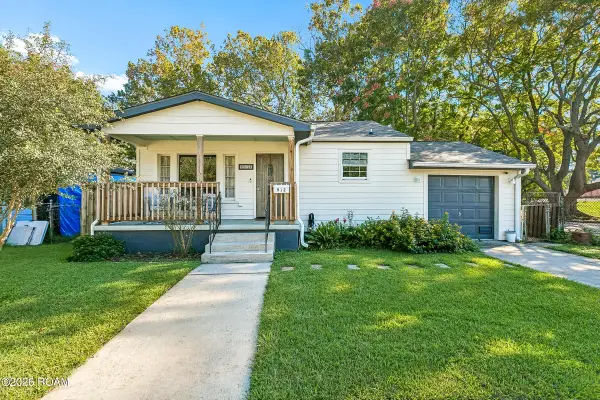 $285,000Active3 beds 2 baths1,112 sq. ft.
912 Isbell Street, Gretna, LA 70053
MLS# 200JNWListed by: ATLAS REAL ESTATE COMPANY, LLC - New
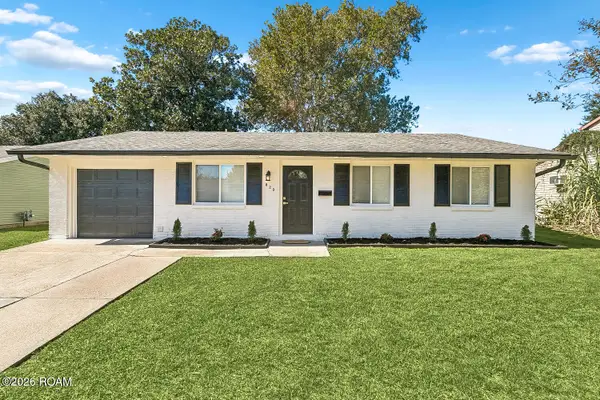 $259,900Active4 beds 2 baths1,650 sq. ft.
820 Mystic Avenue, Gretna, LA 70056
MLS# 200ICYListed by: NOLA LIVING REALTY - New
 $200,000Active2 beds 1 baths910 sq. ft.
2205 Claire Avenue, Gretna, LA 70053
MLS# 200IBGListed by: GULF MERIDIAN REALTY 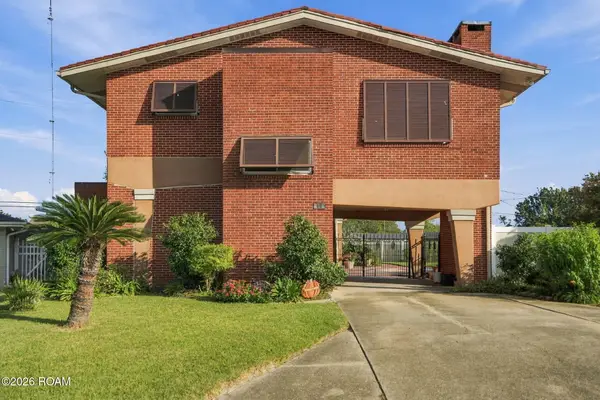 $399,900Active3 beds 3 baths2,362 sq. ft.
66 Howard Street, Gretna, LA 70053
MLS# 200EMTListed by: TCK REALTY LLC


Protect your home and budget from life's surprises with an Assurant Home Warranty, backed by a partner that supports you through every step of homeownership. Explore Plans.
© 2026 Better Homes and Gardens Real Estate LLC. An Anywhere Real Estate company. All rights reserved. Better Homes and Gardens® Real Estate is a registered trademark owned by Meredith Operations Corporation, licensed to Better Homes and Gardens Real Estate LLC and used with permission. Better Homes and Gardens Real Estate LLC fully supports the principles of the Fair Housing Act and the Equal Opportunity Act. Listing information is deemed reliable but is not guaranteed accurate.
Each office is independently owned and operated.
Any services or products provided by third parties are not provided by, affiliated with or related to Better Homes and Gardens Real Estate LLC, or its affiliated companies.