
802 Kathy Street, Gretna, LA 70056
Local realty services provided by:Better Homes and Gardens Real Estate Lindsey Realty
802 Kathy Street,Gretna, LA 70056
$379,900
- 3 Beds
- 2 Baths
- 1,667 sq. ft.
- Single family
- Active
Listed by: feras ayyad
Office: nola living realty
MLS#:2582955
Source:LA_GSREIN
Price summary
- Price:$379,900
- Price per sq. ft.:$172.6
About this home
Stunning New Construction in Bellemeade, Gretna!
Welcome to this beautifully designed new-construction home in the desirable Bellemeade community of Gretna! This 3-bedroom, 2-bath home combines modern style with elegant finishes throughout. The open floor plan creates a seamless flow between the living, dining, and kitchen areas, making it perfect for entertaining and everyday living. Step inside to discover impressive 12-foot ceilings and a stunning coffered ceiling in the living room, creating a bright and spacious atmosphere. The home features 8-foot doors, adding a touch of sophistication to the modern design. The stylish kitchen boasts shaker-style cabinetry, quartz countertops, and a large island that serves as the perfect gathering spot. The spacious primary suite offers a beautiful tray ceiling, a large walk-in closet, and a luxurious ensuite bathroom featuring a freestanding soaking tub, separate shower, and double vanity. Situated on a desirable corner lot, the property also features a modern double garage door for added curb appeal. Don't miss the opportunity to own this beautifully crafted new home with contemporary finishes, an open layout, and thoughtful design throughout!...
Contact an agent
Home facts
- Year built:2026
- Listing ID #:2582955
- Added:1 day(s) ago
- Updated:October 23, 2026 at 06:51 PM
Rooms and interior
- Bedrooms:3
- Total bathrooms:2
- Full bathrooms:2
- Rooms Total:10
- Kitchen Description:Dishwasher, Granite Counters, Microwave, Oven, Range
- Living area:1,667 sq. ft.
Heating and cooling
- Cooling:1 Unit, Central Air
- Heating:Central, Heating
Structure and exterior
- Roof:Shingle
- Year built:2026
- Building area:1,667 sq. ft.
- Lot Features:City Lot, Corner Lot, Rectangular Lot
- Architectural Style:Traditional
- Construction Materials:Hardboard, HardiPlank Type
- Exterior Features:Concrete, Covered
- Foundation Description:Slab
- Levels:1 Story
Utilities
- Water:Public
- Sewer:Public Sewer
Finances and disclosures
- Price:$379,900
- Price per sq. ft.:$172.6
Features and amenities
- Appliances:Dishwasher, Microwave, Oven, Range
- Laundry features:Washer Hookup
- Amenities:Ceiling Fan(s), Stainless Steel Appliances
Parking
- Parking description:Garage, Off Street
New listings near 802 Kathy Street
- New
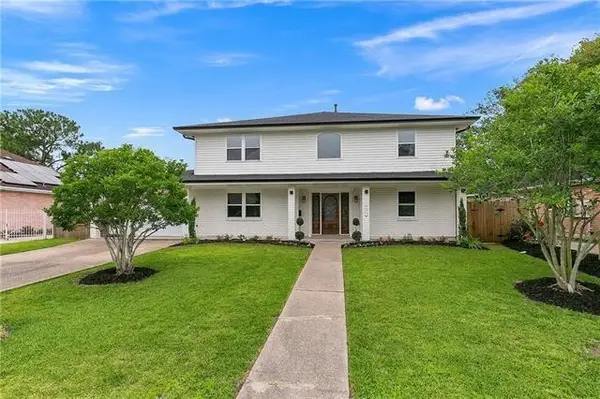 $528,999Active6 beds 5 baths3,676 sq. ft.
917 Christana Place, Gretna, LA 70056
MLS# 2582714Listed by: NOLA LIVING REALTY - New
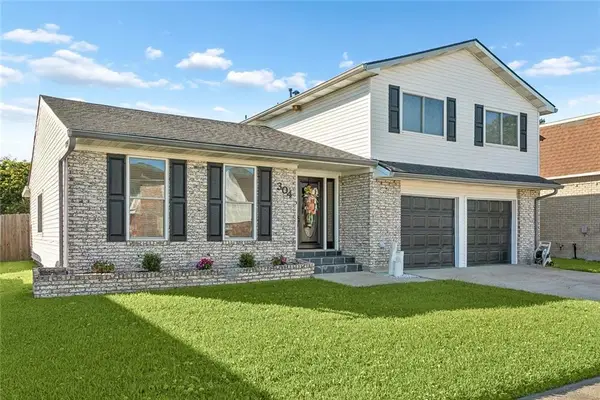 $274,000Active3 beds 3 baths2,118 sq. ft.
304 Bienville Drive, Gretna, LA 70056
MLS# 2582877Listed by: WAYMAKER REALTY, LLC - New
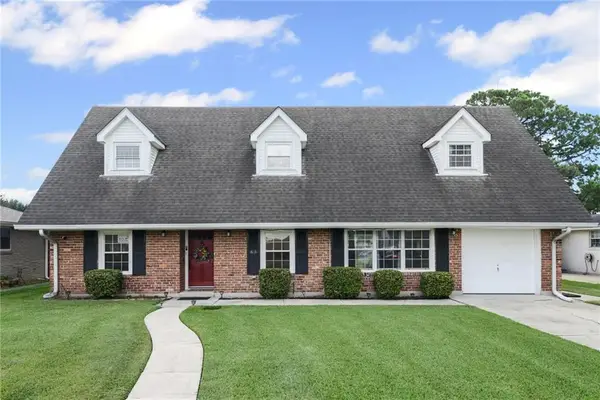 $275,000Active3 beds 3 baths2,120 sq. ft.
63 Marie Drive, Gretna, LA 70053
MLS# 2582845Listed by: TCK REALTY LLC - New
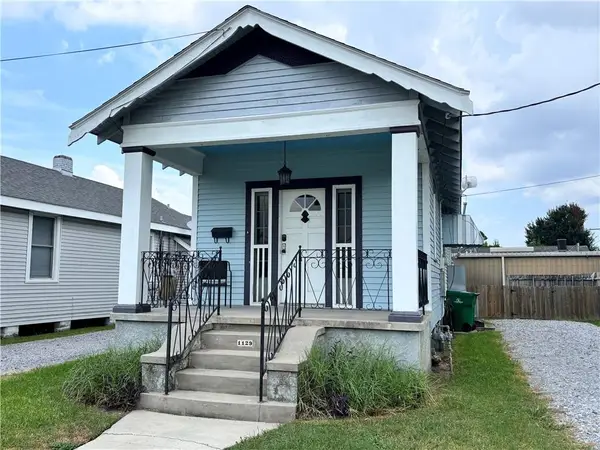 $259,000Active1 beds 1 baths1,000 sq. ft.
1129 Lafayette Street, Gretna, LA 70053
MLS# 2582205Listed by: C-21 RICHARD BERRY & ASSOC,INC - New
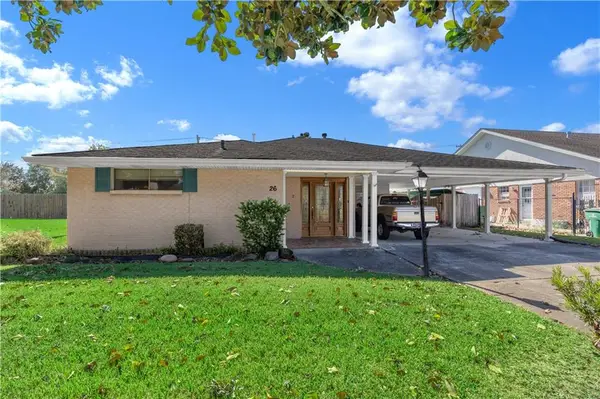 $240,000Active3 beds 2 baths1,200 sq. ft.
26 Derbes Drive, Gretna, LA 70053
MLS# 2582736Listed by: KELLER WILLIAMS REALTY NEW ORLEANS - New
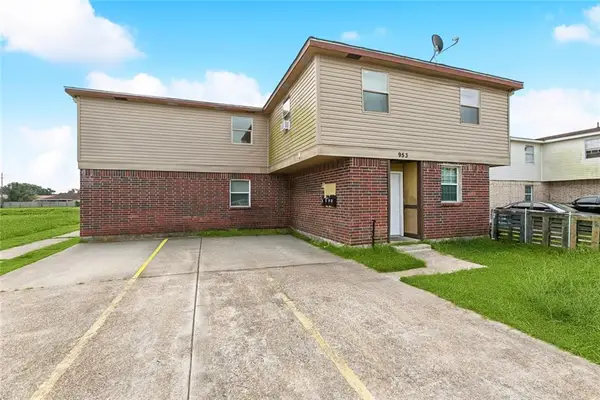 $400,000Active13 beds 10 baths5,450 sq. ft.
953 E Monterey Court, Gretna, LA 70056
MLS# 2582506Listed by: BRIDGEWATER REALTY ADVISORS, LLC - New
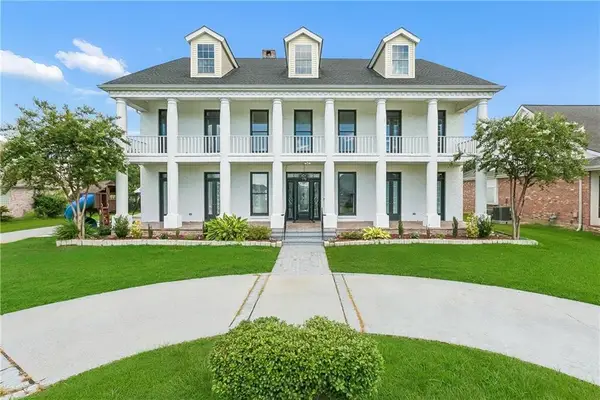 $759,000Active6 beds 5 baths6,131 sq. ft.
3708 Lake Kristin Drive, Gretna, LA 70056
MLS# 2582561Listed by: NOLA LIVING REALTY - New
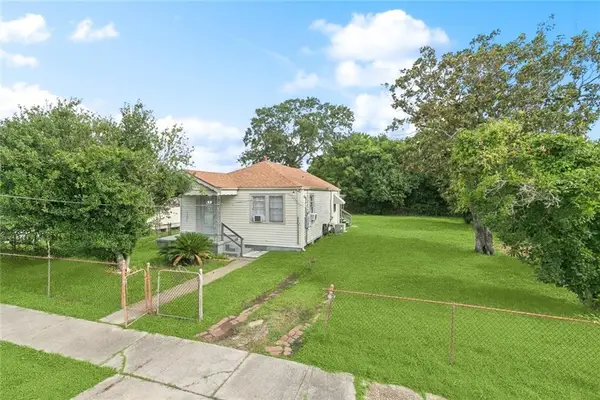 $125,000Active2 beds 1 baths883 sq. ft.
1117 Perry Street, Gretna, LA 70053
MLS# 2581999Listed by: GALIANO REALTY - New
 $385,000Active4 beds 3 baths2,794 sq. ft.
3 Mary Ann Place, Gretna, LA 70053
MLS# 2582089Listed by: NEWFIELD REALTY GROUP INC.


Protect your home and budget from life's surprises with an Assurant Home Warranty, backed by a partner that supports you through every step of homeownership. Explore Plans.
© 2026 Better Homes and Gardens Real Estate LLC. An Anywhere Real Estate company. All rights reserved. Better Homes and Gardens® Real Estate is a registered trademark owned by Meredith Operations Corporation, licensed to Better Homes and Gardens Real Estate LLC and used with permission. Better Homes and Gardens Real Estate LLC fully supports the principles of the Fair Housing Act and the Equal Opportunity Act. Listing information is deemed reliable but is not guaranteed accurate.
Each office is independently owned and operated.
Any services or products provided by third parties are not provided by, affiliated with or related to Better Homes and Gardens Real Estate LLC, or its affiliated companies.