
917 Christana Place, Gretna, LA 70056
Local realty services provided by:Better Homes and Gardens Real Estate Rhodes Realty
917 Christana Place,Gretna, LA 70056
$528,999
- 6 Beds
- 5 Baths
- 3,676 sq. ft.
- Single family
- Active
Listed by: pauline nguyen
Office: nola living realty
MLS#:2582714
Source:LA_GSREIN
Price summary
- Price:$528,999
- Price per sq. ft.:$112.67
- Monthly HOA dues:$20
About this home
Luxury meets spacious living in Timberlane Estates! This completely renovated home offers 6 bedrooms, 4.5 bathrooms, and approximately 3,676 square feet of living space in an established golf course community. The beautifully updated kitchen features quartz countertops, stylish cabinetry, stainless steel appliances, and a breakfast area. A generous family room with a bar sets the stage for entertaining, while the separate formal dining room offers flexibility for additional living space. The downstairs features a primary suite and an additional bedroom, while upstairs offers a second primary suite and three additional bedrooms, providing a versatile layout for guests or everyday living. Renovated bathrooms, decorative lighting, ceramic flooring downstairs, and carpet upstairs complement the home’s modern finishes. Step outside to a covered patio overlooking the spacious fenced backyard, perfect for relaxing or gathering with guests. Discover the space, style, and comfort this beautifully renovated Timberlane Estates home has to offer!...
Contact an agent
Home facts
- Year built:1971
- Subdivision & Development:Timberlane
- Listing ID #:2582714
- Added:1 day(s) ago
- Updated:October 23, 2026 at 03:57 PM
Rooms and interior
- Bedrooms:6
- Total bathrooms:5
- Full bathrooms:4
- Half bathrooms:1
- Rooms Total:10
- Kitchen Description:Dishwasher, Disposal, Oven, Range, Refrigerator
- Living area:3,676 sq. ft.
Heating and cooling
- Cooling:Central Air
- Heating:Central, Heating
Structure and exterior
- Roof:Shingle
- Year built:1971
- Building area:3,676 sq. ft.
- Lot area:0.19 Acres
- Lot Features:City Lot, Rectangular Lot
- Architectural Style:Traditional
- Construction Materials:Brick, Wood Siding
- Exterior Features:Porch
- Foundation Description:Slab
- Levels:2 Story
Utilities
- Water:Public
- Sewer:Public Sewer
Finances and disclosures
- Price:$528,999
- Price per sq. ft.:$112.67
Features and amenities
- Appliances:Dishwasher, Oven, Range, Refrigerator, Washer
- Laundry features:Dryer, Washer
Parking
- Parking description:Garage, One Space
New listings near 917 Christana Place
- New
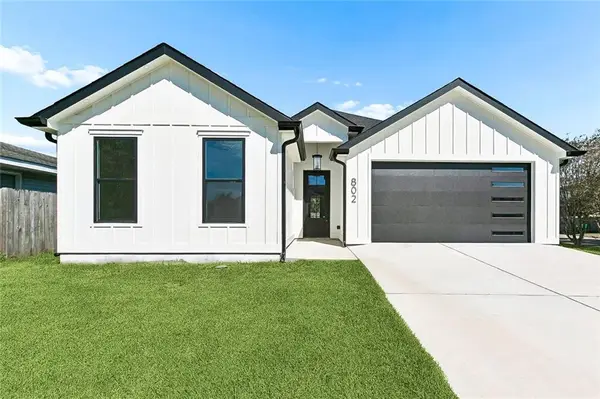 $379,900Active3 beds 2 baths1,667 sq. ft.
802 Kathy Street, Gretna, LA 70056
MLS# 2582955Listed by: NOLA LIVING REALTY - New
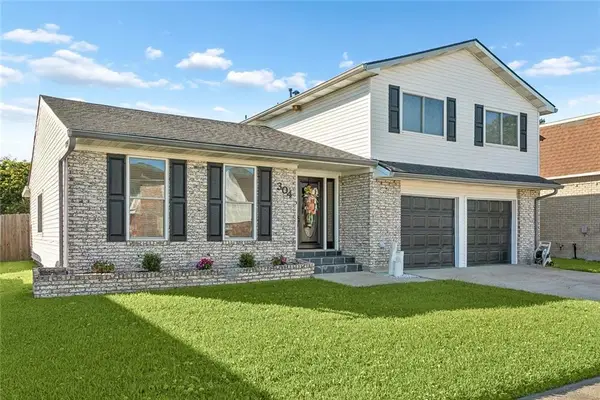 $274,000Active3 beds 3 baths2,118 sq. ft.
304 Bienville Drive, Gretna, LA 70056
MLS# 2582877Listed by: WAYMAKER REALTY, LLC - New
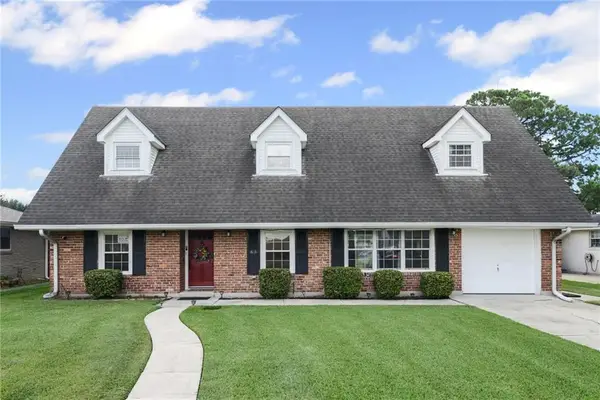 $275,000Active3 beds 3 baths2,120 sq. ft.
63 Marie Drive, Gretna, LA 70053
MLS# 2582845Listed by: TCK REALTY LLC - New
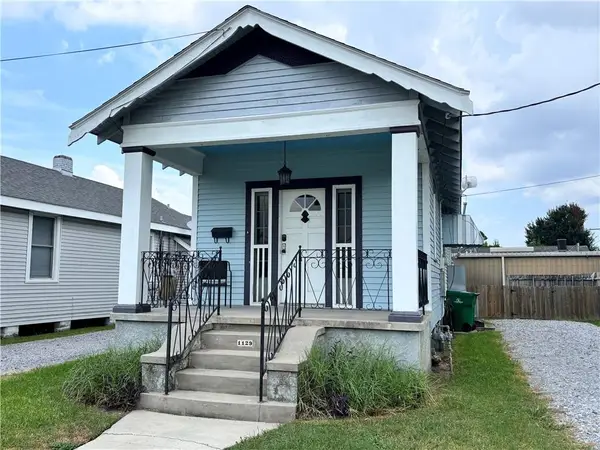 $259,000Active1 beds 1 baths1,000 sq. ft.
1129 Lafayette Street, Gretna, LA 70053
MLS# 2582205Listed by: C-21 RICHARD BERRY & ASSOC,INC - New
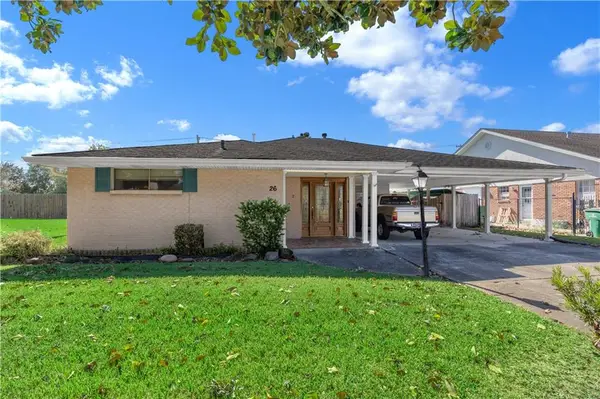 $240,000Active3 beds 2 baths1,200 sq. ft.
26 Derbes Drive, Gretna, LA 70053
MLS# 2582736Listed by: KELLER WILLIAMS REALTY NEW ORLEANS - New
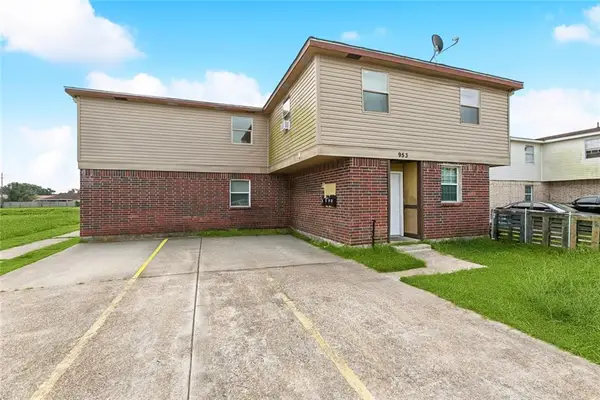 $400,000Active13 beds 10 baths5,450 sq. ft.
953 E Monterey Court, Gretna, LA 70056
MLS# 2582506Listed by: BRIDGEWATER REALTY ADVISORS, LLC - New
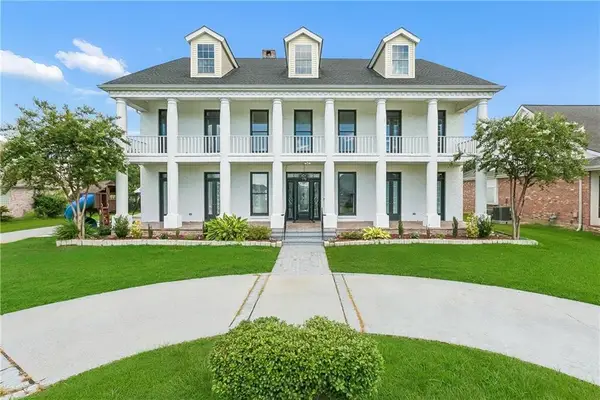 $759,000Active6 beds 5 baths6,131 sq. ft.
3708 Lake Kristin Drive, Gretna, LA 70056
MLS# 2582561Listed by: NOLA LIVING REALTY - New
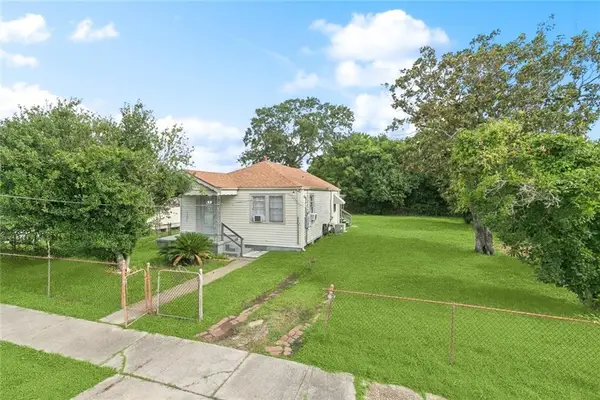 $125,000Active2 beds 1 baths883 sq. ft.
1117 Perry Street, Gretna, LA 70053
MLS# 2581999Listed by: GALIANO REALTY - New
 $385,000Active4 beds 3 baths2,794 sq. ft.
3 Mary Ann Place, Gretna, LA 70053
MLS# 2582089Listed by: NEWFIELD REALTY GROUP INC.


Protect your home and budget from life's surprises with an Assurant Home Warranty, backed by a partner that supports you through every step of homeownership. Explore Plans.
© 2026 Better Homes and Gardens Real Estate LLC. An Anywhere Real Estate company. All rights reserved. Better Homes and Gardens® Real Estate is a registered trademark owned by Meredith Operations Corporation, licensed to Better Homes and Gardens Real Estate LLC and used with permission. Better Homes and Gardens Real Estate LLC fully supports the principles of the Fair Housing Act and the Equal Opportunity Act. Listing information is deemed reliable but is not guaranteed accurate.
Each office is independently owned and operated.
Any services or products provided by third parties are not provided by, affiliated with or related to Better Homes and Gardens Real Estate LLC, or its affiliated companies.