
810 Bellemeade Boulevard, Gretna, LA 70056
Local realty services provided by:Better Homes and Gardens Real Estate Rhodes Realty
810 Bellemeade Boulevard,Gretna, LA 70056
$183,000
- 4 Beds
- 2 Baths
- 1,805 sq. ft.
- Single family
- Active
Listed by: carroll gales
Office: compass covington (comp27)
MLS#:2575542
Source:LA_GSREIN
Price summary
- Price:$183,000
- Price per sq. ft.:$71.21
About this home
Great opportunity in Bellemeade South! This spacious 4-bedroom brick home offers plenty of room at an incredible value. With a functional floor plan and generous living space, this home is great for anyone looking for extra bedrooms, a home office, guest space, or room to grow. So much home for the price and a wonderful opportunity to make it your own. Don’t miss this one!
Contact an agent
Home facts
- Year built:1986
- Listing ID #:2575542
- Added:1 day(s) ago
- Updated:September 05, 2026 at 03:54 PM
Rooms and interior
- Bedrooms:4
- Total bathrooms:2
- Full bathrooms:2
- Rooms Total:8
- Kitchen Description:Dishwasher, Oven, Range, Refrigerator
- Living area:1,805 sq. ft.
Heating and cooling
- Cooling:1 Unit, Central Air
- Heating:Central, Heating
Structure and exterior
- Roof:Shingle
- Year built:1986
- Building area:1,805 sq. ft.
- Lot Features:City Lot, Rectangular Lot
- Architectural Style:Traditional
- Construction Materials:Brick
- Foundation Description:Slab
- Levels:1 Story
Utilities
- Water:Public
- Sewer:Public Sewer
Finances and disclosures
- Price:$183,000
- Price per sq. ft.:$71.21
Features and amenities
- Appliances:Dishwasher, Oven, Range, Refrigerator, Washer
- Laundry features:Dryer, Washer, Washer Hookup
- Amenities:Cable TV, Ceiling Fan(s)
Parking
- Parking description:Attached, Garage, Two Spaces
New listings near 810 Bellemeade Boulevard
- New
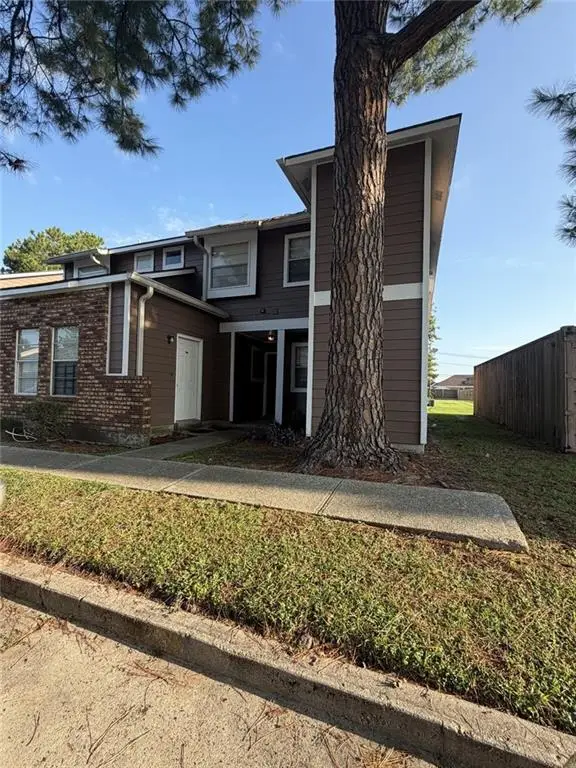 $95,000Active2 beds 2 baths1,052 sq. ft.
2425 Oxford Place #123, Gretna, LA 70056
MLS# 2575815Listed by: SERVICE 1ST REAL ESTATE - New
 $225,000Active2 beds 2 baths1,029 sq. ft.
1410 Hancock Street, Gretna, LA 70053
MLS# 2575833Listed by: HOSPITALITY REALTY - New
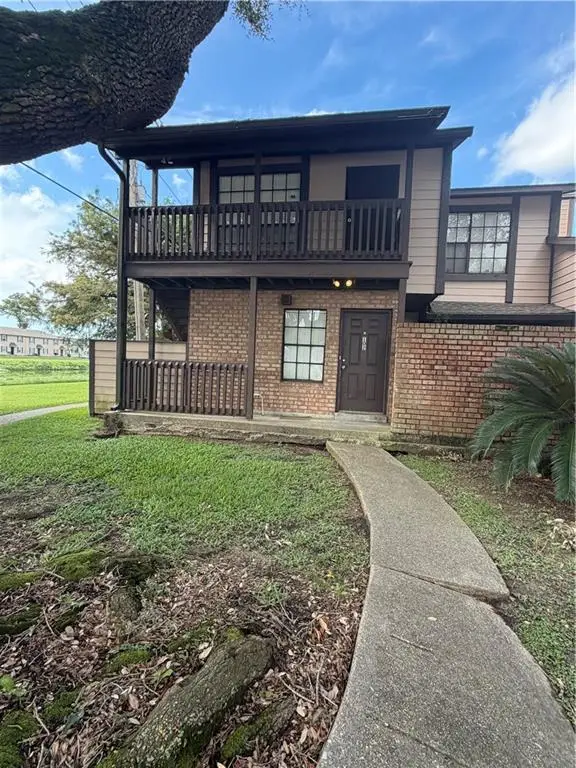 $77,000Active1 beds 1 baths700 sq. ft.
742 Fairfax Drive #102, Gretna, LA 70056
MLS# 2575753Listed by: SERVICE 1ST REAL ESTATE - New
 $75,000Active1 beds 1 baths710 sq. ft.
742 Fairfax Drive #106, Gretna, LA 70056
MLS# 2575770Listed by: SERVICE 1ST REAL ESTATE - New
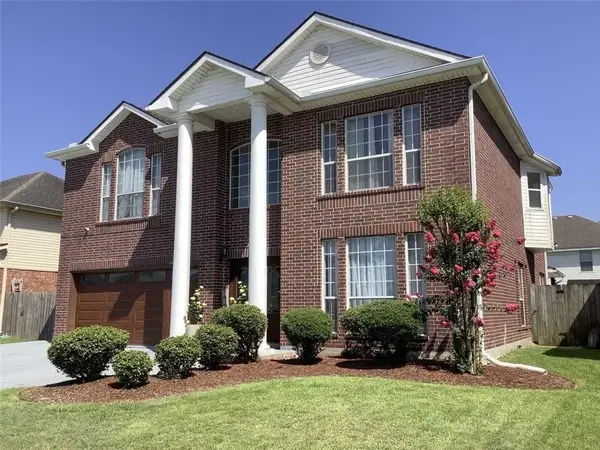 $410,000Active4 beds 3 baths2,800 sq. ft.
1013 Revere Lane, Gretna, LA 70056
MLS# 2575168Listed by: COMPASS WESTBANK - New
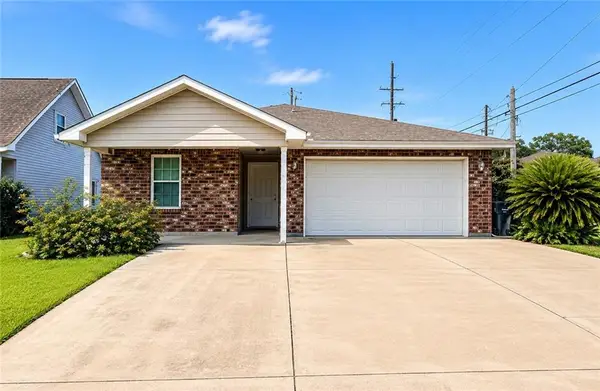 $269,900Active3 beds 2 baths1,472 sq. ft.
100 Gaudin Street, Gretna, LA 70056
MLS# 2574701Listed by: WAYMAKER REALTY, LLC - New
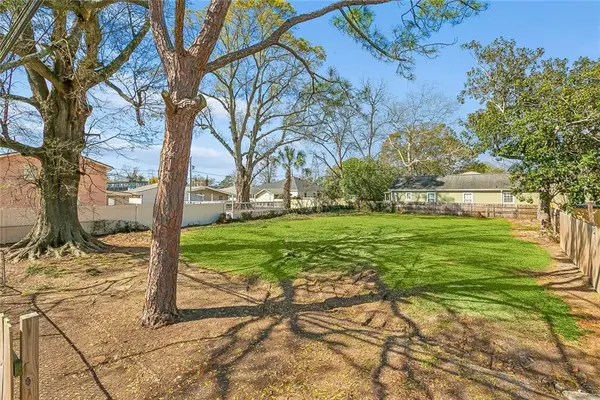 $110,000Active0.21 Acres
2605 Whitney Avenue, Gretna, LA 70056
MLS# 2574673Listed by: NOLA LIVING REALTY - New
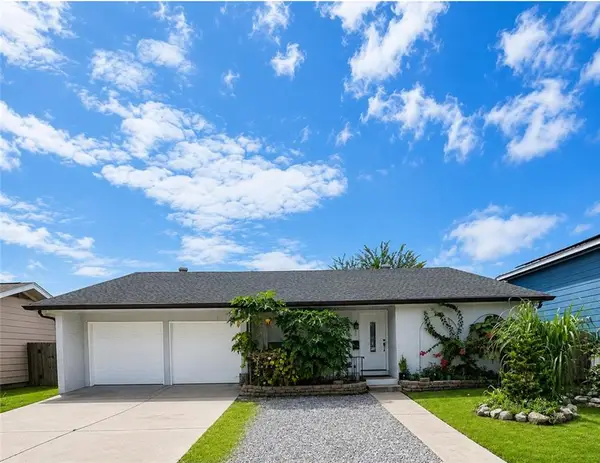 $239,000Active3 beds 2 baths1,981 sq. ft.
830 Lawrence Street, Gretna, LA 70056
MLS# 2574440Listed by: ESSENTIAL LIVING REALTY LLC - New
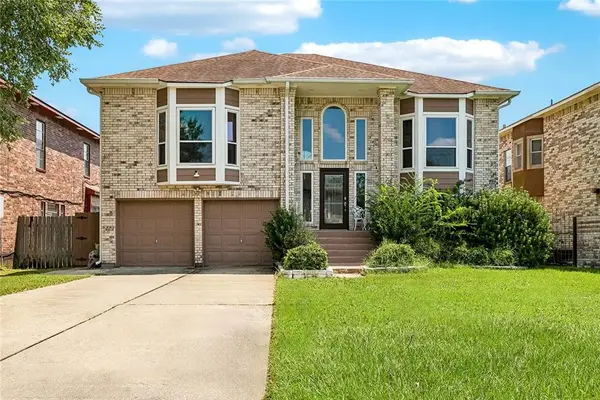 $315,000Active5 beds 3 baths2,950 sq. ft.
341 Southwood Drive, Gretna, LA 70056
MLS# 2574225Listed by: UNITED REAL ESTATE PARTNERS LLC


Protect your home and budget from life's surprises with an Assurant Home Warranty, backed by a partner that supports you through every step of homeownership. Explore Plans.
© 2026 Better Homes and Gardens Real Estate LLC. An Anywhere Real Estate company. All rights reserved. Better Homes and Gardens® Real Estate is a registered trademark owned by Meredith Operations Corporation, licensed to Better Homes and Gardens Real Estate LLC and used with permission. Better Homes and Gardens Real Estate LLC fully supports the principles of the Fair Housing Act and the Equal Opportunity Act. Listing information is deemed reliable but is not guaranteed accurate.
Each office is independently owned and operated.
Any services or products provided by third parties are not provided by, affiliated with or related to Better Homes and Gardens Real Estate LLC, or its affiliated companies.