
1013 Revere Lane, Gretna, LA 70056
Local realty services provided by:Better Homes and Gardens Real Estate Rhodes Realty
1013 Revere Lane,Gretna, LA 70056
$410,000
- 4 Beds
- 3 Baths
- 2,800 sq. ft.
- Single family
- Active
Listed by: harriet reynolds
Office: compass westbank
MLS#:2575168
Source:LA_CLBOR
Price summary
- Price:$410,000
- Price per sq. ft.:$117.48
- Monthly HOA dues:$58.33
About this home
Magnificent two-story brick home located in the gated community of The Commons! This spacious 4-bedroom, 2.5-bath residence offers an abundance of living space and a thoughtfully designed floor plan. The first floor features, both a formal living room and a comfortable den, while an additional upstairs den provides even more space for relaxing, entertaining, or creating a home office or media area. The remodeled kitchen is a true highlight, featuring beautiful cabinetry, quartz countertops, and stainless steel appliances. A convenient breakfast area and formal dining room are located just off the kitchen, making everyday meals and entertaining a breeze. Upstairs, you'll find four generously sized bedrooms, two full bathrooms, and the convenience of a second-floor laundry room. Both full baths feature walk-in showers, while the spacious primary bath also offers a luxurious Jacuzzi tub—perfect for unwinding at the end of the day. The home also includes a two-car garage with durable epoxy flooring. Step outside to an incredible backyard designed for entertaining, complete with an oversized covered patio that provides plenty of room for gatherings, outdoor dining, or simply relaxing. This beautifully maintained brick home is truly move-in ready and offers the space, comfort, and amenities you've been looking for. Located in the desirable gated community of The Commons, this exceptional home is ready to welcome its new owners!...
Contact an agent
Home facts
- Year built:2003
- Subdivision & Development:The Commons
- Listing ID #:2575168
- Added:2 day(s) ago
- Updated:September 07, 2026 at 01:14 AM
Rooms and interior
- Bedrooms:4
- Total bathrooms:3
- Full bathrooms:2
- Half bathrooms:1
- Rooms Total:10
- Kitchen Description:CookTop, Oven
- Living area:2,800 sq. ft.
Heating and cooling
- Cooling:2 Units, Central Air
- Heating:Central, Heating, Multiple Heating Units
Structure and exterior
- Roof:Shingle
- Year built:2003
- Building area:2,800 sq. ft.
- Architectural Style:Traditional
- Construction Materials:Brick
- Exterior Features:Covered
- Foundation Description:Slab
- Levels:2 Story
Utilities
- Water:Public
- Sewer:Public Sewer
Finances and disclosures
- Price:$410,000
- Price per sq. ft.:$117.48
Features and amenities
- Appliances:Cooktop, Oven
- Amenities:Cable TV, Smoke Detector(s)
Parking
- Parking description:Garage, Garage Door Opener, Two Spaces, ext_fea_
New listings near 1013 Revere Lane
- New
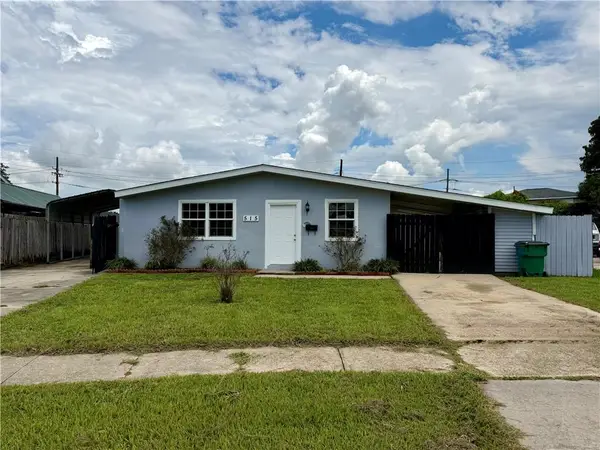 $170,000Active3 beds 2 baths1,004 sq. ft.
515 Diplomat Street, Gretna, LA 70056
MLS# 2574985Listed by: HOMESMART REALTY SOUTH - New
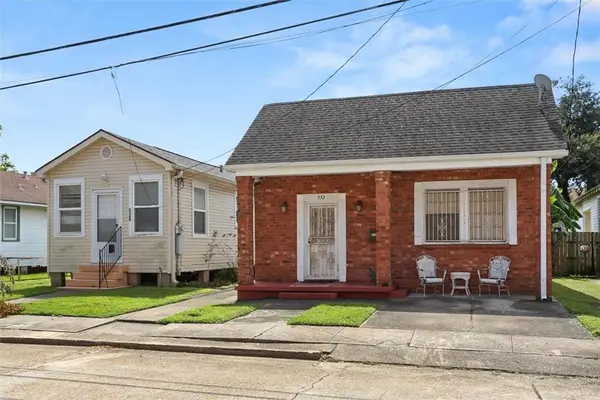 $310,000Active4 beds 2 baths787 sq. ft.
528-532 8th Street, Gretna, LA 70053
MLS# 2575911Listed by: KELLER WILLIAMS REALTY 455-0100 - New
 $150,000Active2 beds 1 baths787 sq. ft.
528 8th Street, Gretna, LA 70053
MLS# 2575701Listed by: KELLER WILLIAMS REALTY 455-0100 - New
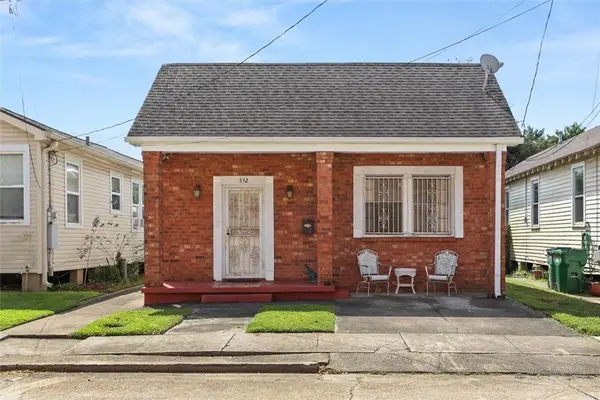 $160,000Active2 beds 1 baths1,035 sq. ft.
532 8th Street, Gretna, LA 70053
MLS# 2575702Listed by: KELLER WILLIAMS REALTY 455-0100 - New
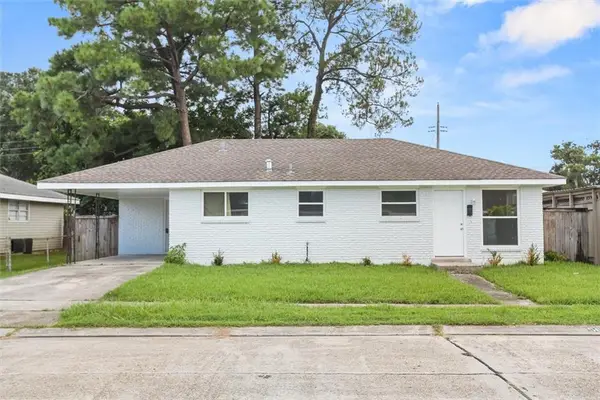 $269,000Active4 beds 2 baths1,685 sq. ft.
564 Deerfield Road, Gretna, LA 70056
MLS# 2575896Listed by: KELLER WILLIAMS REALTY 455-0100 - New
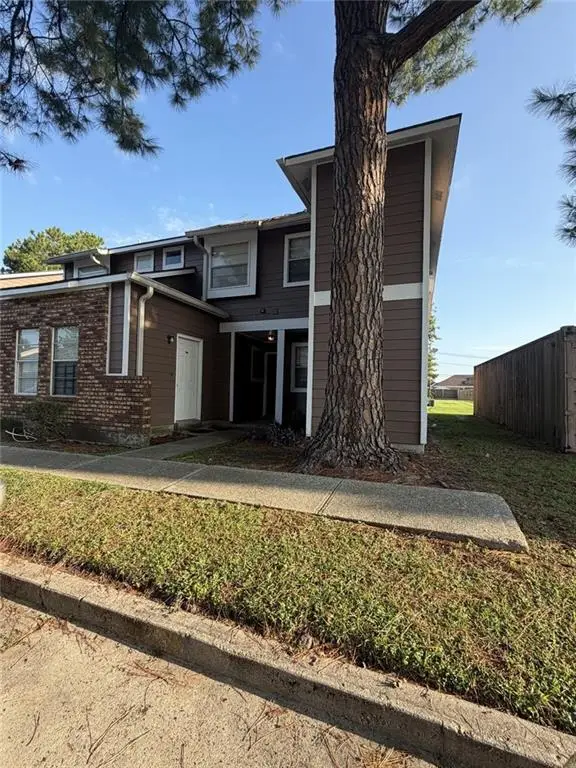 $95,000Active2 beds 2 baths1,052 sq. ft.
2425 Oxford Place #123, Gretna, LA 70056
MLS# 2575815Listed by: SERVICE 1ST REAL ESTATE - New
 $225,000Active2 beds 2 baths1,029 sq. ft.
1410 Hancock Street, Gretna, LA 70053
MLS# 2575833Listed by: HOSPITALITY REALTY - New
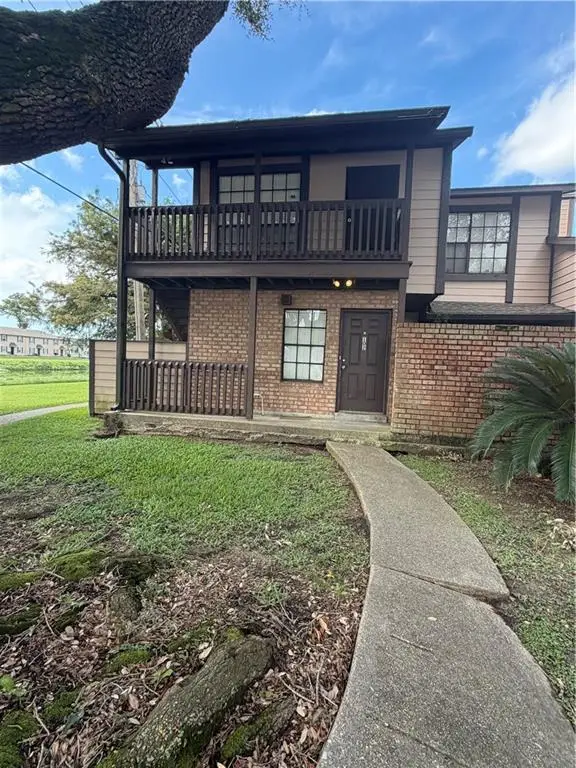 $77,000Active1 beds 1 baths700 sq. ft.
742 Fairfax Drive #102, Gretna, LA 70056
MLS# 2575753Listed by: SERVICE 1ST REAL ESTATE - New
 $75,000Active1 beds 1 baths710 sq. ft.
742 Fairfax Drive #106, Gretna, LA 70056
MLS# 2575770Listed by: SERVICE 1ST REAL ESTATE - New
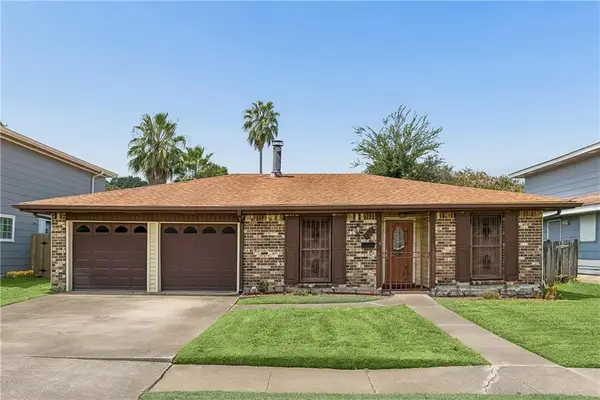 $183,000Active4 beds 2 baths1,805 sq. ft.
810 Bellemeade Boulevard, Gretna, LA 70056
MLS# 2575542Listed by: COMPASS COVINGTON (COMP27)


Protect your home and budget from life's surprises with an Assurant Home Warranty, backed by a partner that supports you through every step of homeownership. Explore Plans.
© 2026 Better Homes and Gardens Real Estate LLC. An Anywhere Real Estate company. All rights reserved. Better Homes and Gardens® Real Estate is a registered trademark owned by Meredith Operations Corporation, licensed to Better Homes and Gardens Real Estate LLC and used with permission. Better Homes and Gardens Real Estate LLC fully supports the principles of the Fair Housing Act and the Equal Opportunity Act. Listing information is deemed reliable but is not guaranteed accurate.
Each office is independently owned and operated.
Any services or products provided by third parties are not provided by, affiliated with or related to Better Homes and Gardens Real Estate LLC, or its affiliated companies.