
108 Felder Drive, Hammond, LA 70403
Local realty services provided by:Better Homes and Gardens Real Estate Rhodes Realty
Listed by: tasha lamkin-dameron
Office: simply real estate llc.
MLS#:2582254
Source:LA_CLBOR
Price summary
- Price:$169,999
- Price per sq. ft.:$105.46
About this home
WELCOME HOME! This charming 3-bedroom, 2-bath home is nestled in a quaint boutique subdivision and offers comfort, convenience, and move-in-ready appeal! A versatile four-season room just off the primary bedroom provides the perfect space for a home office, sitting area, or private retreat. Enjoy a spacious, fenced backyard with plenty of room for outdoor entertaining, along with a generously sized storage shed. Centrally located in desirable Flood Zone X, this home offers the perfect combination of location, functionality, and charm. DON'T MISS YOUR OPPORTUNITY TO MAKE THIS ONE YOURS!
Contact an agent
Home facts
- Year built:1981
- Subdivision & Development:Crawford
- Listing ID #:2582254
- Added:20 day(s) ago
- Updated:November 09, 2026 at 06:38 AM
Rooms and interior
- Bedrooms:3
- Total bathrooms:2
- Full bathrooms:2
- Rooms Total:6
- Flooring:Carpet, Tile, Vinyl
- Kitchen Description:Oven, Range, Refrigerator
- Living area:1,360 sq. ft.
Heating and cooling
- Cooling:Ceiling Fan(s), Central Air
- Heating:Central
Structure and exterior
- Year built:1981
- Building area:1,360 sq. ft.
- Lot area:0.13 Acres
- Lot Features:Irregular Lot, Rear Yard Vehicle Access
- Construction Materials:Brick, Vinyl Siding
- Foundation Description:Slab
Utilities
- Water:Public
- Sewer:Public Sewer
Finances and disclosures
- Price:$169,999
- Price per sq. ft.:$105.46
Features and amenities
- Appliances:Oven, Range, Refrigerator
- Laundry features:Electric Dryer Hookup, Washer Hookup
Parking
- Parking description:Attached Carport
New listings near 108 Felder Drive
- New
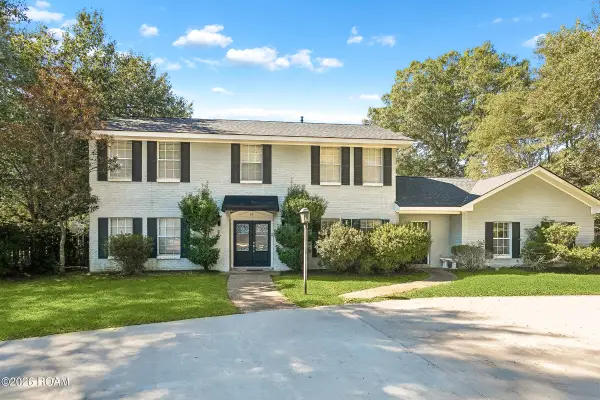 $340,000Active4 beds 4 baths2,596 sq. ft.
34 Pine Court, Hammond, LA 70401
MLS# 200QBFListed by: HOMESMART REALTY SOUTH - METAIRIE - New
 $230,000Active3 beds 2 baths1,424 sq. ft.
46209 Joele Drive, Hammond, LA 70401
MLS# 200OFBListed by: KELLER WILLIAMS REALTY SERVICE - New
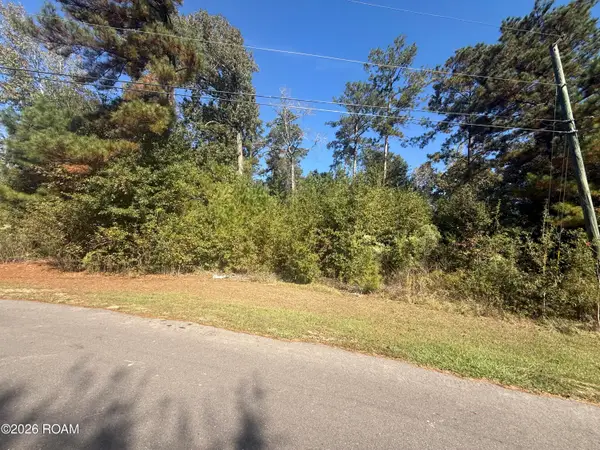 $79,000Active0.61 Acres
42432 Clover Leaf Drive, Hammond, LA 70403
MLS# 200OQUListed by: DOWNTOWN REALTY - New
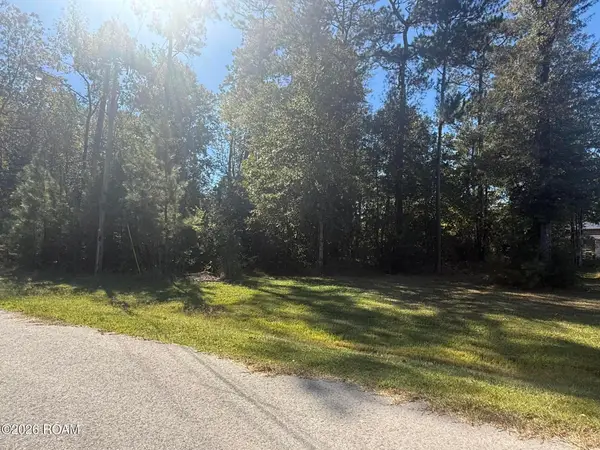 $89,000Active0.69 Acres
42437 Jasmine Lane, Hammond, LA 70403
MLS# 200OBNListed by: DOWNTOWN REALTY - New
 $358,500Active4 beds 2 baths1,750 sq. ft.
45389 Puma Drive, Hammond, LA 70401
MLS# 200MRNListed by: NEWLANDS UNITED, LLC - New
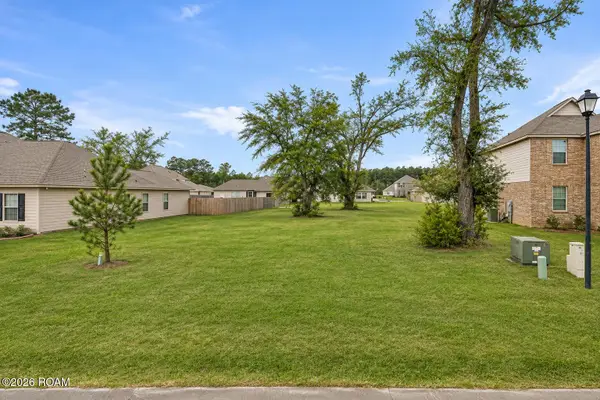 $29,900Active0.23 Acres
48489 Red Fox Drive, Hammond, LA 70401
MLS# 200MNIListed by: DAVIS REALTY GROUP, LLC - New
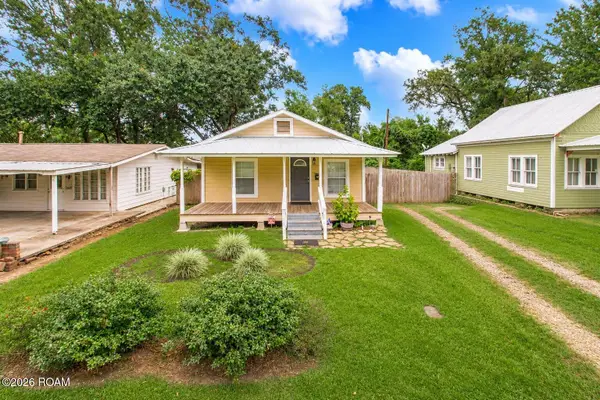 $136,000Active2 beds 1 baths824 sq. ft.
205 S Elm Street, Hammond, LA 70403
MLS# 200MNUListed by: KELLER WILLIAMS REALTY SERVICE - New
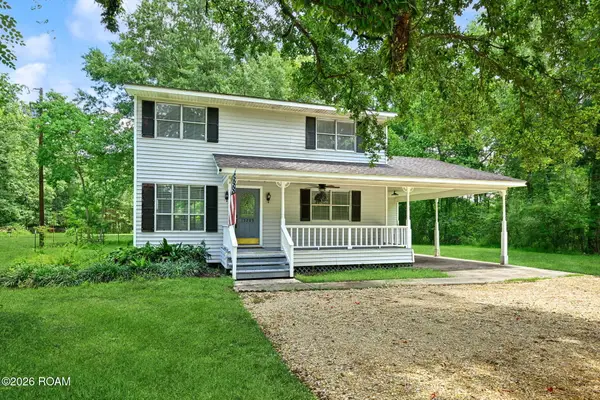 $244,950Active4 beds 3 baths1,898 sq. ft.
13289 Cannino Road, Hammond, LA 70401
MLS# 200MPCListed by: GEAUX SOUTH REALTY LLC - New
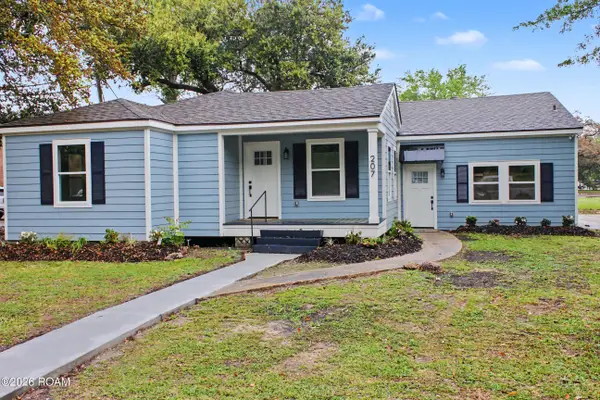 $349,000Active4 beds 2 baths1,923 sq. ft.
207 S Spruce Street, Hammond, LA 70403
MLS# 200MJQListed by: SOUTHEASTERN REAL ESTATE PARTNERS - New
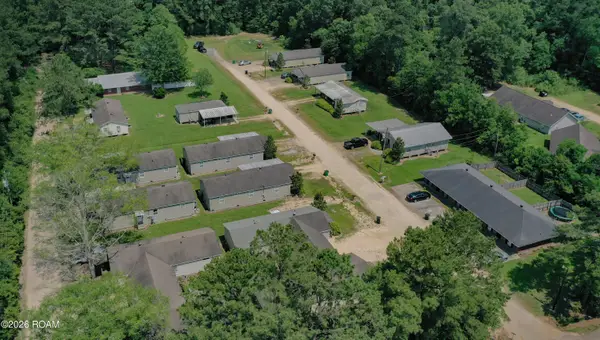 $2,750,000Active47 beds 32 baths30,000 sq. ft.
41126 W Lee Hughes Road, Hammond, LA 70401
MLS# 200MCQListed by: BERKSHIRE HATHAWAY HS - MANDEVILLE


Protect your home and budget from life's surprises with an Assurant Home Warranty, backed by a partner that supports you through every step of homeownership. Explore Plans.
© 2026 Better Homes and Gardens Real Estate LLC. An Anywhere Real Estate company. All rights reserved. Better Homes and Gardens® Real Estate is a registered trademark owned by Meredith Operations Corporation, licensed to Better Homes and Gardens Real Estate LLC and used with permission. Better Homes and Gardens Real Estate LLC fully supports the principles of the Fair Housing Act and the Equal Opportunity Act. Listing information is deemed reliable but is not guaranteed accurate.
Each office is independently owned and operated.
Any services or products provided by third parties are not provided by, affiliated with or related to Better Homes and Gardens Real Estate LLC, or its affiliated companies.