
11102 Doubleday Drive, Hammond, LA 70403
Local realty services provided by:Better Homes and Gardens Real Estate Tiger Town
11102 Doubleday Drive,Hammond, LA 70403
$265,000
- 4 Beds
- 2 Baths
- 2,495 sq. ft.
- Single family
- Pending
Listed by: shaketha quinn
Office: fathom realty la llc.
MLS#:2026011354
Source:LA_GBRMLS
Price summary
- Price:$265,000
- Price per sq. ft.:$106.21
About this home
This 4-bedroom, 2-bath home has all the space you need and a layout that works for a growing family. The living room is perfect for movie nights, the dining area is ready for family dinners, and the kitchen has plenty of counter space for cooking. The primary bedroom is your quiet spot to recharge, while the other bedrooms are on the opposite side of the home- great for kids, guests, or even a home office. Out back, you’ve got a fenced yard for pets and playtime, plus a covered patio so you can enjoy it year-round. Schedule a tour today!
Contact an agent
Home facts
- Year built:2023
- Subdivision & Development:Arlington Heights
- Listing ID #:2026011354
- Added:98 day(s) ago
- Updated:September 26, 2026 at 07:49 AM
Rooms and interior
- Bedrooms:4
- Total bathrooms:2
- Full bathrooms:2
- Bedroom Description:2 Closets or More, En Suite Bath, Walk-In Closet(s)
- Living area:2,495 sq. ft.
Heating and cooling
- Heating:Central
- Central air:Yes
Structure and exterior
- Year built:2023
- Building area:2,495 sq. ft.
- Lot area:0.22 Acres
- Architectural Style:Traditional
- Foundation Description:Slab
- Levels:1 Story
Finances and disclosures
- Price:$265,000
- Price per sq. ft.:$106.21
Parking
- Parking description:Driveway, Garage
- Garage:Yes
New listings near 11102 Doubleday Drive
- New
 $259,000Active3 beds 2 baths1,844 sq. ft.
11067 Kennedy Drive, Hammond, LA 70403
MLS# 2578919Listed by: BARDEN REALTY, LLC - New
 $390,000Active37.72 Acres
Robert Road, Hammond, LA 70401
MLS# 2578823Listed by: NEXTHOME REAL ESTATE PROFESSIONALS - New
 $170,000Active3 beds 2 baths1,403 sq. ft.
1306 W University Avenue, Hammond, LA 70401
MLS# 2575734Listed by: UNITED REAL ESTATE PARTNERS  $339,031Pending4 beds 3 baths2,175 sq. ft.
44405 Lake Wind Drive, Hammond, LA 70403
MLS# NO2026017522Listed by: CICERO REALTY, LLC- New
 $110,000Active2 beds 2 baths1,180 sq. ft.
14586 Honeysuckle Street #137, Hammond, LA 70401
MLS# 2578685Listed by: KELLER WILLIAMS REALTY SERVICES - New
 $185,000Active3 beds 2 baths1,150 sq. ft.
1200 N Holly Street, Hammond, LA 70401
MLS# 2577751Listed by: KELLER WILLIAMS REALTY SERVICES - New
 $30,000Active0.25 Acres
15583 Graziano Ln, Hammond, LA 70401
MLS# 2026017415Listed by: LPT REALTY, LLC - New
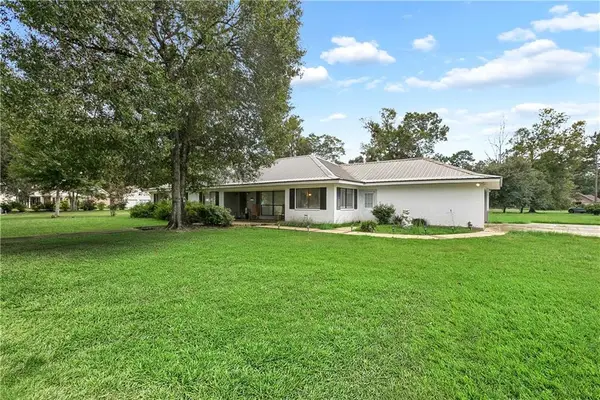 $298,900Active4 beds 2 baths2,239 sq. ft.
12157 Post Oak Drive, Hammond, LA 70403
MLS# 2577124Listed by: CRESCENT SOTHEBY'S INTERNATIONAL REALTY - New
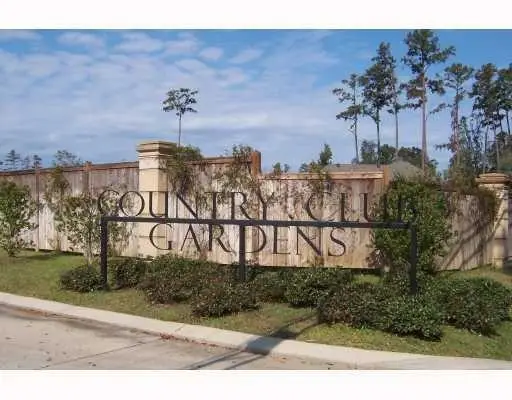 $50,000Active0.15 Acres
19405 Par Lane, Hammond, LA 70404
MLS# 2578323Listed by: BERKSHIRE HATHAWAY HOMESERVICES PREFERRED, REALTOR - New
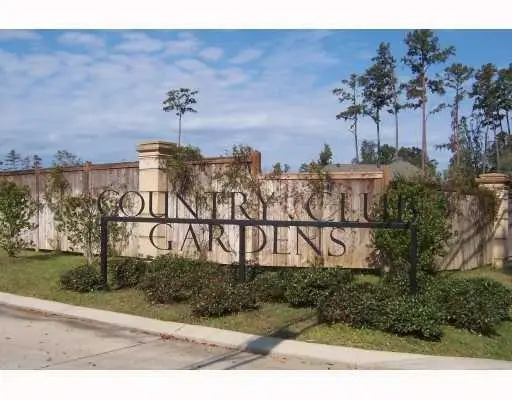 $50,000Active0.15 Acres
19525 Par Lane, Hammond, LA 70404
MLS# 2578328Listed by: BERKSHIRE HATHAWAY HOMESERVICES PREFERRED, REALTOR


Protect your home and budget from life's surprises with an Assurant Home Warranty, backed by a partner that supports you through every step of homeownership. Explore Plans.
© 2026 Better Homes and Gardens Real Estate LLC. An Anywhere Real Estate company. All rights reserved. Better Homes and Gardens® Real Estate is a registered trademark owned by Meredith Operations Corporation, licensed to Better Homes and Gardens Real Estate LLC and used with permission. Better Homes and Gardens Real Estate LLC fully supports the principles of the Fair Housing Act and the Equal Opportunity Act. Listing information is deemed reliable but is not guaranteed accurate.
Each office is independently owned and operated.
Any services or products provided by third parties are not provided by, affiliated with or related to Better Homes and Gardens Real Estate LLC, or its affiliated companies.