
124 Sherry Dr, Hammond, LA 70401
Local realty services provided by:Better Homes and Gardens Real Estate Tiger Town
124 Sherry Dr,Hammond, LA 70401
$129,900
- 3 Beds
- 1 Baths
- 1,886 sq. ft.
- Single family
- Active
Listed by: donna harris
Office: shirley kirby & associates
MLS#:2026016011
Source:LA_GBRMLS
Price summary
- Price:$129,900
- Price per sq. ft.:$62.88
About this home
AUCTION PROPERTY_ Looking for a convenient location only minutes from Southeastern University and the interstate. Large Bedrooms, 1.5 Bathrooms, 2 Dens and a fireplace too. A big kitchen with lots of cabinet space and counter space. The exterior brick is easy maintenance. single carport, fenced rear yard, small porch on the front. The home offers lots of natural light and a split floorplan. Enjoy the ceilings fans, lots of closet space too. , Some Laminate floors easy to maintained. A wet bar nice for entertaining . Looking for location , location , location this might be the home you have been searching for.
Contact an agent
Home facts
- Year built:1975
- Subdivision & Development:Rural Tract (no Subd)
- Listing ID #:2026016011
- Added:7 day(s) ago
- Updated:September 07, 2026 at 12:33 PM
Rooms and interior
- Bedrooms:3
- Total bathrooms:1
- Full bathrooms:1
- Living area:1,886 sq. ft.
Heating and cooling
- Heating:Central
- Central air:Yes
Structure and exterior
- Year built:1975
- Building area:1,886 sq. ft.
- Lot area:0.16 Acres
- Architectural Style:Ranch
- Foundation Description:Slab
- Levels:1 Story
Utilities
- Water:Public
Finances and disclosures
- Price:$129,900
- Price per sq. ft.:$62.88
Parking
- Parking description:1 Car Park
New listings near 124 Sherry Dr
 $219,990Pending4 beds 2 baths1,424 sq. ft.
819 S Cypress Street, Hammond, LA 70403
MLS# 2026016350Listed by: KAIZEN HOME SALES AND SERVICES, LLC- New
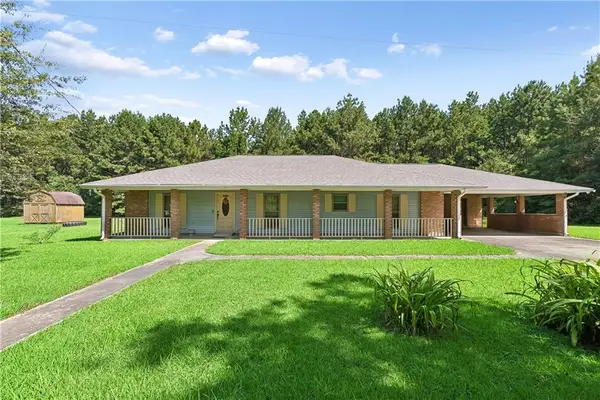 $180,000Active3 beds 2 baths1,763 sq. ft.
19207 Carters Lane, Hammond, LA 70403
MLS# 2575406Listed by: KELLER WILLIAMS REALTY SERVICES - New
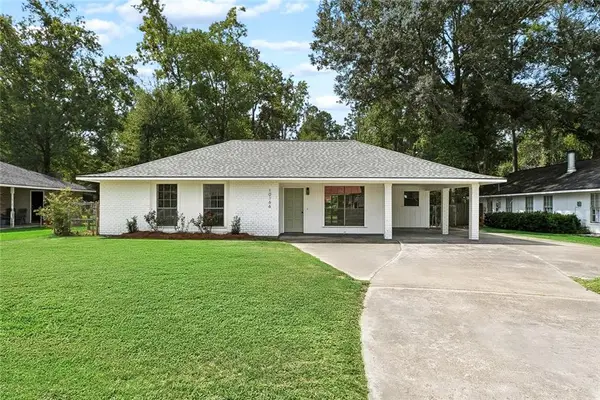 $219,900Active3 beds 2 baths1,290 sq. ft.
10166 Amelia Lane, Hammond, LA 70403
MLS# 2575630Listed by: DAVIS REALTY GROUP, LLC - New
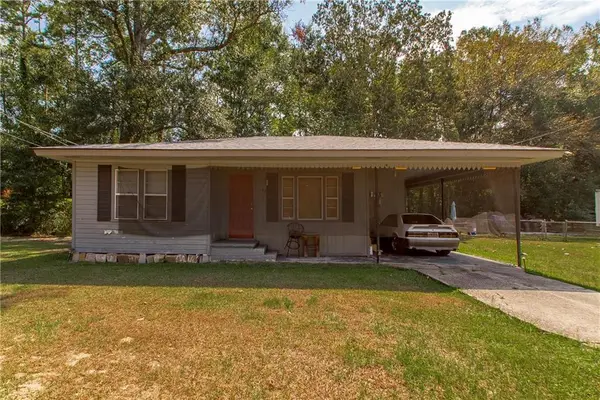 $85,000Active2 beds 1 baths795 sq. ft.
1306 N Cherry Street, Hammond, LA 70401
MLS# 2575503Listed by: KELLER WILLIAMS REALTY SERVICES  $150,000Active3 beds 1 baths1,345 sq. ft.
1304 N Cherry Street, Hammond, LA 70401
MLS# 2529461Listed by: KELLER WILLIAMS REALTY SERVICES- New
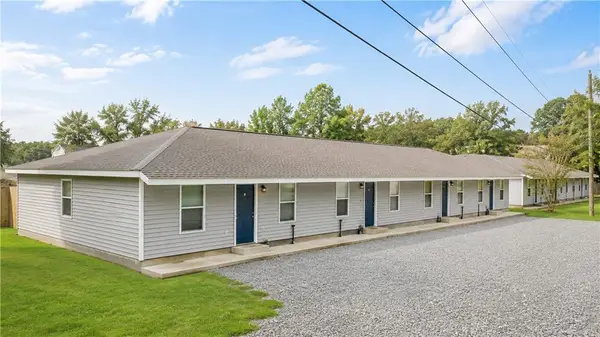 $795,000Active16 beds 8 baths6,144 sq. ft.
15313 W Hoffman Road, Hammond, LA 70403
MLS# 2574857Listed by: LIVE OAK REALTY PARTNERS, LLC - New
 $217,000Active3 beds 2 baths1,460 sq. ft.
12464 Morgan Creek Lane #A, Hammond, LA 70403
MLS# 2575216Listed by: RE/MAX PARTNERS - New
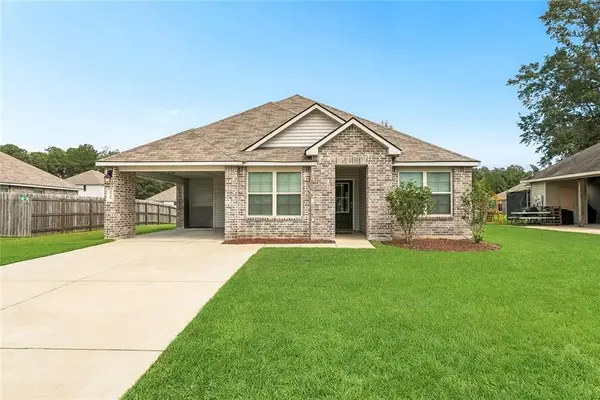 $215,000Active3 beds 2 baths1,496 sq. ft.
48506 Red Fox Drive, Hammond, LA 70401
MLS# 2575354Listed by: 1% LISTS REALTY PROFESSIONALS - New
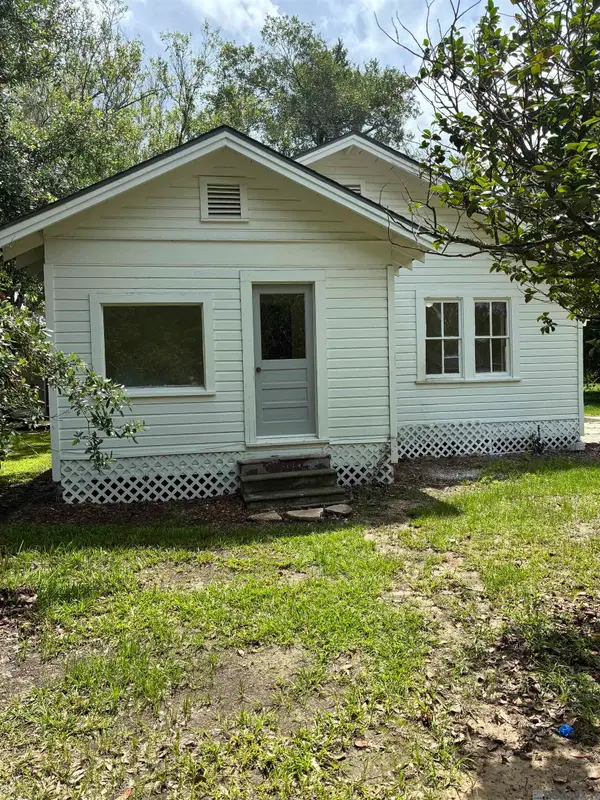 $150,000Active-- beds -- baths1,474 sq. ft.
17448 Cardinal Ln, Hammond, LA 70401
MLS# 2026016155Listed by: EXP REALTY 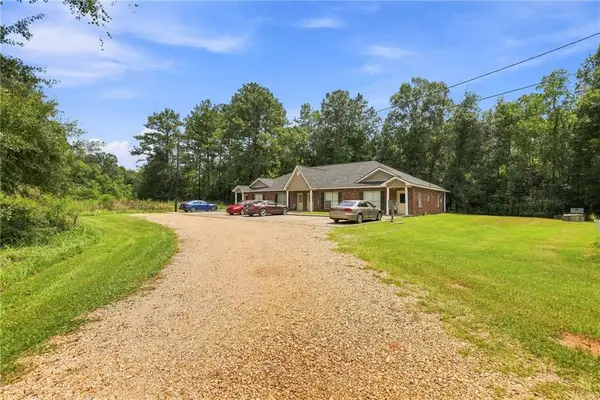 $459,000Pending8 beds 8 baths3,600 sq. ft.
43260 Happywoods Road, Hammond, LA 70403
MLS# 2575064Listed by: K COMPANY REALTY


Protect your home and budget from life's surprises with an Assurant Home Warranty, backed by a partner that supports you through every step of homeownership. Explore Plans.
© 2026 Better Homes and Gardens Real Estate LLC. An Anywhere Real Estate company. All rights reserved. Better Homes and Gardens® Real Estate is a registered trademark owned by Meredith Operations Corporation, licensed to Better Homes and Gardens Real Estate LLC and used with permission. Better Homes and Gardens Real Estate LLC fully supports the principles of the Fair Housing Act and the Equal Opportunity Act. Listing information is deemed reliable but is not guaranteed accurate.
Each office is independently owned and operated.
Any services or products provided by third parties are not provided by, affiliated with or related to Better Homes and Gardens Real Estate LLC, or its affiliated companies.