
19307 Country Club Ln, Hammond, LA 70401
Local realty services provided by:Better Homes and Gardens Real Estate Tiger Town
19307 Country Club Ln,Hammond, LA 70401
$569,000
- 5 Beds
- 3 Baths
- 2,828 sq. ft.
- Single family
- Active
Listed by: matt bruno
Office: keller williams realty-first choice
MLS#:2026014273
Source:LA_GBRMLS
Price summary
- Price:$569,000
- Price per sq. ft.:$156.49
About this home
Welcome to Country Club Estates, a gated community that offers privacy and a country settign. This beautiful French style home sits on an oversized 1 ACRE LOT in a quiet cul-de-sac. With 12-foot ceilings that create a wonderful flow between the living room, dining area, and kitchen—all opening directly onto the pool and large covered patio. A wall of windows and cozy fireplace make the living space warm and inviting with nice views of your private pool area. The kitchen features an angular island with a 5-burner gas cooktop with retractable vent hood and bar seating, custom cabinetry, and stainless steel appliances. Between the kitchen and dining areas is a buffet server with built-in cabinetry and wet bar—great for entertaining. Custom crown molding throughout the entire home adds nice detail. The triple split floor plan separates the living and kitchen areas from two bedroom wings, offering privacy and flexibility. The primary bedroom wing includes the master suite with french doors opening directly onto the pool and patio, a full bath with double vanities, spa tub, separate walk-in shower, and walk-in closet. The opposite wing includes a study/bedroom ideal for a home office or guest space, laundry room, guest half bath, and garage access. The second bedroom wing features two spacious bedrooms with a Jack & Jill bathroom including two separate dressing and vanity rooms. The oversized garage provides plenty of space plus a storage room and attic storage. There is an oversized office off of the foyer that can easily be used as a 5th bedroom. All of this in A SINGLE STORY home! This property includes a whole-house FULL HOUSE GENERATOR. Live within talked distance from Oak Knoll Country Club and enjoy Tennis, Golf, a Members-Only Pool deck and a club house with kitchen service and full bar services. Schedule your private showing today to see this home in Country Club Estates....
Contact an agent
Home facts
- Year built:2004
- Subdivision & Development:Country Club Estates
- Listing ID #:2026014273
- Added:51 day(s) ago
- Updated:September 25, 2026 at 08:42 PM
Rooms and interior
- Bedrooms:5
- Total bathrooms:3
- Full bathrooms:3
- Flooring:Carpet, Wood
- Kitchen Description:Eat-in Kitchen
- Bedroom Description:2 Closets or More, En Suite Bath, Split, Walk-In Closet(s)
- Living area:2,828 sq. ft.
Heating and cooling
- Heating:Central
- Central air:Yes
Structure and exterior
- Year built:2004
- Building area:2,828 sq. ft.
- Lot area:0.58 Acres
- Lot Features:Additional Land Lot, Cul-De-Sac, Irregular Lot
- Architectural Style:French
- Exterior Features:Patio: Open
- Foundation Description:Slab
- Levels:1 Story
Utilities
- Water:Public
- Sewer:Public Sewer
Finances and disclosures
- Price:$569,000
- Price per sq. ft.:$156.49
Features and amenities
- Laundry features:Electric Dryer Hookup, Inside, Washer Hookup
- Pool features:Gunite
Parking
- Parking description:2 Cars Park, Driveway, Garage, Garage Door Opener
- Garage:Yes
New listings near 19307 Country Club Ln
- New
 $390,000Active37.72 Acres
Robert Road, Hammond, LA 70401
MLS# 2578823Listed by: NEXTHOME REAL ESTATE PROFESSIONALS - New
 $170,000Active3 beds 2 baths1,403 sq. ft.
1306 W University Avenue, Hammond, LA 70401
MLS# 2575734Listed by: UNITED REAL ESTATE PARTNERS  $339,031Pending4 beds 3 baths2,175 sq. ft.
44405 Lake Wind Drive, Hammond, LA 70403
MLS# NO2026017522Listed by: CICERO REALTY, LLC- New
 $110,000Active2 beds 2 baths1,180 sq. ft.
14586 Honeysuckle Street #137, Hammond, LA 70401
MLS# 2578685Listed by: KELLER WILLIAMS REALTY SERVICES - New
 $185,000Active3 beds 2 baths1,150 sq. ft.
1200 N Holly Street, Hammond, LA 70401
MLS# 2577751Listed by: KELLER WILLIAMS REALTY SERVICES - New
 $30,000Active0.25 Acres
15583 Graziano Ln, Hammond, LA 70401
MLS# 2026017415Listed by: LPT REALTY, LLC - New
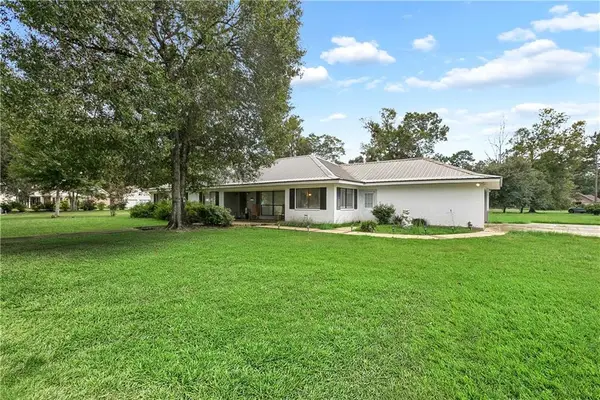 $298,900Active4 beds 2 baths2,239 sq. ft.
12157 Post Oak Drive, Hammond, LA 70403
MLS# 2577124Listed by: CRESCENT SOTHEBY'S INTERNATIONAL REALTY - New
 $50,000Active0.15 Acres
19405 Par Lane, Hammond, LA 70404
MLS# 2578323Listed by: BERKSHIRE HATHAWAY HOMESERVICES PREFERRED, REALTOR - New
 $50,000Active0.15 Acres
19525 Par Lane, Hammond, LA 70404
MLS# 2578328Listed by: BERKSHIRE HATHAWAY HOMESERVICES PREFERRED, REALTOR - New
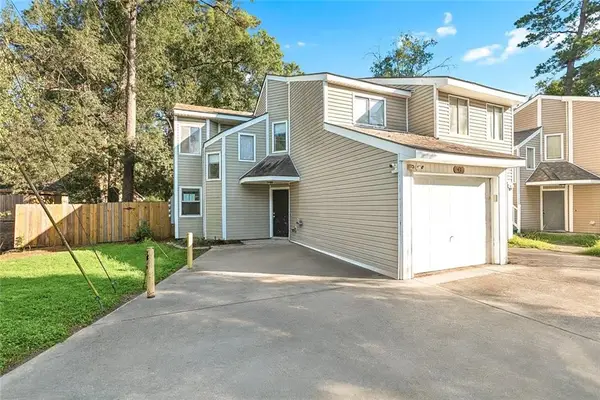 $132,000Active2 beds 3 baths1,416 sq. ft.
14215 Woodlands Drive, Hammond, LA 70401
MLS# 2578286Listed by: COMMUNITY REALESTATE LLC


Protect your home and budget from life's surprises with an Assurant Home Warranty, backed by a partner that supports you through every step of homeownership. Explore Plans.
© 2026 Better Homes and Gardens Real Estate LLC. An Anywhere Real Estate company. All rights reserved. Better Homes and Gardens® Real Estate is a registered trademark owned by Meredith Operations Corporation, licensed to Better Homes and Gardens Real Estate LLC and used with permission. Better Homes and Gardens Real Estate LLC fully supports the principles of the Fair Housing Act and the Equal Opportunity Act. Listing information is deemed reliable but is not guaranteed accurate.
Each office is independently owned and operated.
Any services or products provided by third parties are not provided by, affiliated with or related to Better Homes and Gardens Real Estate LLC, or its affiliated companies.