
42046 Thompson Drive #A, Hammond, LA 70403
Local realty services provided by:Better Homes and Gardens Real Estate Rhodes Realty
42046 Thompson Drive #A,Hammond, LA 70403
$219,000
- 3 Beds
- 2 Baths
- 1,674 sq. ft.
- Single family
- Active
Upcoming open houses
- Tue, Oct 0611:00 am - 01:00 pm
Listed by: victoria gardner
Office: nola living realty
MLS#:2572151
Source:LA_CLBOR
Price summary
- Price:$219,000
- Price per sq. ft.:$104.29
- Monthly HOA dues:$41.67
About this home
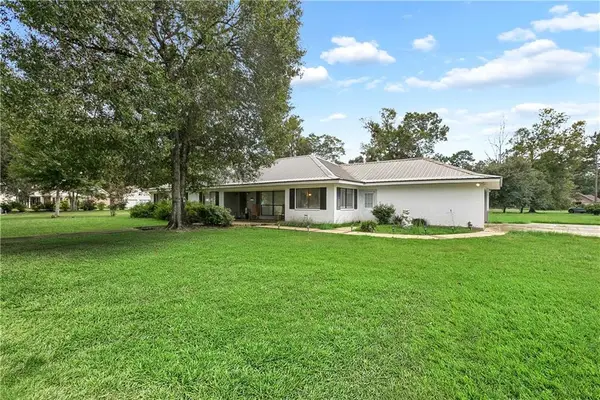
Welcome home to this spacious 3-bedroom, 2-bath townhouse located in Hammond while offering the added benefit of being in the Ponchatoula school district! With just under 1,700 square feet, soaring ceilings and an open, airy feel make this home live even larger than the numbers suggest.
Major updates have already been taken care of, including a new roof and both interior and exterior HVAC units replaced in 2021, plus fresh paint completed in 2022. Outside, enjoy a fully fenced backyard offering plenty of room for pets, entertaining, or simply relaxing. The HOA also includes front yard lawn maintenance, giving you one less thing to worry about. Also, the washer and dryer are to stay, making this home truly move-in ready!
With generous living space, valuable updates, a convenient location, and low-maintenance living, this home has so much to offer. Motivated sellers so bring all offers! Schedule your private showing and come see just how spacious this one feels in person!
Listing agent is related to the seller....
Contact an agent
Home facts
- Year built:2007
- Subdivision & Development:Elmwood Park, Gardens
- Listing ID #:2572151
- Added:46 day(s) ago
- Updated:September 29, 2026 at 02:16 AM
Rooms and interior
- Bedrooms:3
- Total bathrooms:2
- Full bathrooms:2
- Rooms Total:5
- Kitchen Description:Dishwasher, Microwave, Oven, Range, Refrigerator
- Living area:1,674 sq. ft.
Heating and cooling
- Cooling:1 Unit, Central Air
- Heating:Central, Heating
Structure and exterior
- Roof:Shingle
- Year built:2007
- Building area:1,674 sq. ft.
- Architectural Style:Patio Home
- Construction Materials:Brick, Vinyl Siding
- Exterior Features:Concrete, Fence
- Foundation Description:Slab
- Levels:1 Story
Schools
- High school:Ponchatoula
- Middle school:Ponchatoula
- Elementary school:Ponchatoula
Utilities
- Water:Public
- Sewer:Public Sewer
Finances and disclosures
- Price:$219,000
- Price per sq. ft.:$104.29
Features and amenities
- Appliances:Dishwasher, Microwave, Oven, Range, Refrigerator, Washer
- Laundry features:Dryer, Washer
- Amenities:Carbon Monoxide Detector, Smoke Detector(s)
Parking
- Parking description:Attached, Garage, Garage Door Opener, Two Spaces
New listings near 42046 Thompson Drive #A
 $297,154Pending4 beds 2 baths2,171 sq. ft.
44234 Lake Willow Road, Hammond, LA 70403
MLS# NO2026017716Listed by: CICERO REALTY, LLC- New
 $259,000Active3 beds 2 baths1,844 sq. ft.
11067 Kennedy Drive, Hammond, LA 70403
MLS# 2578919Listed by: BARDEN REALTY, LLC - New
 $390,000Active37.72 Acres
Robert Road, Hammond, LA 70401
MLS# 2578823Listed by: NEXTHOME REAL ESTATE PROFESSIONALS - New
 $170,000Active3 beds 2 baths1,403 sq. ft.
1306 W University Avenue, Hammond, LA 70401
MLS# 2575734Listed by: UNITED REAL ESTATE PARTNERS  $339,031Pending4 beds 3 baths2,175 sq. ft.
44405 Lake Wind Drive, Hammond, LA 70403
MLS# NO2026017522Listed by: CICERO REALTY, LLC- New
 $110,000Active2 beds 2 baths1,180 sq. ft.
14586 Honeysuckle Street #137, Hammond, LA 70401
MLS# 2578685Listed by: KELLER WILLIAMS REALTY SERVICES  $256,000Active32 Acres
32 +/- AC M C Moore Road, Hammond, 70401
MLS# 2540697Listed by: KELLER WILLIAMS REALTY SERVICES- New
 $185,000Active3 beds 2 baths1,150 sq. ft.
1200 N Holly Street, Hammond, LA 70401
MLS# 2577751Listed by: KELLER WILLIAMS REALTY SERVICES - New
 $30,000Active0.25 Acres
15583 Graziano Ln, Hammond, LA 70401
MLS# 2026017415Listed by: LPT REALTY, LLC - New
 $298,900Active4 beds 2 baths2,239 sq. ft.
12157 Post Oak Drive, Hammond, LA 70403
MLS# 2577124Listed by: CRESCENT SOTHEBY'S INTERNATIONAL REALTY


Protect your home and budget from life's surprises with an Assurant Home Warranty, backed by a partner that supports you through every step of homeownership. Explore Plans.
© 2026 Better Homes and Gardens Real Estate LLC. An Anywhere Real Estate company. All rights reserved. Better Homes and Gardens® Real Estate is a registered trademark owned by Meredith Operations Corporation, licensed to Better Homes and Gardens Real Estate LLC and used with permission. Better Homes and Gardens Real Estate LLC fully supports the principles of the Fair Housing Act and the Equal Opportunity Act. Listing information is deemed reliable but is not guaranteed accurate.
Each office is independently owned and operated.
Any services or products provided by third parties are not provided by, affiliated with or related to Better Homes and Gardens Real Estate LLC, or its affiliated companies.