
42288 Broadwalk Avenue, Hammond, LA 70403
Local realty services provided by:Better Homes and Gardens Real Estate Lindsey Realty
42288 Broadwalk Avenue,Hammond, LA 70403
$260,000
- 3 Beds
- 2 Baths
- 1,398 sq. ft.
- Single family
- Active
Listed by: cillen meisler
Office: reach real estate solutions
MLS#:2576092
Source:LA_GSREIN
Price summary
- Price:$260,000
- Price per sq. ft.:$134.37
- Monthly HOA dues:$12.5
About this home
FLOOD ZONE X Double Lot Rear Access on both sides. This beautiful 3 bedroom 2 bath is ready to move in with whole home security system with cameras. The stainless steel appliances granite counter tops and open floor plan including an oversized back yard with a shed that has electricity is a dream home for anyone. A spray Foam insulated garage, tankless hot water heaters and A/C system in the garage has so many extras to numerous to mention. All appliances are staying and the shed.
Contact an agent
Home facts
- Year built:2013
- Subdivision & Development:The Parc
- Listing ID #:2576092
- Added:1 day(s) ago
- Updated:September 09, 2026 at 12:01 AM
Rooms and interior
- Bedrooms:3
- Total bathrooms:2
- Full bathrooms:2
- Rooms Total:6
- Kitchen Description:Dishwasher, Disposal, Granite Counters, Microwave, Oven, Refrigerator
- Living area:1,398 sq. ft.
Heating and cooling
- Cooling:1 Unit
- Heating:Heating
Structure and exterior
- Roof:Shingle
- Year built:2013
- Building area:1,398 sq. ft.
- Lot area:0.26 Acres
- Lot Features:City Lot, Irregular Lot
- Architectural Style:Contemporary
- Construction Materials:Brick, Vinyl Siding
- Exterior Features:Concrete, Covered
- Foundation Description:Slab
- Levels:1 Story
Schools
- High school:TPS
- Middle school:TPS
- Elementary school:TPS
Utilities
- Water:Public
- Sewer:Public Sewer
Finances and disclosures
- Price:$260,000
- Price per sq. ft.:$134.37
Features and amenities
- Appliances:Dishwasher, Microwave, Oven, Refrigerator, Washer
- Laundry features:Washer
- Amenities:Ceiling Fan(s), Closed Circuit Camera(s), Security System, Stainless Steel Appliances
Parking
- Parking description:Garage, Garage Door Opener, Two Spaces
New listings near 42288 Broadwalk Avenue
- New
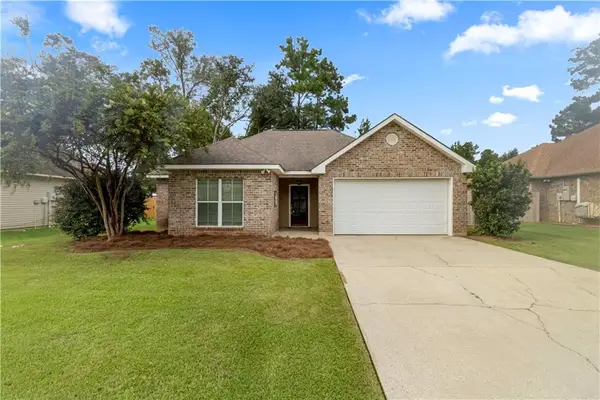 $233,000Active3 beds 2 baths1,414 sq. ft.
17475 Milan Drive, Hammond, LA 70403
MLS# 2576199Listed by: NOLA LIVING REALTY - New
 $249,999Active4 beds 2 baths2,407 sq. ft.
507 E Thomas Street, Hammond, LA 70401
MLS# 2576221Listed by: SIMPLY REAL ESTATE LLC - New
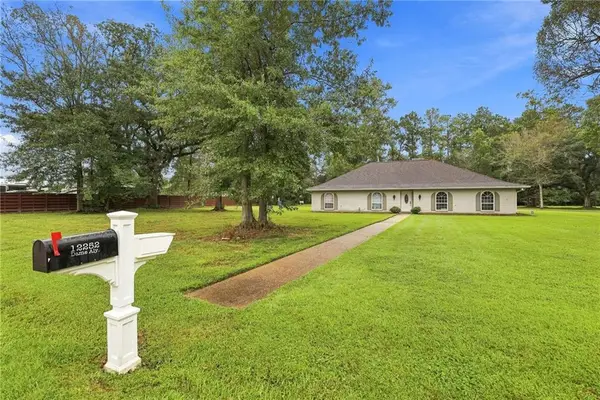 $320,000Active3 beds 3 baths2,260 sq. ft.
12252 Dame Alley, Hammond, LA 70401
MLS# 2576056Listed by: GEAUX SOUTH REALTY LLC - New
 $275,000Active4 beds 3 baths2,473 sq. ft.
42399 Evangeline Drive, Hammond, LA 70403
MLS# 2576095Listed by: UNITED REAL ESTATE PARTNERS - New
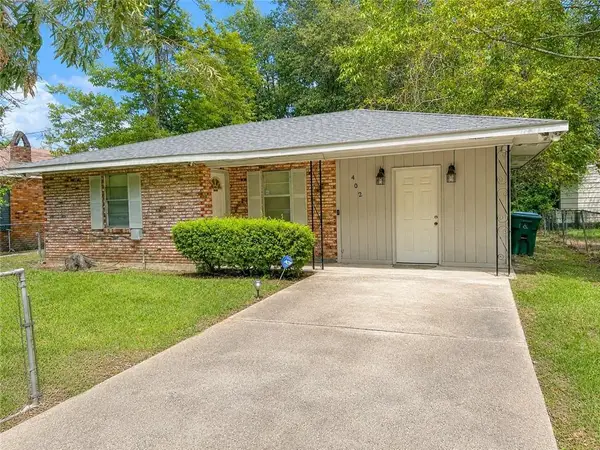 $82,500Active3 beds 1 baths1,338 sq. ft.
402 Phoenix Square, Hammond, LA 70403
MLS# 2575944Listed by: COLDWELL BANKER TEC HAMMOND  $219,990Pending4 beds 2 baths1,424 sq. ft.
819 S Cypress Street, Hammond, LA 70403
MLS# 2026016350Listed by: KAIZEN HOME SALES AND SERVICES, LLC- New
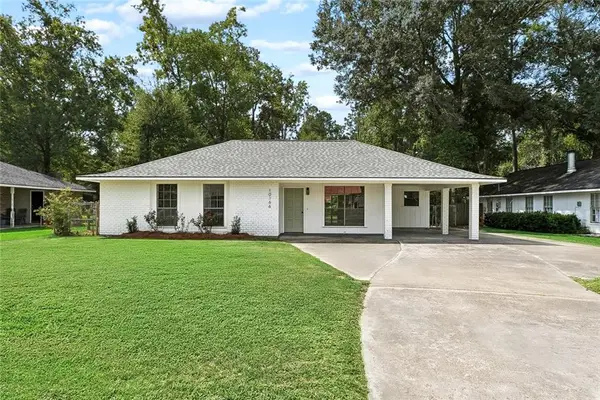 $219,900Active3 beds 2 baths1,290 sq. ft.
10166 Amelia Lane, Hammond, LA 70403
MLS# 2575630Listed by: DAVIS REALTY GROUP, LLC - New
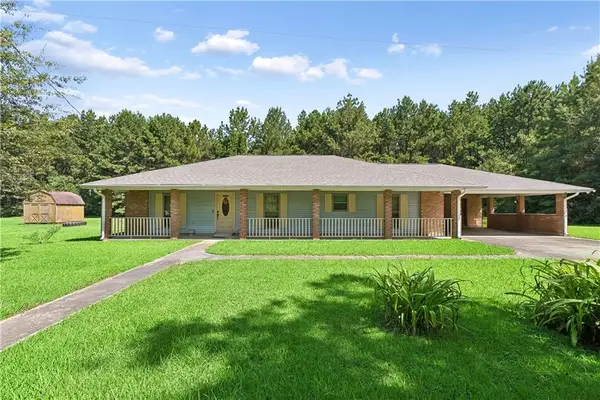 $180,000Active3 beds 2 baths1,763 sq. ft.
19207 Carters Lane, Hammond, LA 70403
MLS# 2575406Listed by: KELLER WILLIAMS REALTY SERVICES 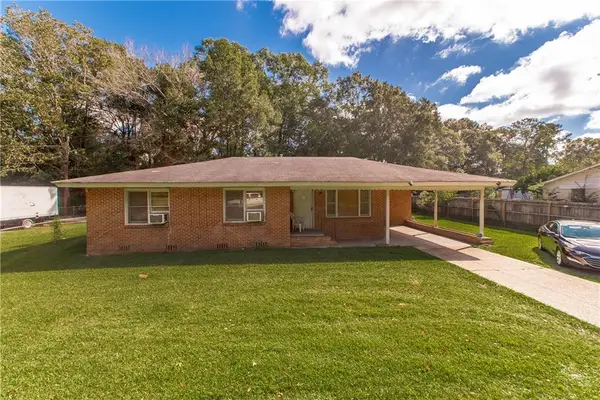 $150,000Active3 beds 1 baths1,345 sq. ft.
1304 N Cherry Street, Hammond, LA 70401
MLS# 2529461Listed by: KELLER WILLIAMS REALTY SERVICES


Protect your home and budget from life's surprises with an Assurant Home Warranty, backed by a partner that supports you through every step of homeownership. Explore Plans.
© 2026 Better Homes and Gardens Real Estate LLC. An Anywhere Real Estate company. All rights reserved. Better Homes and Gardens® Real Estate is a registered trademark owned by Meredith Operations Corporation, licensed to Better Homes and Gardens Real Estate LLC and used with permission. Better Homes and Gardens Real Estate LLC fully supports the principles of the Fair Housing Act and the Equal Opportunity Act. Listing information is deemed reliable but is not guaranteed accurate.
Each office is independently owned and operated.
Any services or products provided by third parties are not provided by, affiliated with or related to Better Homes and Gardens Real Estate LLC, or its affiliated companies.