
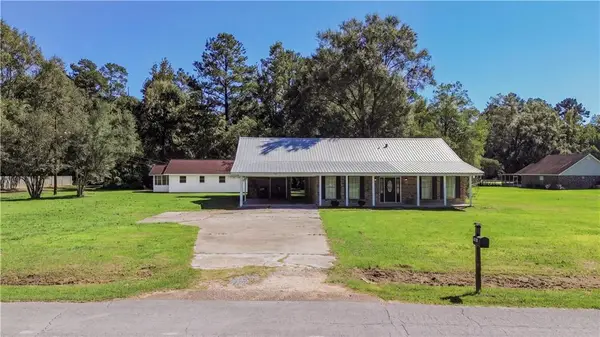
42713 Scarlett Circle, Hammond, LA 70403
Local realty services provided by:Better Homes and Gardens Real Estate Rhodes Realty
42713 Scarlett Circle,Hammond, LA 70403
$249,900
- 3 Beds
- 2 Baths
- 1,617 sq. ft.
- Single family
- Active
Listed by: melissa mejia
Office: nola living realty
MLS#:2580822
Source:LA_GSREIN
Price summary
- Price:$249,900
- Price per sq. ft.:$110.67
About this home
All This Home Has to Offer at This Price! This beautiful home features a desirable split floor plan with a private primary suite thoughtfully separated from the additional bedrooms. The open living area creates a welcoming space for everyday living and entertaining, complemented by gorgeous stained and scored flooring, wood cabinetry, granite countertops, stainless steel appliances & crown molding throughout. The spacious primary suite offers an en suite with dual vanities, separate his & hers closets, a soaking tub & a standalone shower. Step outside to enjoy the fabulous covered patio overlooking a large, fully fenced backyard complete with a fire pit area. A large driveway and attached 2 car carport provide ample parking and convenience. With its functional layout, attractive finishes & inviting outdoor space, this home offers exceptional value and plenty of room to enjoy!
Contact an agent
Home facts
- Year built:2011
- Subdivision & Development:Tara Court
- Listing ID #:2580822
- Added:9 day(s) ago
- Updated:October 17, 2026 at 04:06 PM
Rooms and interior
- Bedrooms:3
- Total bathrooms:2
- Full bathrooms:2
- Rooms Total:6
- Kitchen Description:Dishwasher, Granite Counters, Microwave, Oven, Refrigerator
- Living area:1,617 sq. ft.
Heating and cooling
- Cooling:1 Unit, Central Air
- Heating:Central, Heating
Structure and exterior
- Roof:Shingle
- Year built:2011
- Building area:1,617 sq. ft.
- Lot area:0.23 Acres
- Lot Features:Outside City Limits, Oversized Lot
- Architectural Style:Traditional
- Construction Materials:Brick, Stucco, Vinyl Siding
- Exterior Features:Concrete, Covered, Fence
- Foundation Description:Slab
- Levels:1 Story
Utilities
- Water:Public
- Sewer:Public Sewer
Finances and disclosures
- Price:$249,900
- Price per sq. ft.:$110.67
Features and amenities
- Appliances:Dishwasher, Microwave, Oven, Refrigerator
- Laundry features:Washer Hookup
- Amenities:Ceiling Fan(s), Stainless Steel Appliances
Parking
- Parking description:Attached, Carport, Three or more Spaces
New listings near 42713 Scarlett Circle
 $304,882Pending4 beds 2 baths2,171 sq. ft.
19518 Montana Boulevard, Hammond, LA 70403
MLS# NO2026019280Listed by: CICERO REALTY, LLC- New
 $430,000Active3 beds 3 baths2,346 sq. ft.
42436 Forest Lane, Hammond, LA 70403
MLS# 2582662Listed by: KELLER WILLIAMS REALTY SERVICES - New
 $70,000Active2.24 Acres
10475 Kellie Dr, Hammond, LA 70401
MLS# 2026019326Listed by: NUHOME REAL ESTATE LLC - New
 $429,000Active39 Acres
46301 Randall Road, Hammond, LA 70401
MLS# 2582813Listed by: KELLER WILLIAMS REALTY 455-0100 - New
 $135,000Active3 beds 2 baths1,170 sq. ft.
407 E Colorado Street, Hammond, LA 70401
MLS# 2582843Listed by: NEXTHOME REAL ESTATE PROFESSIONALS - New
 $260,000Active3 beds 2 baths1,447 sq. ft.
44074 Covington Ridge Drive, Hammond, LA 70403
MLS# 2582908Listed by: PEOPLE'S REALTY, INC. - New
 $239,000Active3 beds 2 baths1,283 sq. ft.
401 J.w Davis Drive, Hammond, LA 70403
MLS# 2582555Listed by: CRESCENT SOTHEBY'S INTERNATIONAL REALTY - New
 $200,000Active2 beds 2 baths1,166 sq. ft.
705 S Cypress Street, Hammond, LA 70403
MLS# 2582876Listed by: ELITE REAL ESTATE ADVISORS - New
 $313,000Active3 beds 2 baths1,604 sq. ft.
46038 Laurie Drive, Hammond, LA 70401
MLS# 2581315Listed by: ELITE REAL ESTATE ADVISORS - New
 $239,000Active3 beds 2 baths1,283 sq. ft.
405 J.w. Davis Drive, Hammond, LA 70403
MLS# 2582560Listed by: CRESCENT SOTHEBY'S INTERNATIONAL REALTY


Protect your home and budget from life's surprises with an Assurant Home Warranty, backed by a partner that supports you through every step of homeownership. Explore Plans.
© 2026 Better Homes and Gardens Real Estate LLC. An Anywhere Real Estate company. All rights reserved. Better Homes and Gardens® Real Estate is a registered trademark owned by Meredith Operations Corporation, licensed to Better Homes and Gardens Real Estate LLC and used with permission. Better Homes and Gardens Real Estate LLC fully supports the principles of the Fair Housing Act and the Equal Opportunity Act. Listing information is deemed reliable but is not guaranteed accurate.
Each office is independently owned and operated.
Any services or products provided by third parties are not provided by, affiliated with or related to Better Homes and Gardens Real Estate LLC, or its affiliated companies.