
43480 N Little Italy Road, Hammond, LA 70403
Local realty services provided by:Better Homes and Gardens Real Estate Rhodes Realty
43480 N Little Italy Road,Hammond, LA 70403
$424,900
- 4 Beds
- 3 Baths
- 2,700 sq. ft.
- Single family
- Active
Listed by: kelly cox, joann bernard
Office: crescent sotheby's international realty
MLS#:2453449
Source:LA_CLBOR
Price summary
- Price:$424,900
- Price per sq. ft.:$122.66
About this home
*10K YOUR WAY!!! ~~~~~~~~~UP TO $10,000 BUYER FLEX CASH~~~~~~~~~~~~~~~~~~
PRISTINE RENOVATION WITH FRESH LANDSCAPING!
MOVE-IN READY
~THE BEST OF BOTH WORLDS~
Whether you're looking for a home not far from work, healthcare, education, shopping, dining, or entertainment, this property offers an exceptional opportunity to enjoy the convenience of city amenities while embracing the welcoming atmosphere that makes Hammond one of Southeast Louisiana's most desirable communities.
LOCATION. LIFESTYLE. VALUE.
This spacious 4 BEDROOM | 3 BATH home offers the ideal blend of style and functionality with features that today's buyers are looking for.
HOME HIGHLIGHTS:
* Open-concept floor plan great for entertaining
*Granite countertops
* Stainless steel appliances
* Luxury Vinyl Plank flooring
* Electric fireplace
*TWO PRIVATE MASTER SUITES— creating space for multi-generational living, guests, or added privacy
* Spacious primary suite featuring:
*Soaking tub
*Custom walk-in shower
*Dual vanities
*walk-in closets
* New Roof
*Flood Zone X
* Spacious yard with room for entertaining, gardening, or creating your own outdoor oasis
Schedule your private showing today and discover everything this Hammond home has to offer!...
Contact an agent
Home facts
- Year built:1976
- Subdivision & Development:Not a Subdivision
- Listing ID #:2453449
- Added:665 day(s) ago
- Updated:August 13, 2026 at 03:39 PM
Rooms and interior
- Bedrooms:4
- Total bathrooms:3
- Full bathrooms:3
- Rooms Total:7
- Kitchen Description:Pantry, Stainless Steel Appliances
- Living area:2,700 sq. ft.
Heating and cooling
- Cooling:1 Unit, Central Air
- Heating:Central, Heating
Structure and exterior
- Roof:Shingle
- Year built:1976
- Building area:2,700 sq. ft.
- Lot area:0.5 Acres
- Architectural Style:Traditional
- Construction Materials:Brick
- Exterior Features:Porch
- Foundation Description:Slab
- Levels:1 Story
Schools
- High school:FOR DETAILS
- Middle school:SCHOOL
- Elementary school:CALL
Utilities
- Water:Public
- Sewer:Septic Tank
Finances and disclosures
- Price:$424,900
- Price per sq. ft.:$122.66
Features and amenities
- Amenities:Ceiling Fan(s), Pantry, Stainless Steel Appliances
Parking
- Parking description:Carport, Two Spaces
New listings near 43480 N Little Italy Road
- New
 $225,000Active3 beds 2 baths1,674 sq. ft.
42046 Thompson Drive #A, Hammond, LA 70403
MLS# 2572151Listed by: NOLA LIVING REALTY - New
 $260,000Active3 beds 2 baths1,680 sq. ft.
17016 E Domiano Lane, Hammond, LA 70401
MLS# 2570651Listed by: RAYMOND REAL ESTATE LLC - New
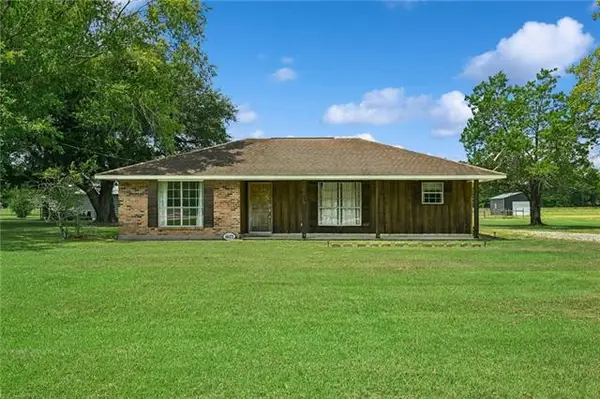 $229,900Active3 beds 2 baths1,225 sq. ft.
46471 Milton Road, Hammond, LA 70401
MLS# NO2572127Listed by: GEAUX SOUTH REALTY LLC - New
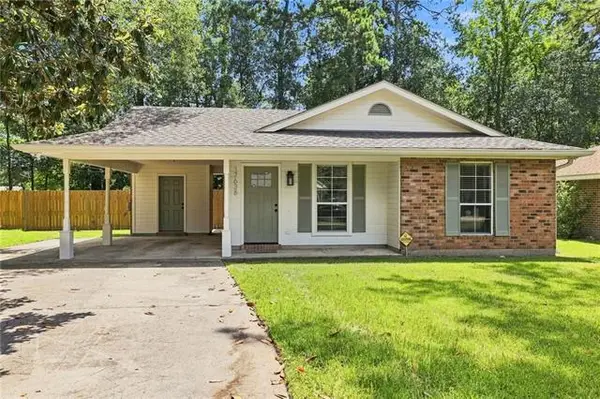 $194,999Active2 beds 2 baths1,049 sq. ft.
17638 Alack Drive, Hammond, LA 70403
MLS# NO2571694Listed by: SIMPLY REAL ESTATE LLC - New
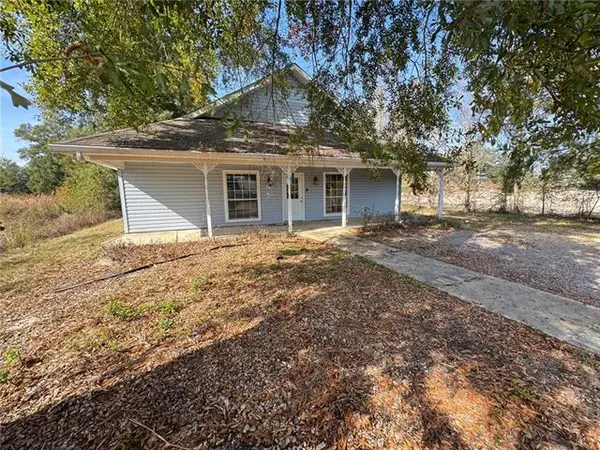 $180,000Active2 beds 1 baths2,000 sq. ft.
43391 S Holly Street, Hammond, LA 70403
MLS# NO2571878Listed by: REALTY EXECUTIVES FLORIDA PARISHES  $349,978Pending4 beds 3 baths2,385 sq. ft.
44429 Lake Wind Drive, Hammond, LA 70403
MLS# NO2026014665Listed by: CICERO REALTY, LLC- New
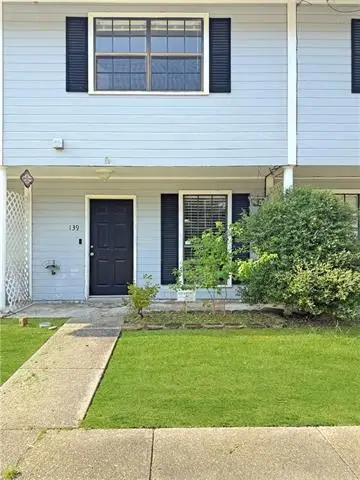 $110,000Active2 beds 2 baths1,182 sq. ft.
14586 Honeysuckle Street #139, Hammond, LA 70401
MLS# NO2571543Listed by: KELLER WILLIAMS REALTY SERVICES - Open Sat, 12am to 2pmNew
 $295,000Active3 beds 2 baths1,816 sq. ft.
305 E Merry Avenue, Hammond, LA 70403
MLS# 2571189Listed by: K COMPANY REALTY - New
 $219,900Active3 beds 2 baths1,366 sq. ft.
11488 Rabbit Run, Hammond, LA 70401
MLS# 2571565Listed by: CRESCENT SOTHEBY'S INTERNATIONAL REALTY - New
 $79,000Active1.58 Acres
47250 Monticello Drive, Hammond, LA 70403
MLS# 2571597Listed by: KELLER WILLIAMS REALTY SERVICES


Protect your home and budget from life's surprises with an Assurant Home Warranty, backed by a partner that supports you through every step of homeownership. Explore Plans.
© 2026 Better Homes and Gardens Real Estate LLC. An Anywhere Real Estate company. All rights reserved. Better Homes and Gardens® Real Estate is a registered trademark owned by Meredith Operations Corporation, licensed to Better Homes and Gardens Real Estate LLC and used with permission. Better Homes and Gardens Real Estate LLC fully supports the principles of the Fair Housing Act and the Equal Opportunity Act. Listing information is deemed reliable but is not guaranteed accurate.
Each office is independently owned and operated.
Any services or products provided by third parties are not provided by, affiliated with or related to Better Homes and Gardens Real Estate LLC, or its affiliated companies.