
44505 S Coburn Road, Hammond, LA 70403
Local realty services provided by:Better Homes and Gardens Real Estate Rhodes Realty
44505 S Coburn Road,Hammond, LA 70403
$645,000
- 4 Beds
- 3 Baths
- 2,518 sq. ft.
- Single family
- Active
Listed by: tiffany pierce
Office: nexthome real estate professionals
MLS#:2577570
Source:LA_CLBOR
Price summary
- Price:$645,000
- Price per sq. ft.:$156.48
About this home
Contemporary Luxury on 8.25 Private Acres! Built in 2019, this stunning 4-bedroom, 3-bath home offers modern design, exceptional amenities, and the privacy of a beautifully wooded 8.25-acre setting. A keypad-controlled gated entry welcomes you to this peaceful property, where the surrounding woods have been thoughtfully maintained to provide privacy and a natural backdrop. The entryway offers a open covered patio. Inside, the contemporary finishes and open-concept floor plan create a stylish yet inviting living space. The spacious kitchen is a true centerpiece, featuring stainless steel appliances, abundant cabinetry for exceptional storage, and an oversized waterfall-edge island great for entertaining. A remarkable 230-bottle cooled wine cellar adds an impressive touch for the wine enthusiast. Step outside to enjoy the resort-style amenities, including a saltwater inground heated pool equipped with a Dolphin cleaning system. Relax on the screened-in porch overlooking the pool and expansive grounds. The property is designed for both everyday enjoyment and effortless entertaining. Additional features include two tankless water heaters and a whole-home generator that is serviced annually, providing added peace of mind. This exceptional property combines contemporary luxury, privacy, and outdoor living on a rare 8.25-acre estate. A truly special opportunity for those seeking space, style, and modern amenities....
Contact an agent
Home facts
- Year built:2019
- Subdivision & Development:Not a Subdivision
- Listing ID #:2577570
- Added:1 day(s) ago
- Updated:September 18, 2026 at 03:23 PM
Rooms and interior
- Bedrooms:4
- Total bathrooms:3
- Full bathrooms:3
- Rooms Total:10
- Bathrooms Description:Jetted Tub
- Kitchen Description:Dishwasher, Granite Counters, Oven, Pantry, Range, Stainless Steel Appliances, Wine Cooler
- Living area:2,518 sq. ft.
Heating and cooling
- Cooling:2 Units, Central Air
- Heating:Central, Heating, Multiple Heating Units
Structure and exterior
- Roof:Shingle
- Year built:2019
- Building area:2,518 sq. ft.
- Lot area:8.25 Acres
- Lot Features:Oversized Lot
- Construction Materials:Fiber Cement, Stone
- Exterior Features:Concrete, Courtyard, Covered, Enclosed Porch, Fence, Porch, Screened
- Foundation Description:Slab
- Levels:1 Story
Utilities
- Water:Public
- Sewer:Septic Tank
Finances and disclosures
- Price:$645,000
- Price per sq. ft.:$156.48
Features and amenities
- Appliances:Dishwasher, Oven, Range, Wine Cooler
- Amenities:Closed Circuit Camera(s), Jetted Tub, Pantry, Stainless Steel Appliances, Vaulted Ceiling(S)
- Pool features:Heated, Salt Water
Parking
- Parking description:Garage, Garage Door Opener, Rv Access/Parking, Three or more Spaces
New listings near 44505 S Coburn Road
 $1,500,000Active23.25 Acres
1915 E U.s. 190 Highway, Hammond, LA 70401
MLS# 2520752Listed by: KELLER WILLIAMS REALTY SERVICES $286,186Pending3 beds 2 baths1,887 sq. ft.
44347 Lake Willow Road, Hammond, LA 70403
MLS# NO2026017124Listed by: CICERO REALTY, LLC- New
 $650,000Active16 beds 8 baths6,800 sq. ft.
46458 N Cherry Street, Hammond, LA 70401
MLS# 2577473Listed by: DRUDE RENTAL MANAGEMENT - New
 $225,000Active3 beds 2 baths1,424 sq. ft.
20489 Kensington Row, Hammond, LA 70401
MLS# 2577642Listed by: EXP REALTY, LLC - New
 $20,000Active0.76 Acres
Lot B Piedescalzo Ln, Hammond, LA 70403
MLS# 2026017076Listed by: SUPREME - New
 $209,000Active3 beds 2 baths1,231 sq. ft.
42170 Deborah Dr, Hammond, LA 70403
MLS# 2026017073Listed by: CHARLES E GRAND - New
 $269,000Active3 beds 2 baths1,732 sq. ft.
17126 E Little Italy Rd, Hammond, LA 70403
MLS# 2026017074Listed by: CHARLES E GRAND - New
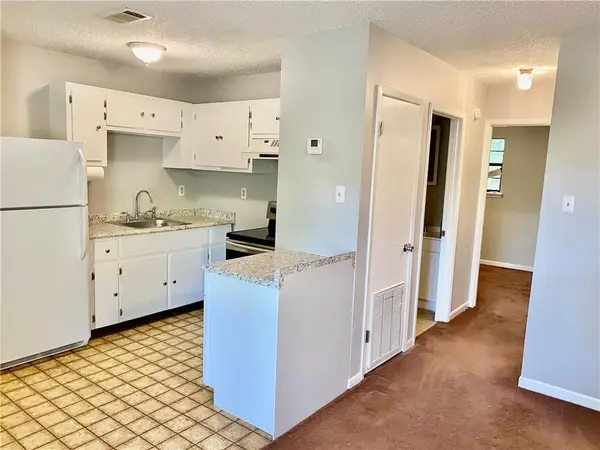 $315,900Active7 beds 4 baths2,447 sq. ft.
46507 Faye Lane, Hammond, LA 70401
MLS# 2577554Listed by: ELITE REAL ESTATE ADVISORS - New
 $265,000Active4 beds 2 baths1,903 sq. ft.
19463 Providence Ridge Boulevard, Hammond, LA 70403
MLS# 2577205Listed by: CRESCENT SOTHEBY'S INTERNATIONAL REALTY


Protect your home and budget from life's surprises with an Assurant Home Warranty, backed by a partner that supports you through every step of homeownership. Explore Plans.
© 2026 Better Homes and Gardens Real Estate LLC. An Anywhere Real Estate company. All rights reserved. Better Homes and Gardens® Real Estate is a registered trademark owned by Meredith Operations Corporation, licensed to Better Homes and Gardens Real Estate LLC and used with permission. Better Homes and Gardens Real Estate LLC fully supports the principles of the Fair Housing Act and the Equal Opportunity Act. Listing information is deemed reliable but is not guaranteed accurate.
Each office is independently owned and operated.
Any services or products provided by third parties are not provided by, affiliated with or related to Better Homes and Gardens Real Estate LLC, or its affiliated companies.